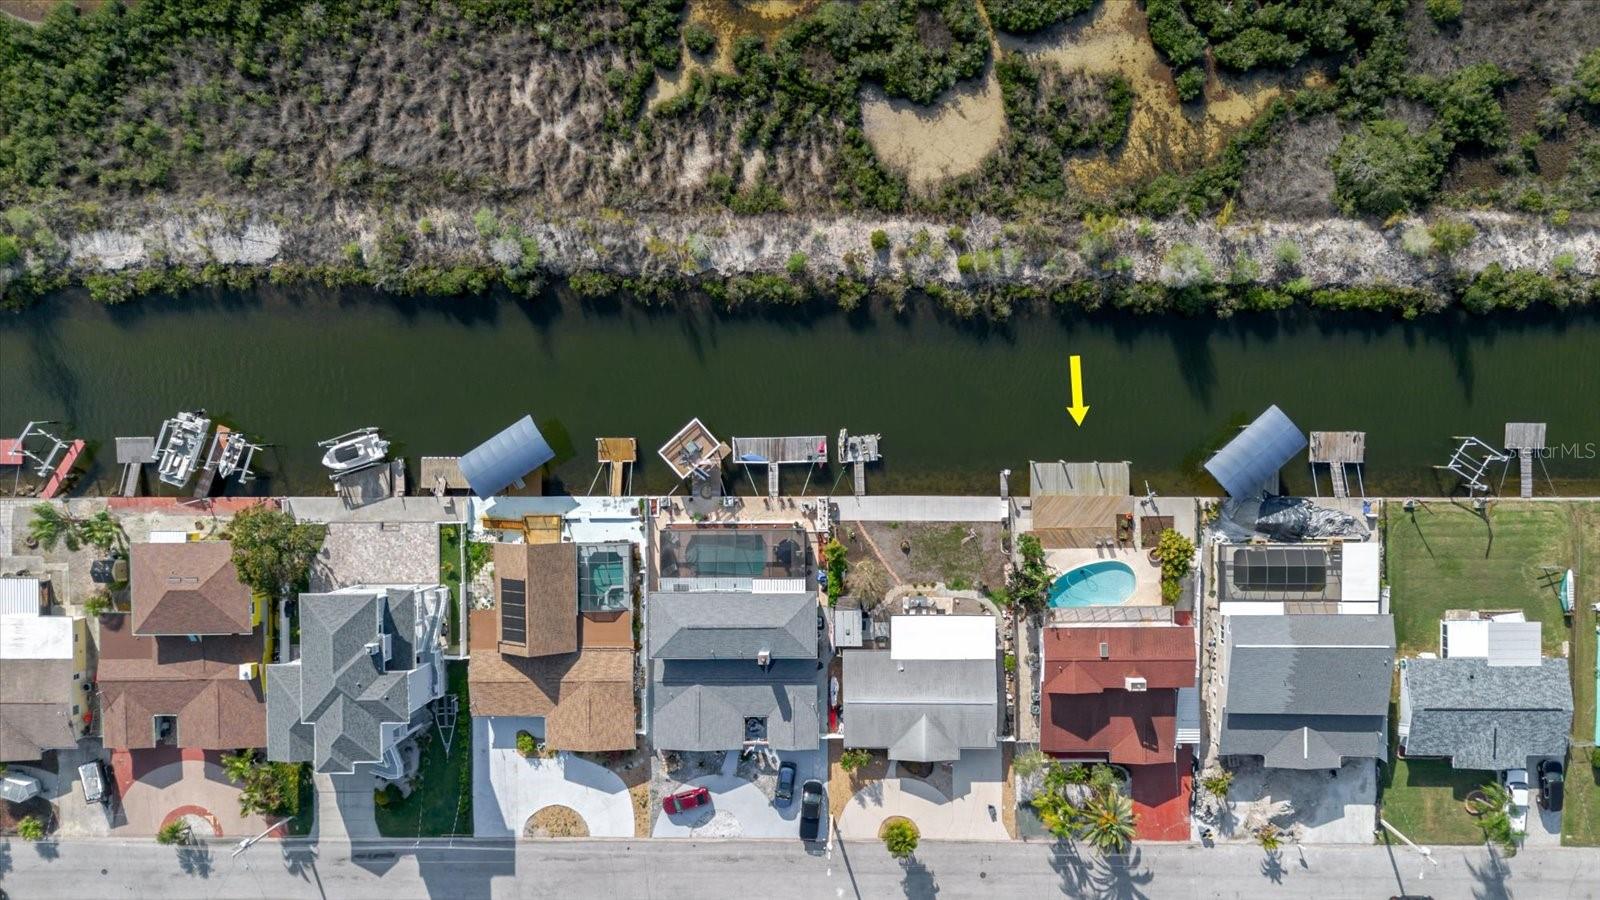
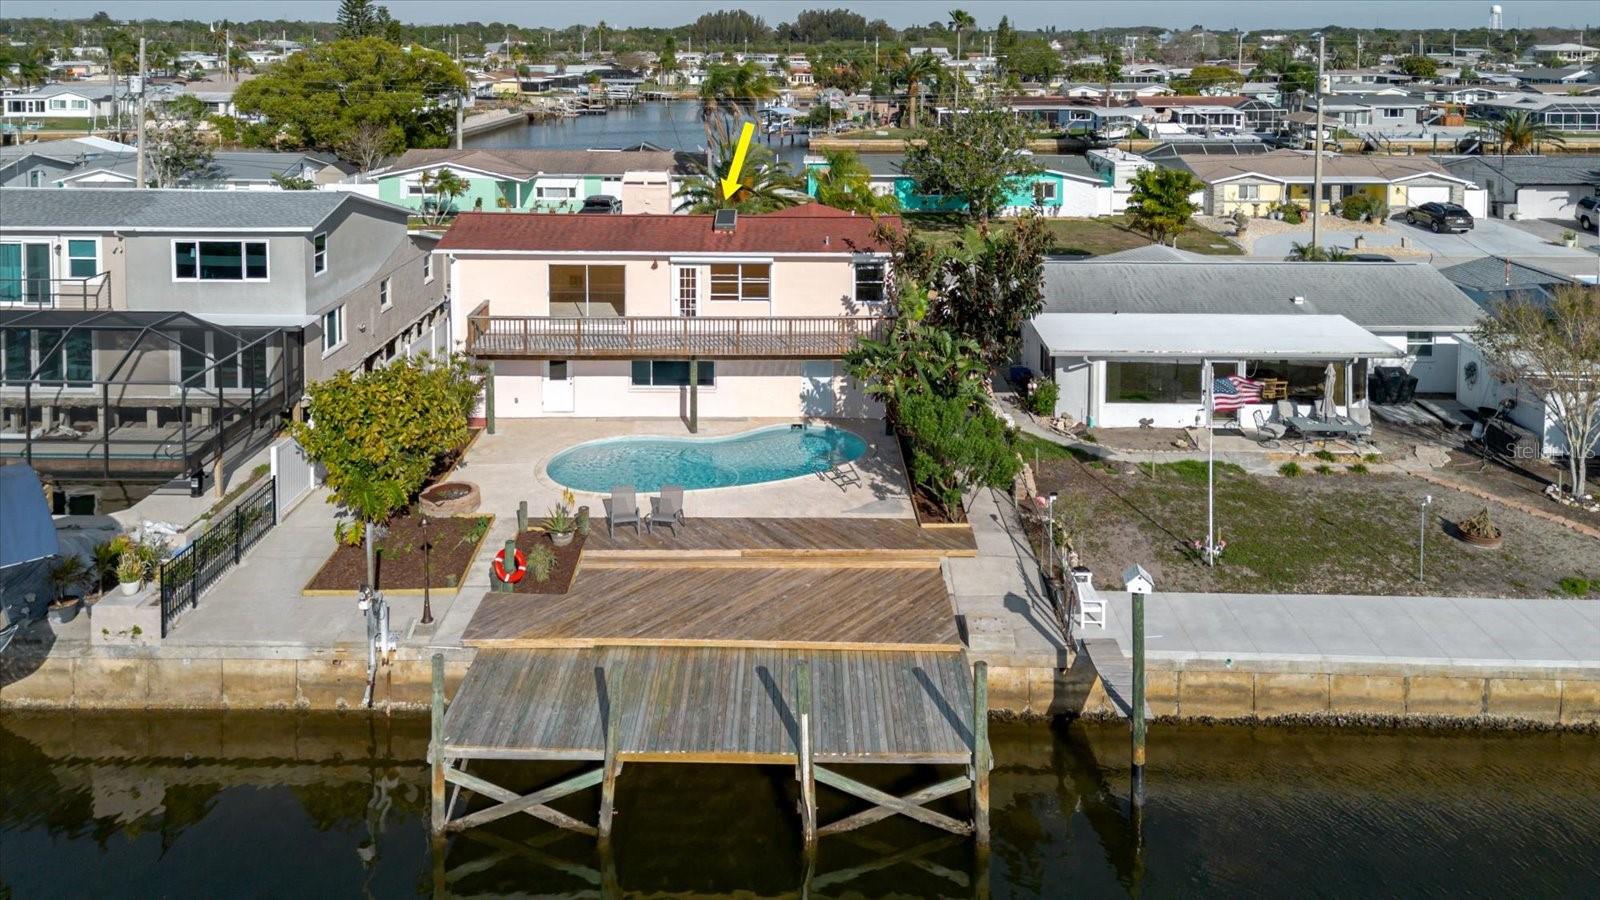
Aerial view of canal-front homes, docks, and pools, with a yellow arrow pointing toward the waterfront.
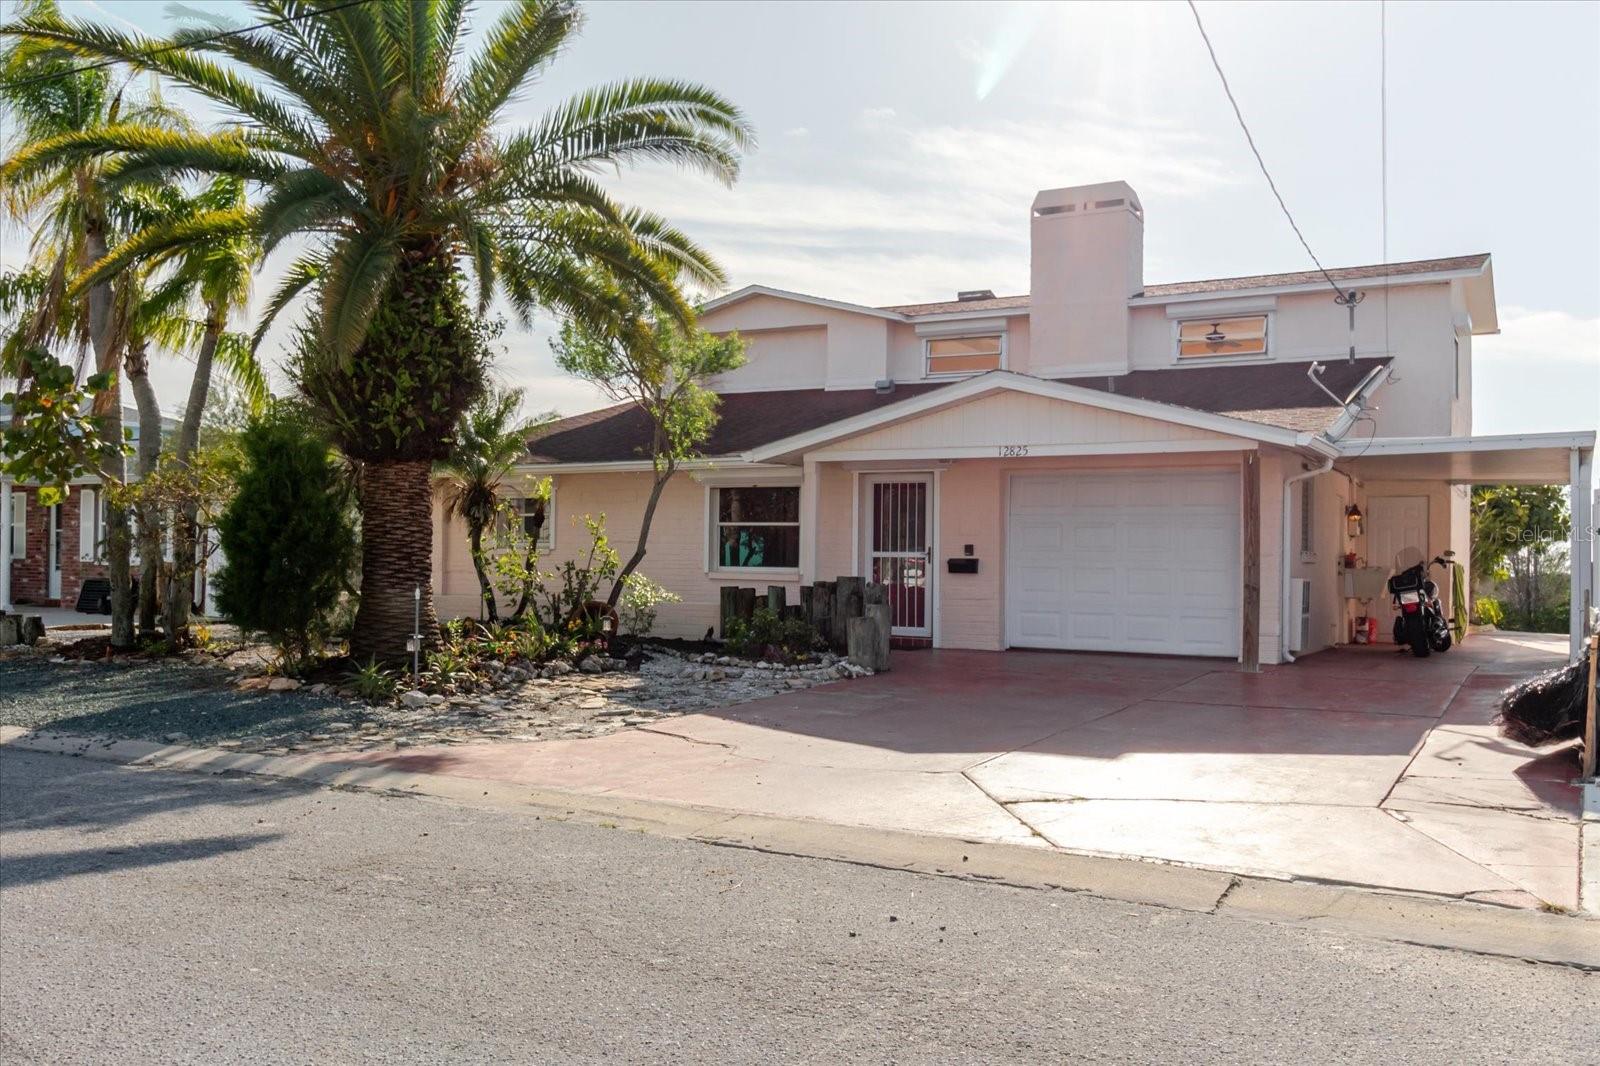
Two-story home with attached garage, wide driveway, and mature palms in the front yard.
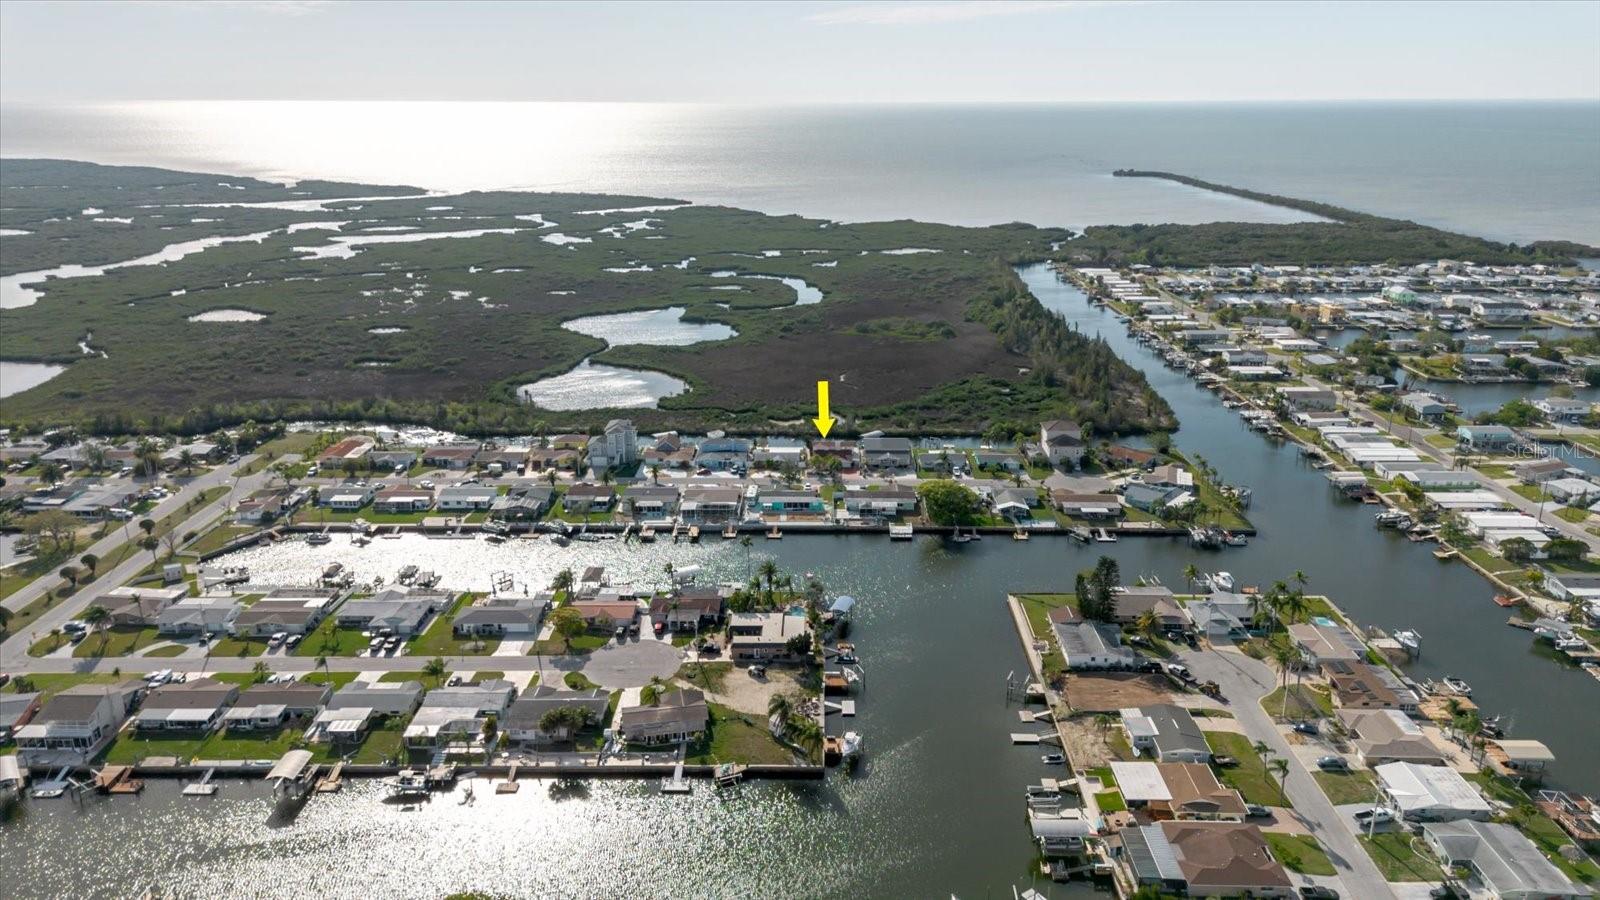
Aerial view of the marked waterfront property, with canals, neighboring homes, coastal marshland, and the Gulf.
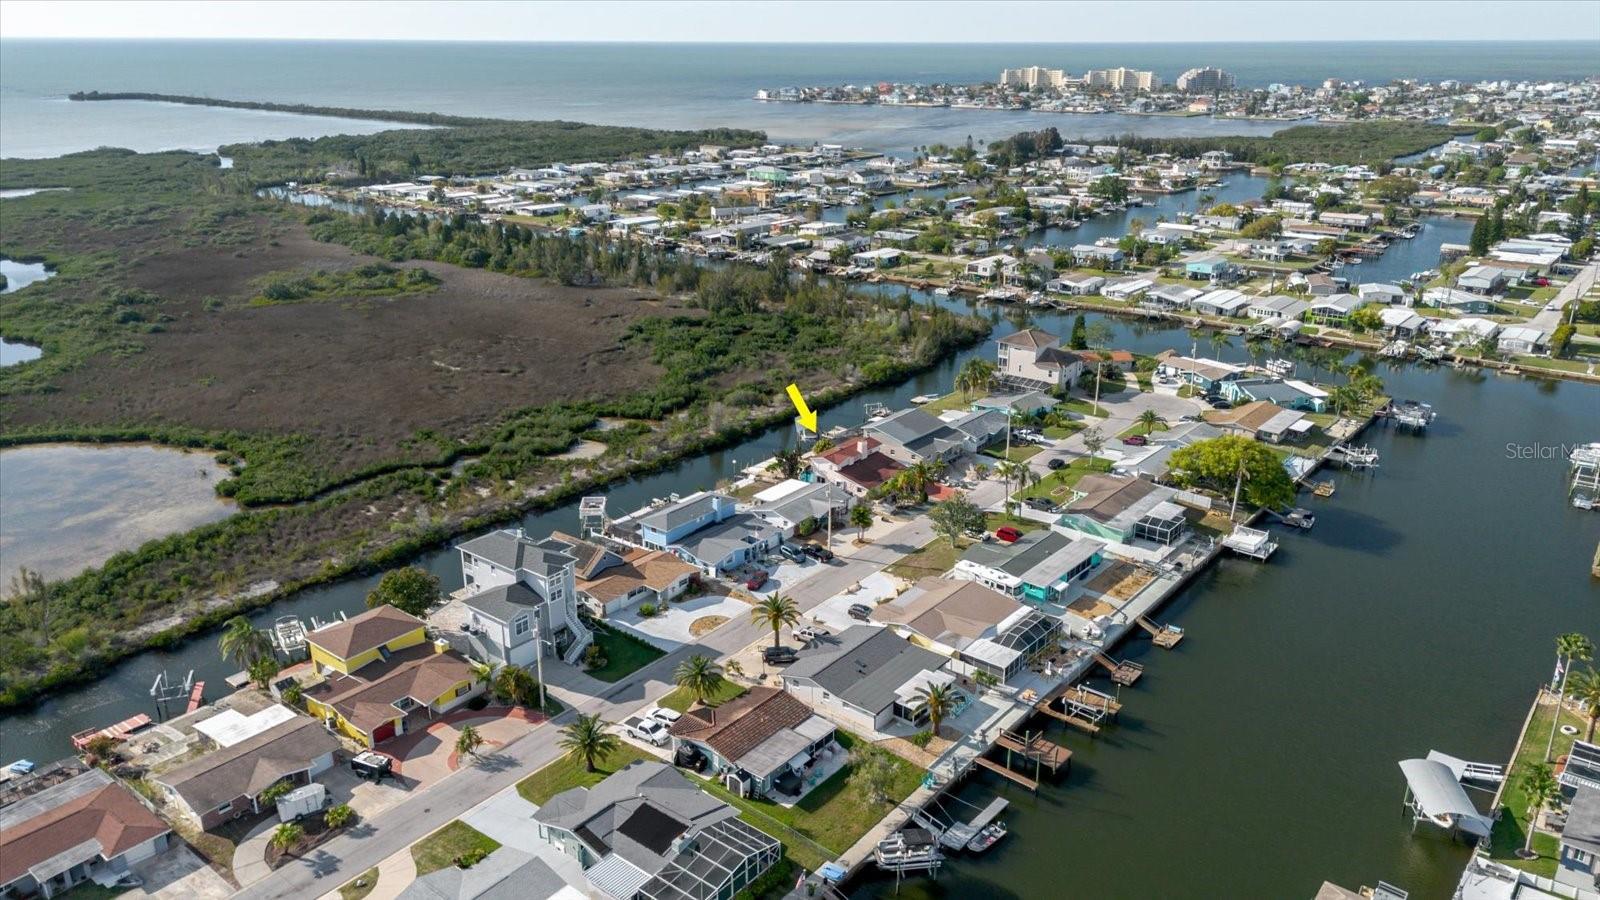
Aerial view of the canal-front neighborhood, with a yellow arrow marking the property beside mangroves and waterways.
Waterfront home with a backyard pool, raised deck, and private canal dock.
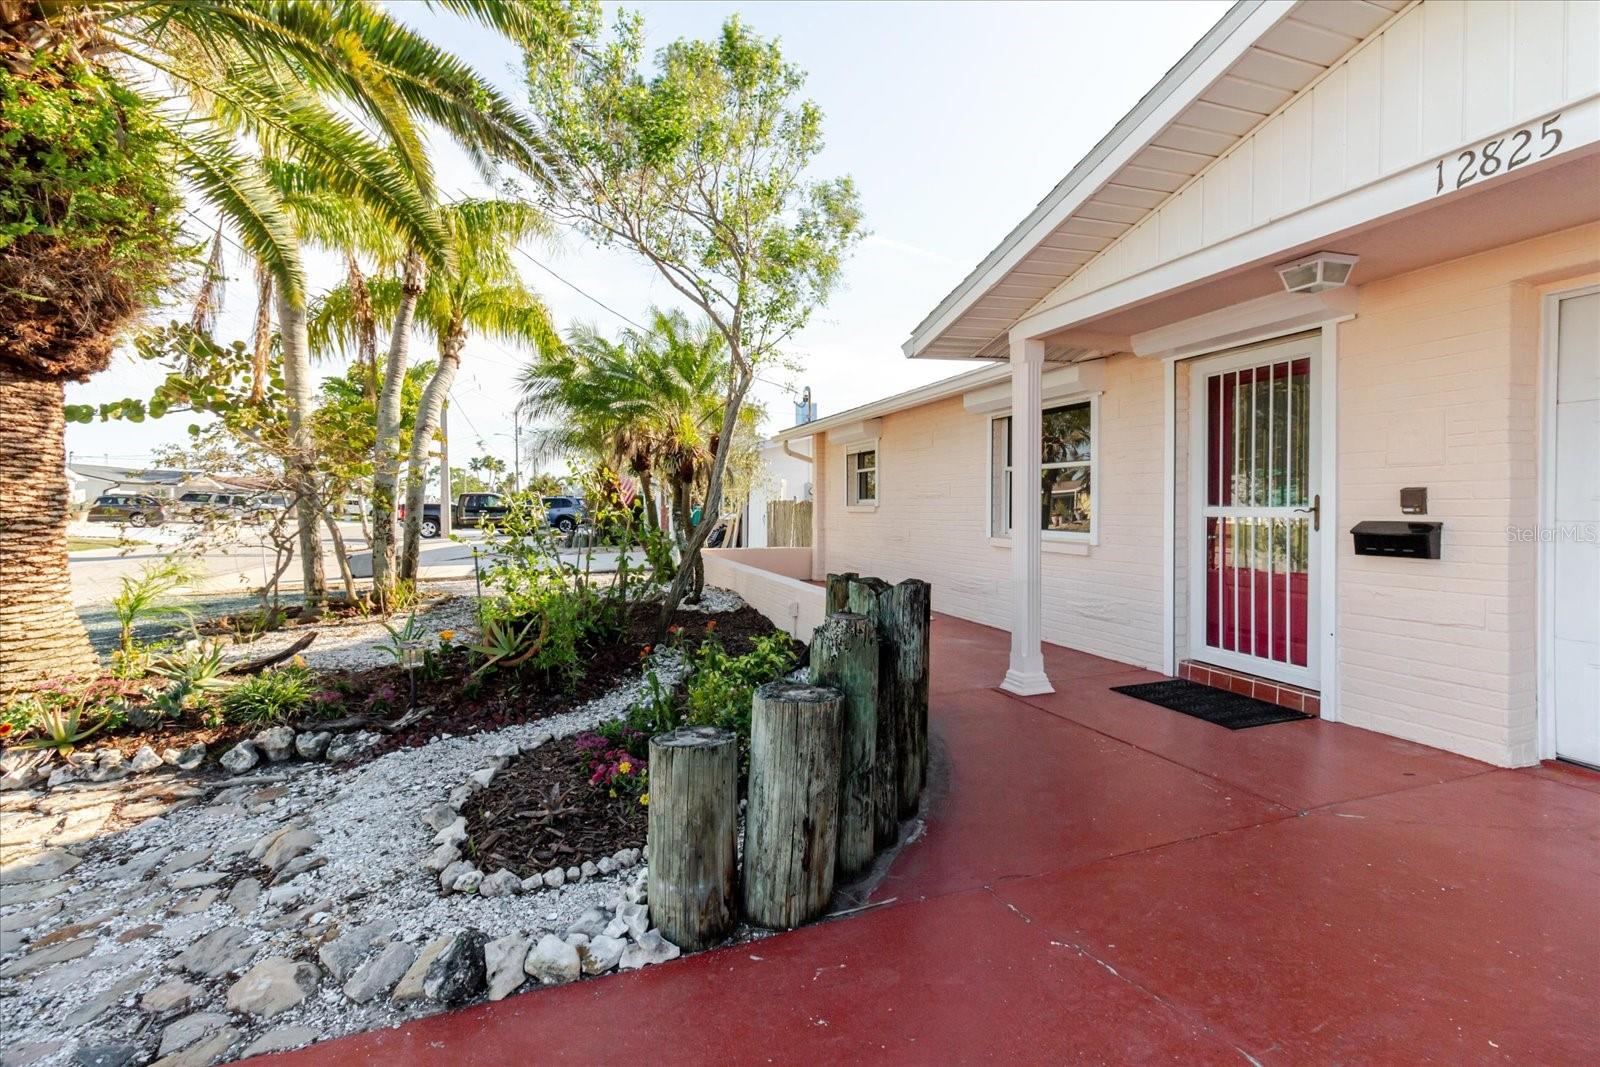
Home entrance marked 12825, with a red walkway and tropical landscaping.
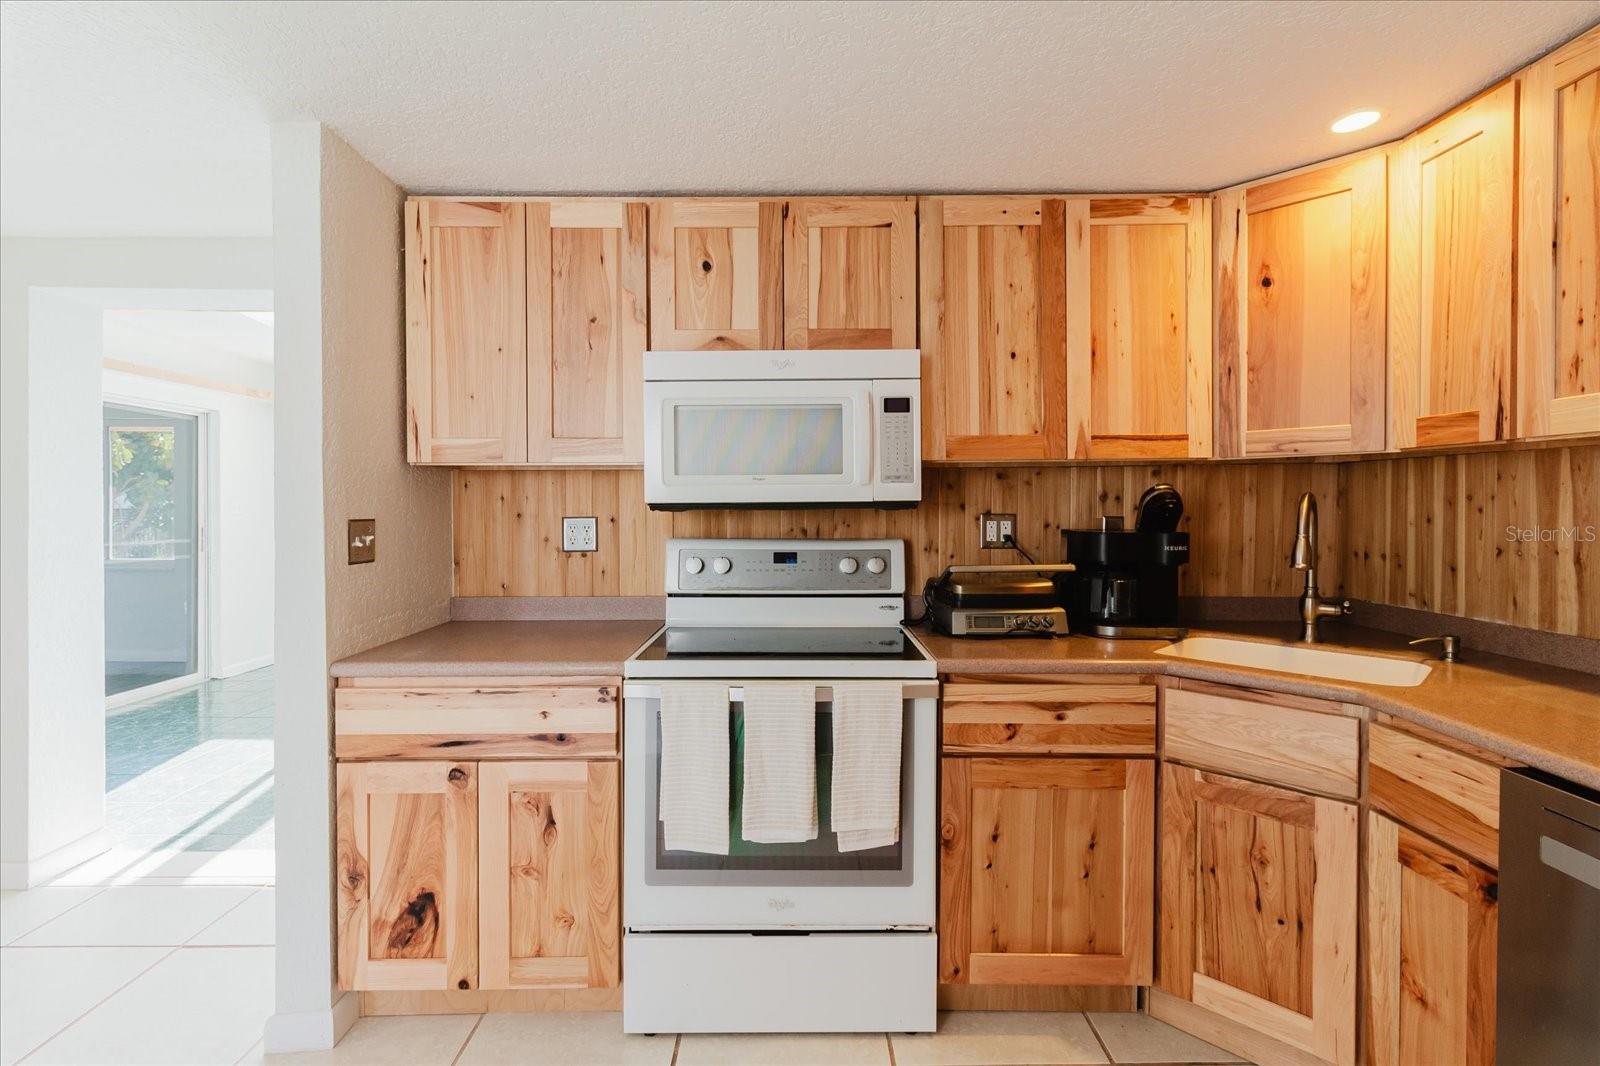
Kitchen with knotty pine cabinets, white appliances, and a corner sink.
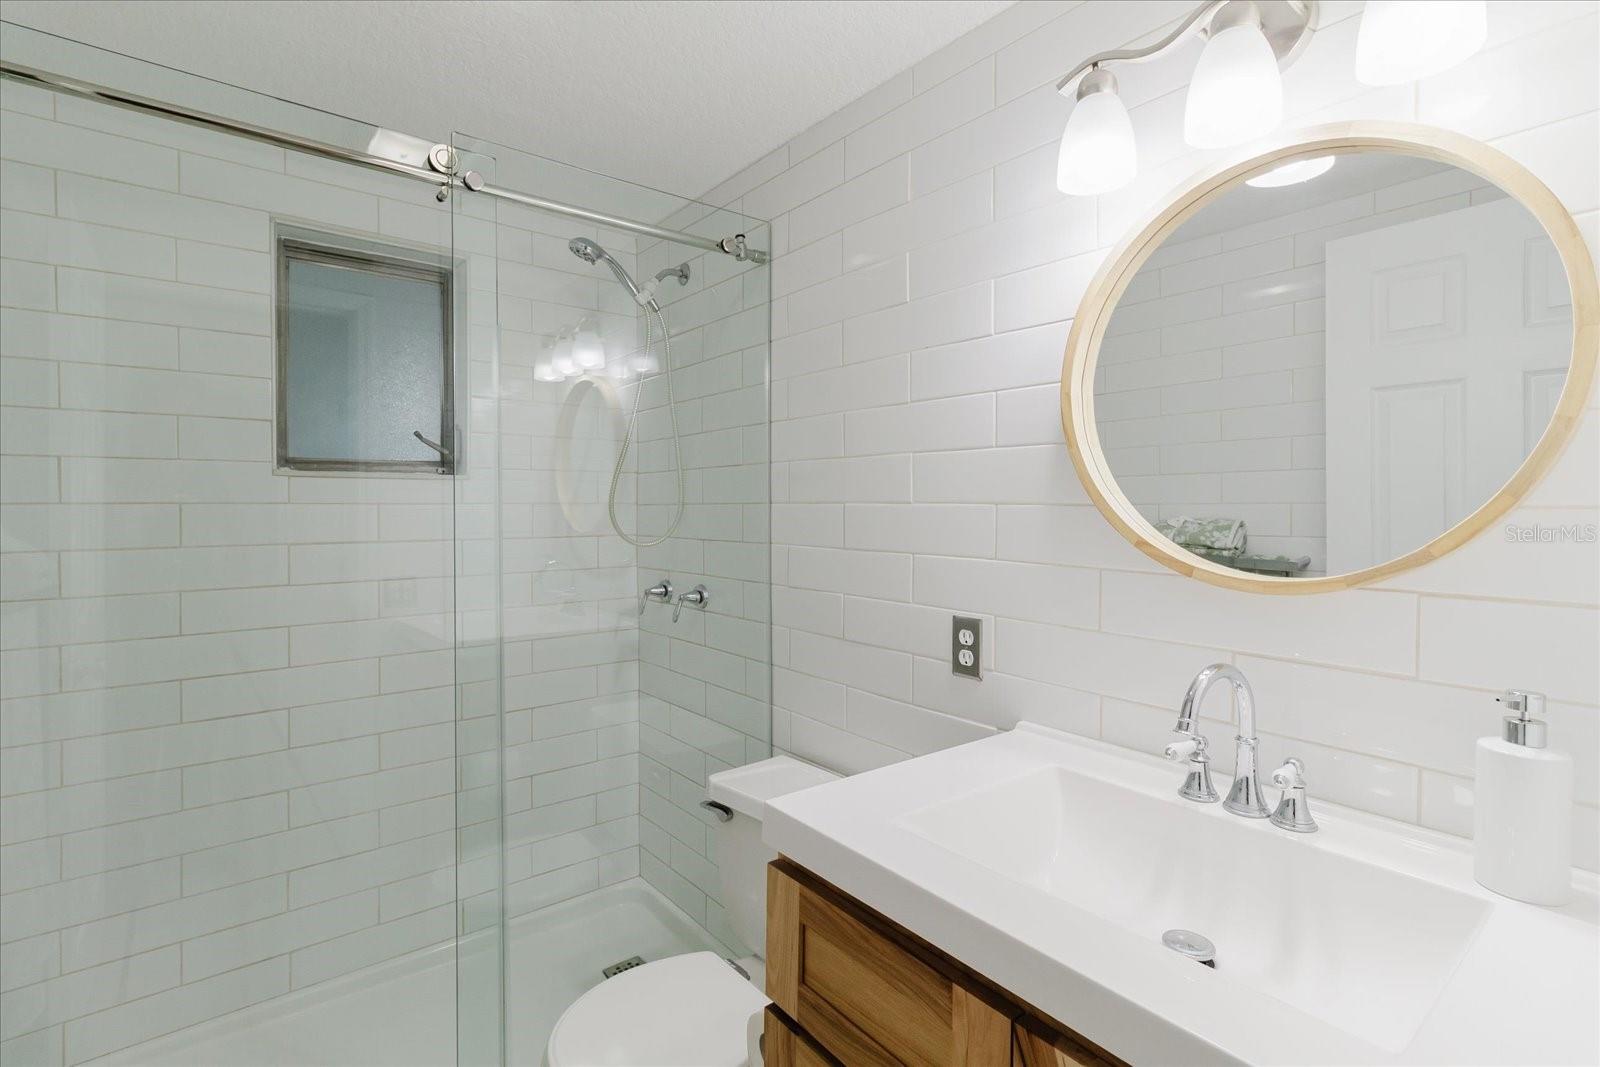
Bathroom with a glass shower, white subway tile, and a round wood-framed mirror.
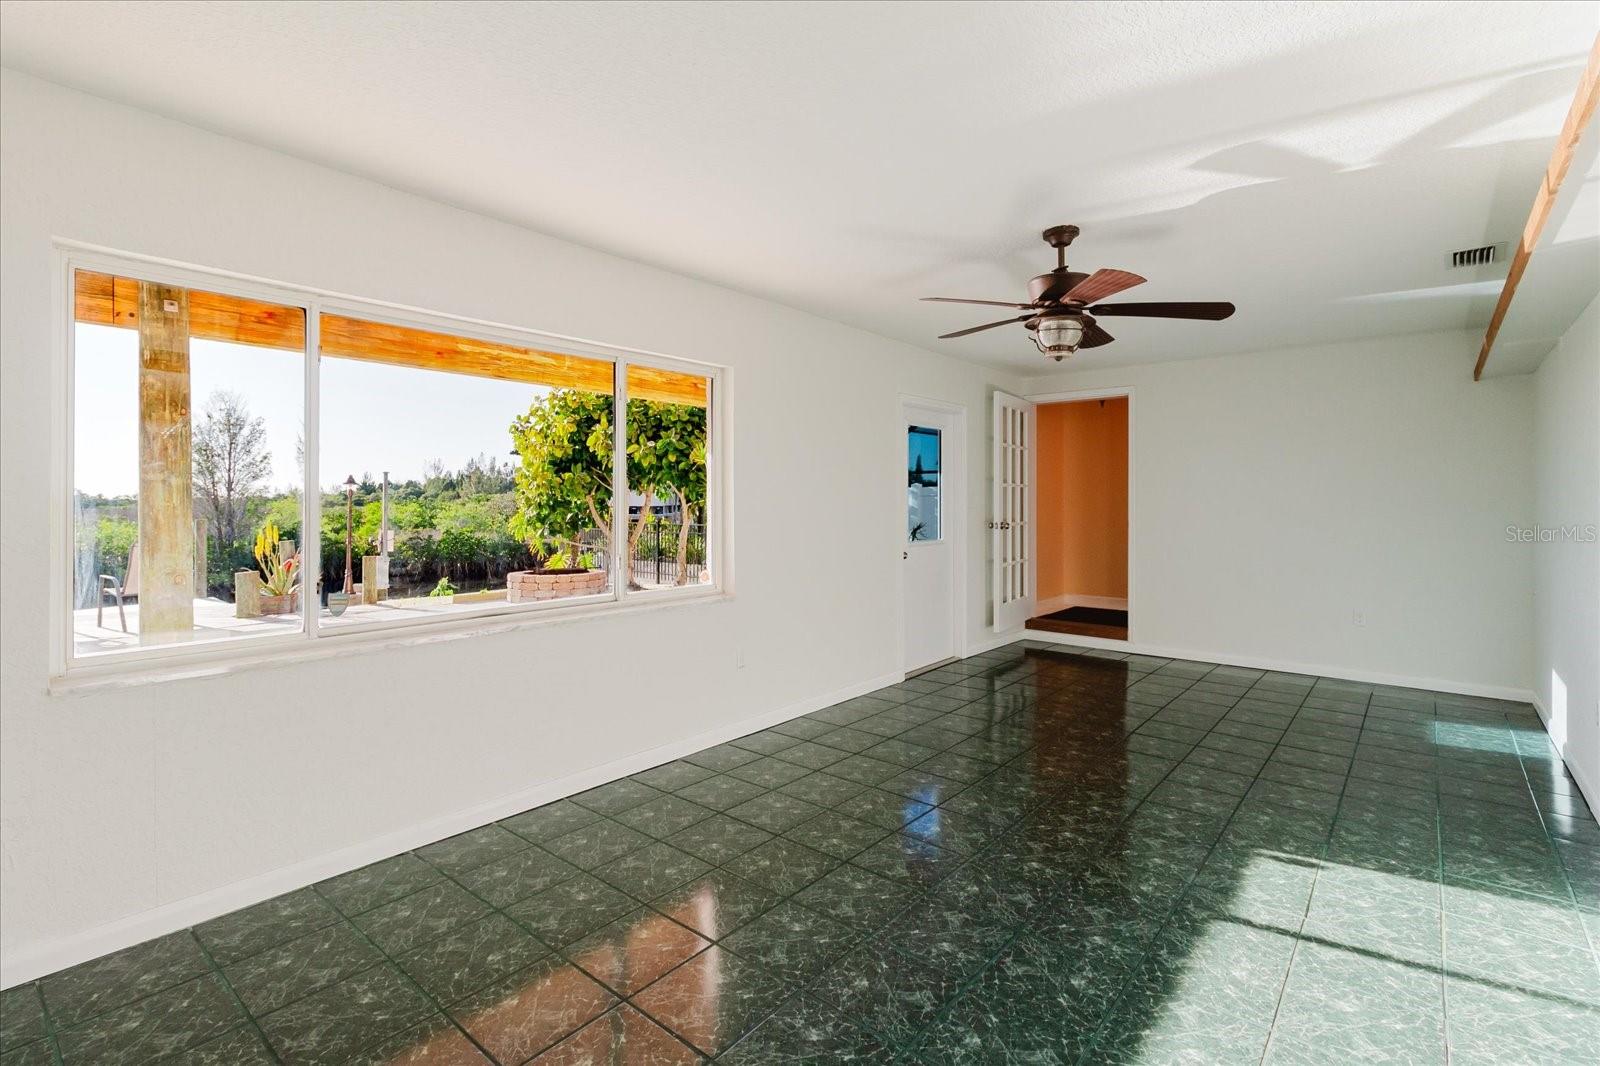
Empty room with glossy green tile floors, a ceiling fan, and a large window facing the patio.
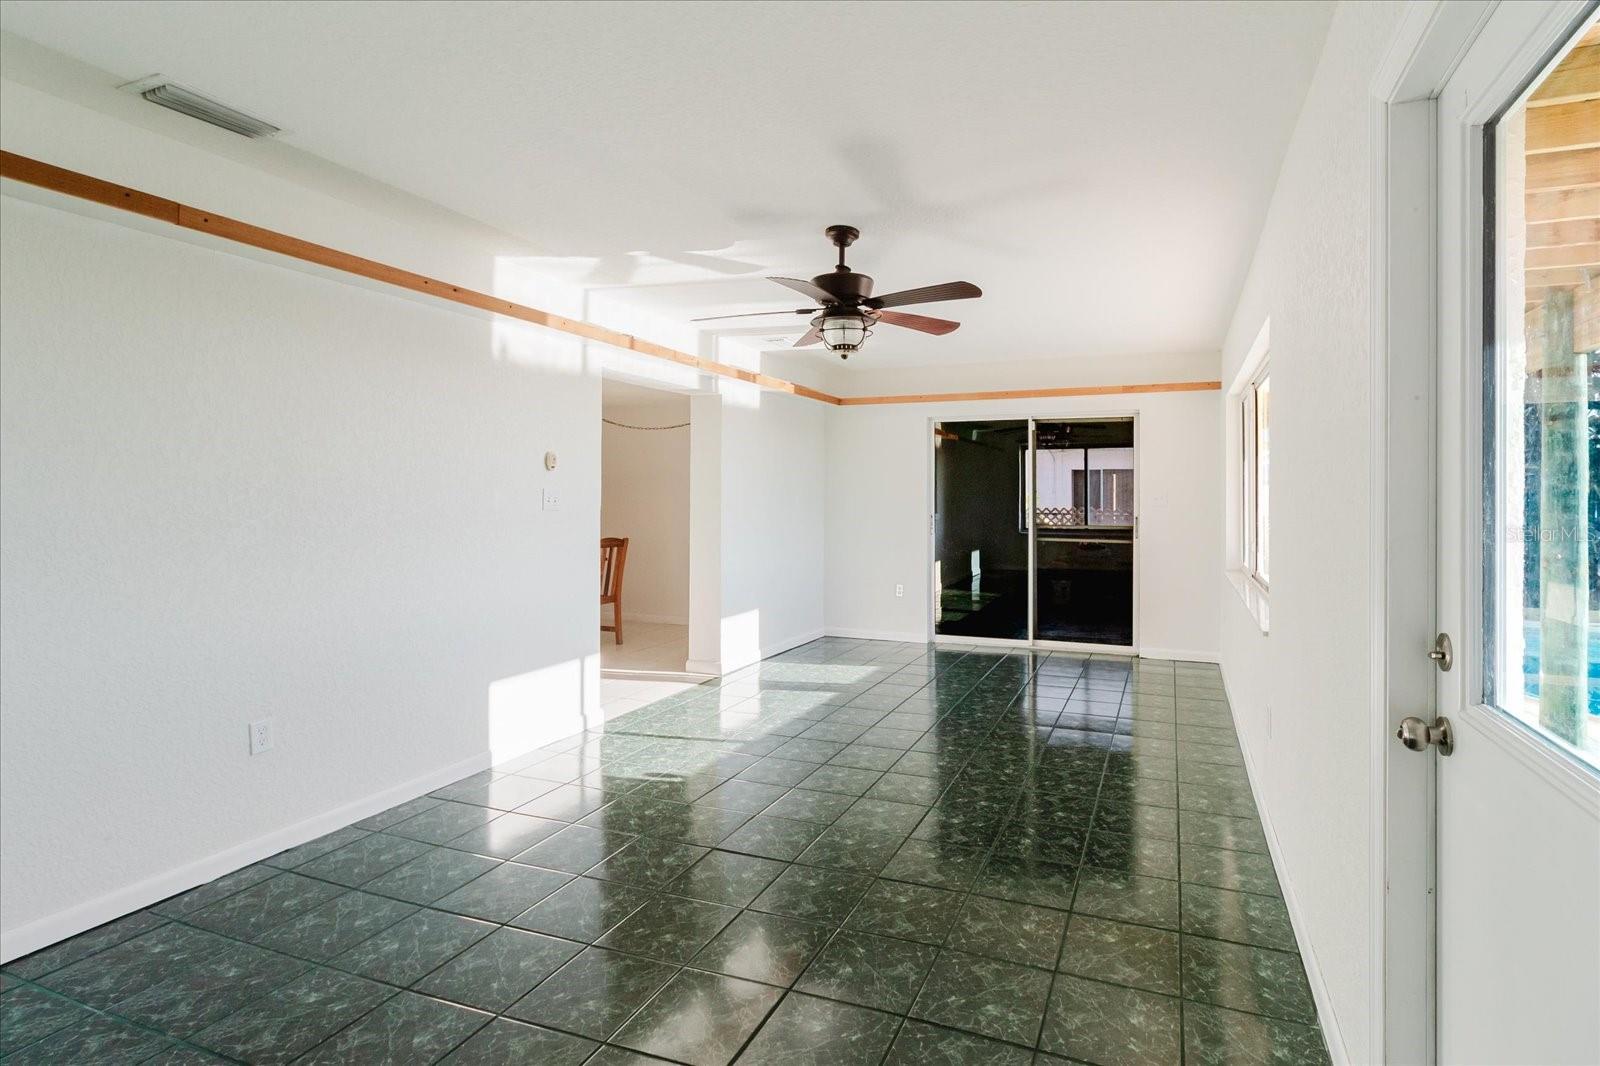
Empty living area with glossy green tile floors, a ceiling fan, and sliding glass doors.
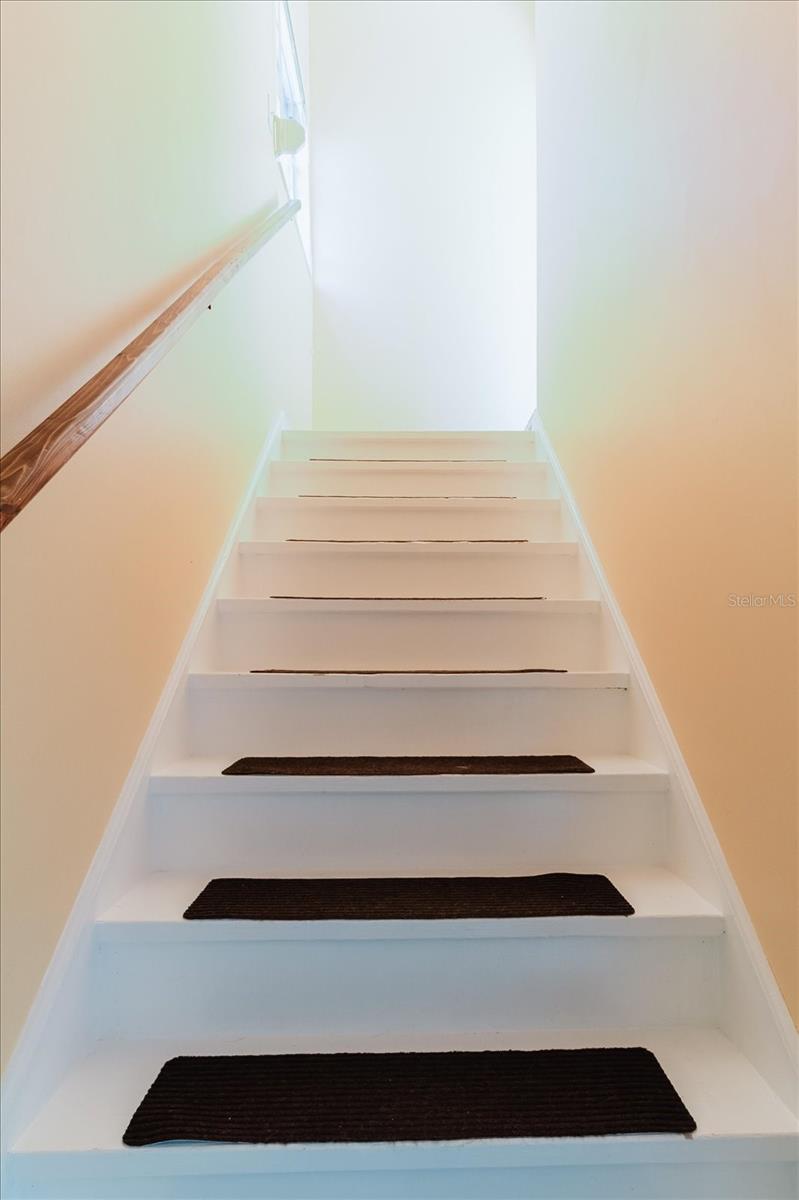
White staircase with dark tread mats and a wooden handrail leading to a bright window.
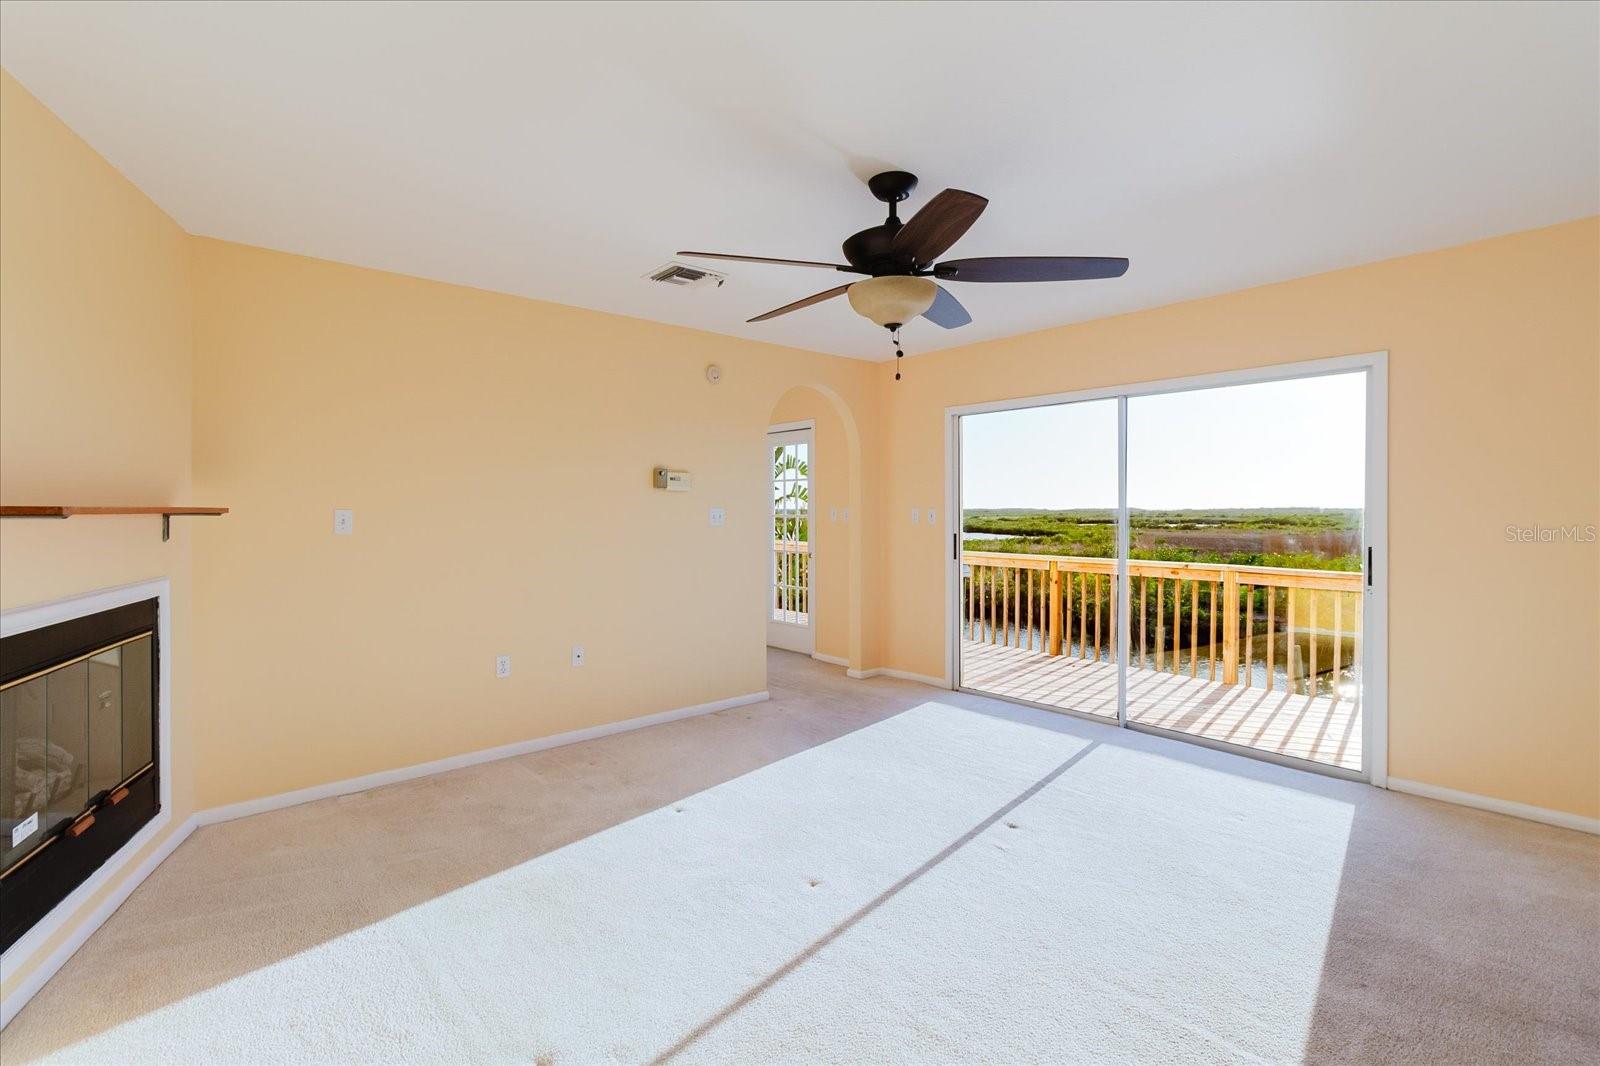
Vacant living room with fireplace and sliding doors opening to a balcony with a water view.
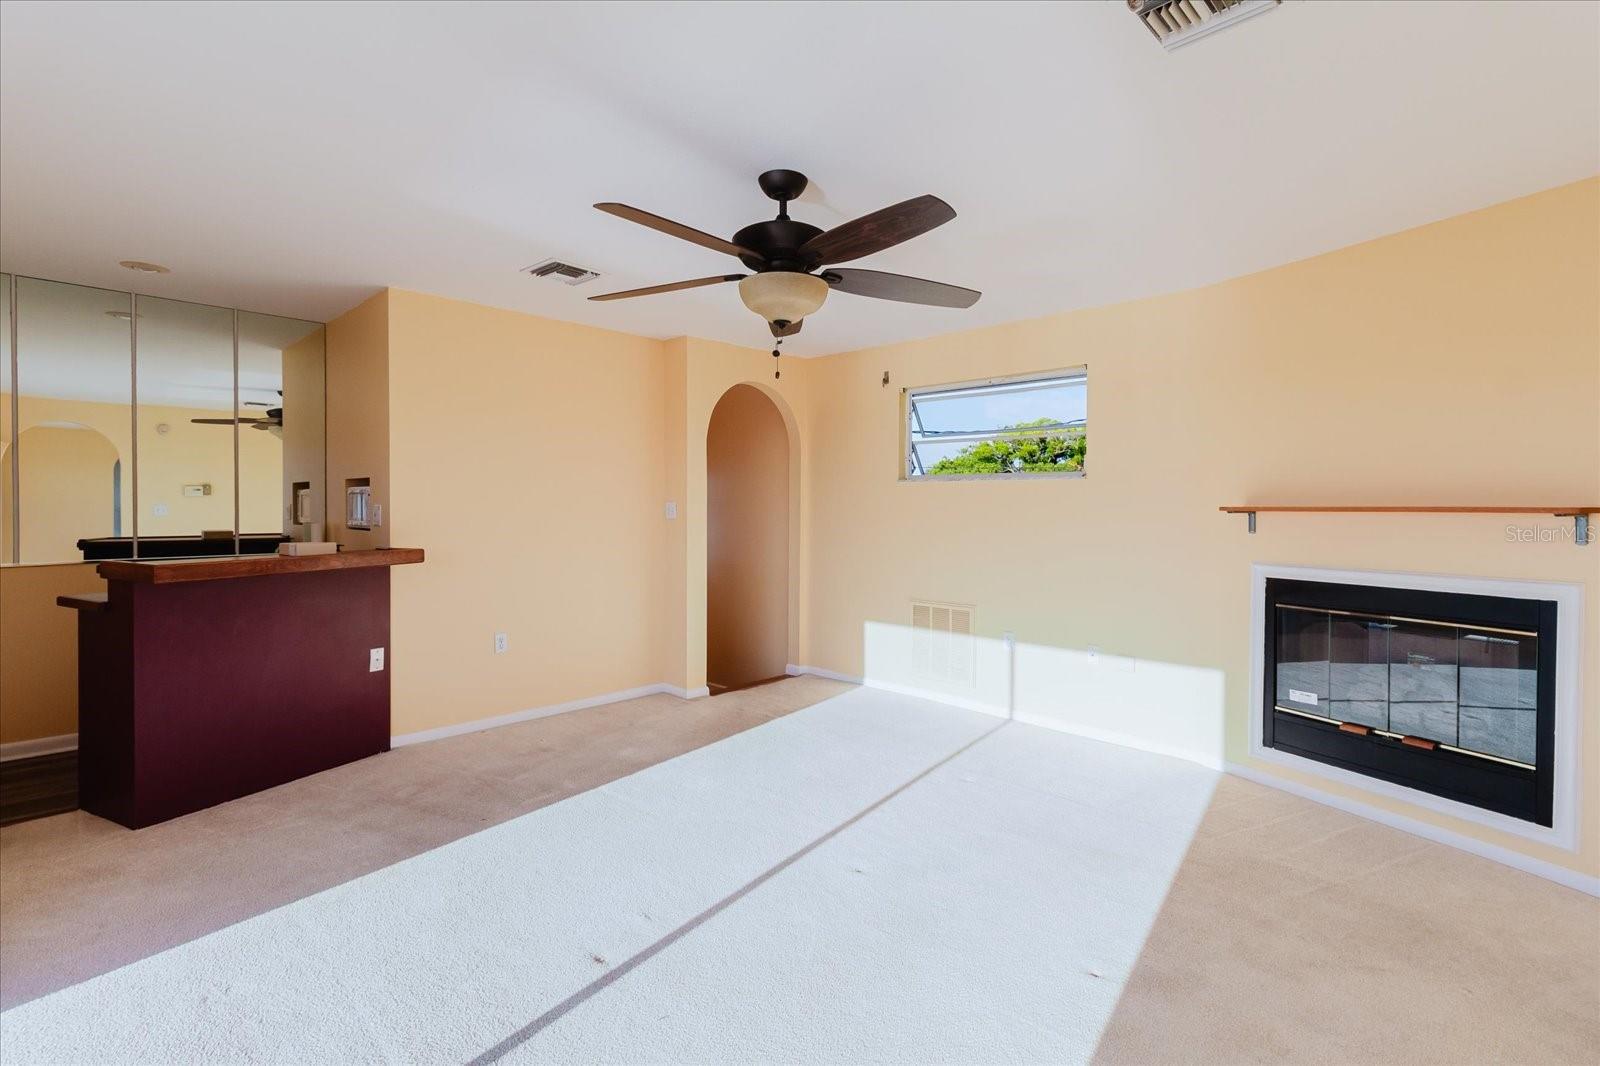
Vacant living room with a dark fireplace, mirrored bar counter, and arched doorway.
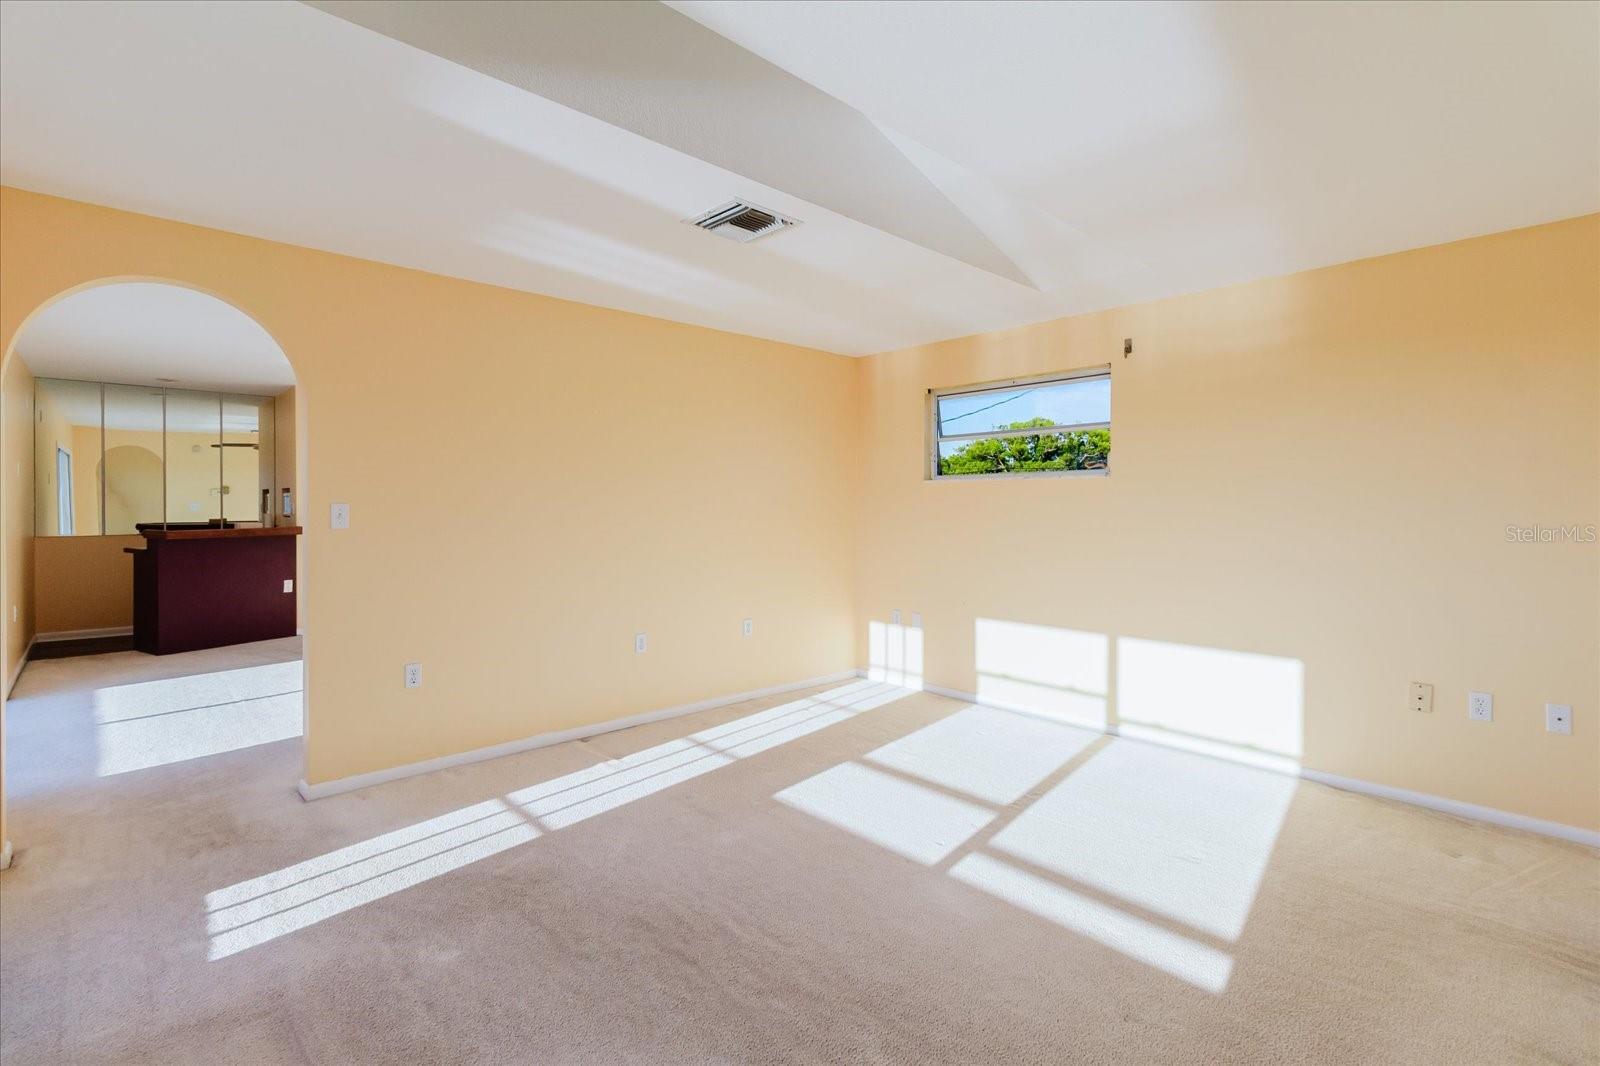
Empty carpeted room with pale yellow walls, an arched opening, and bright sunlight across the floor.
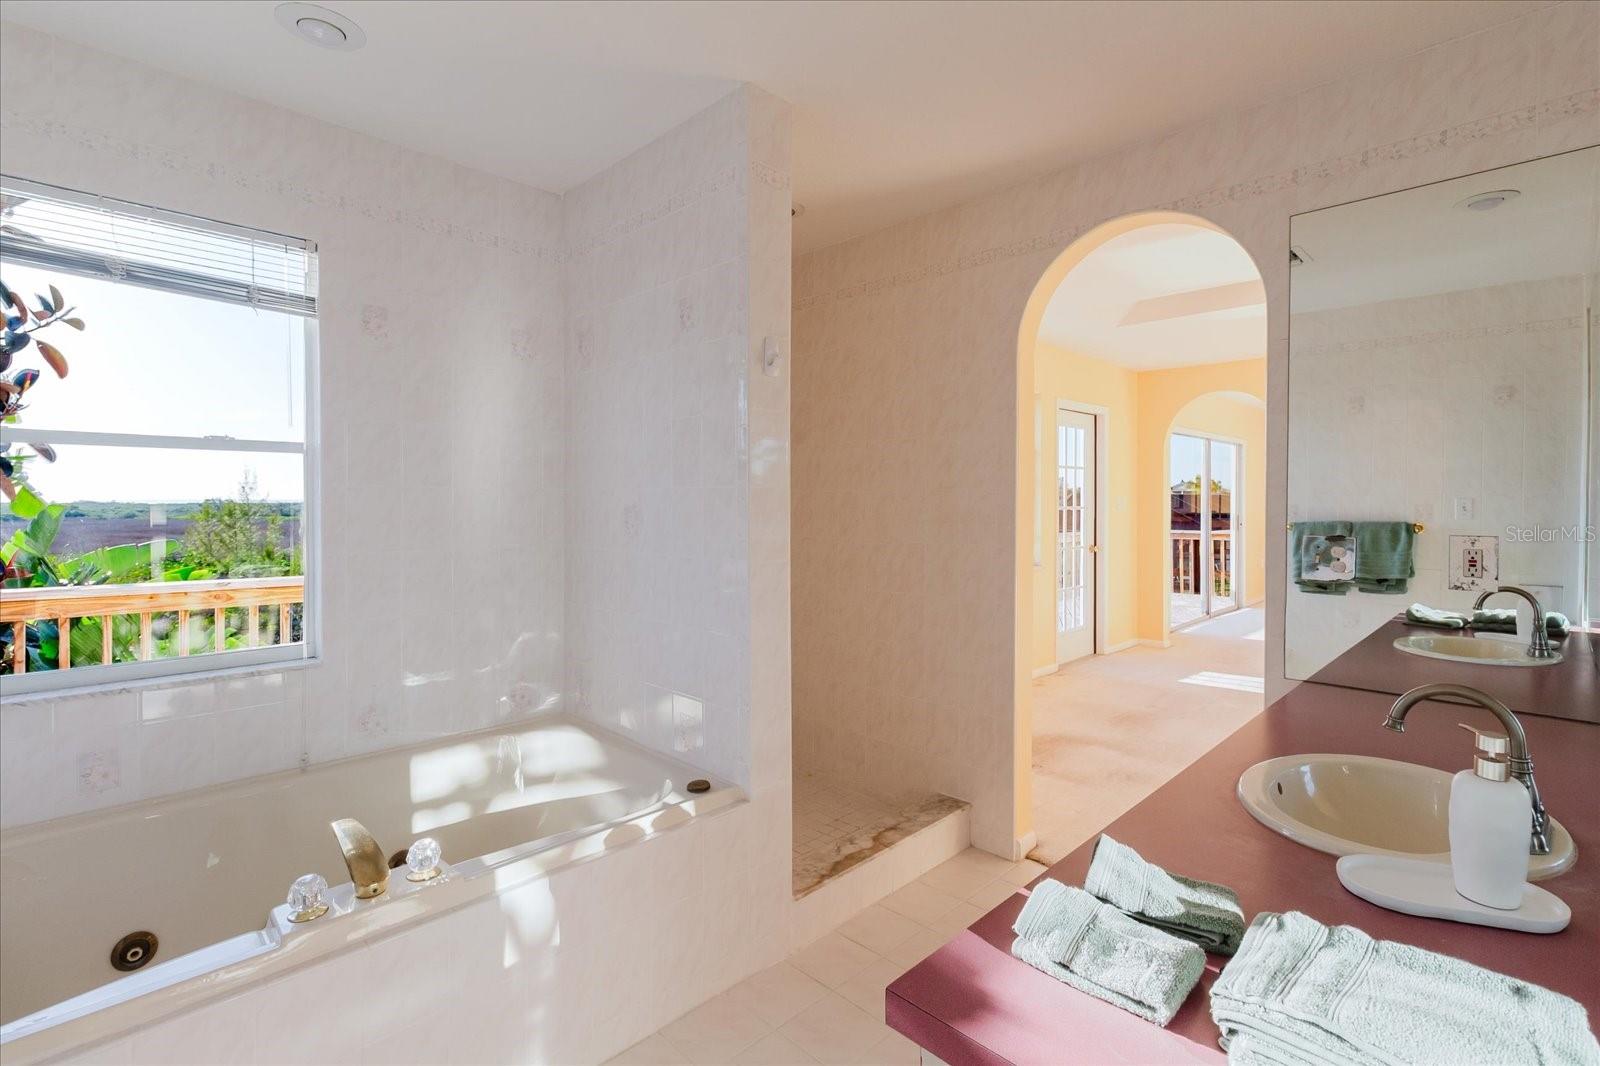
Bathroom with a window-side soaking tub, tiled walls, and a burgundy double-sink vanity.
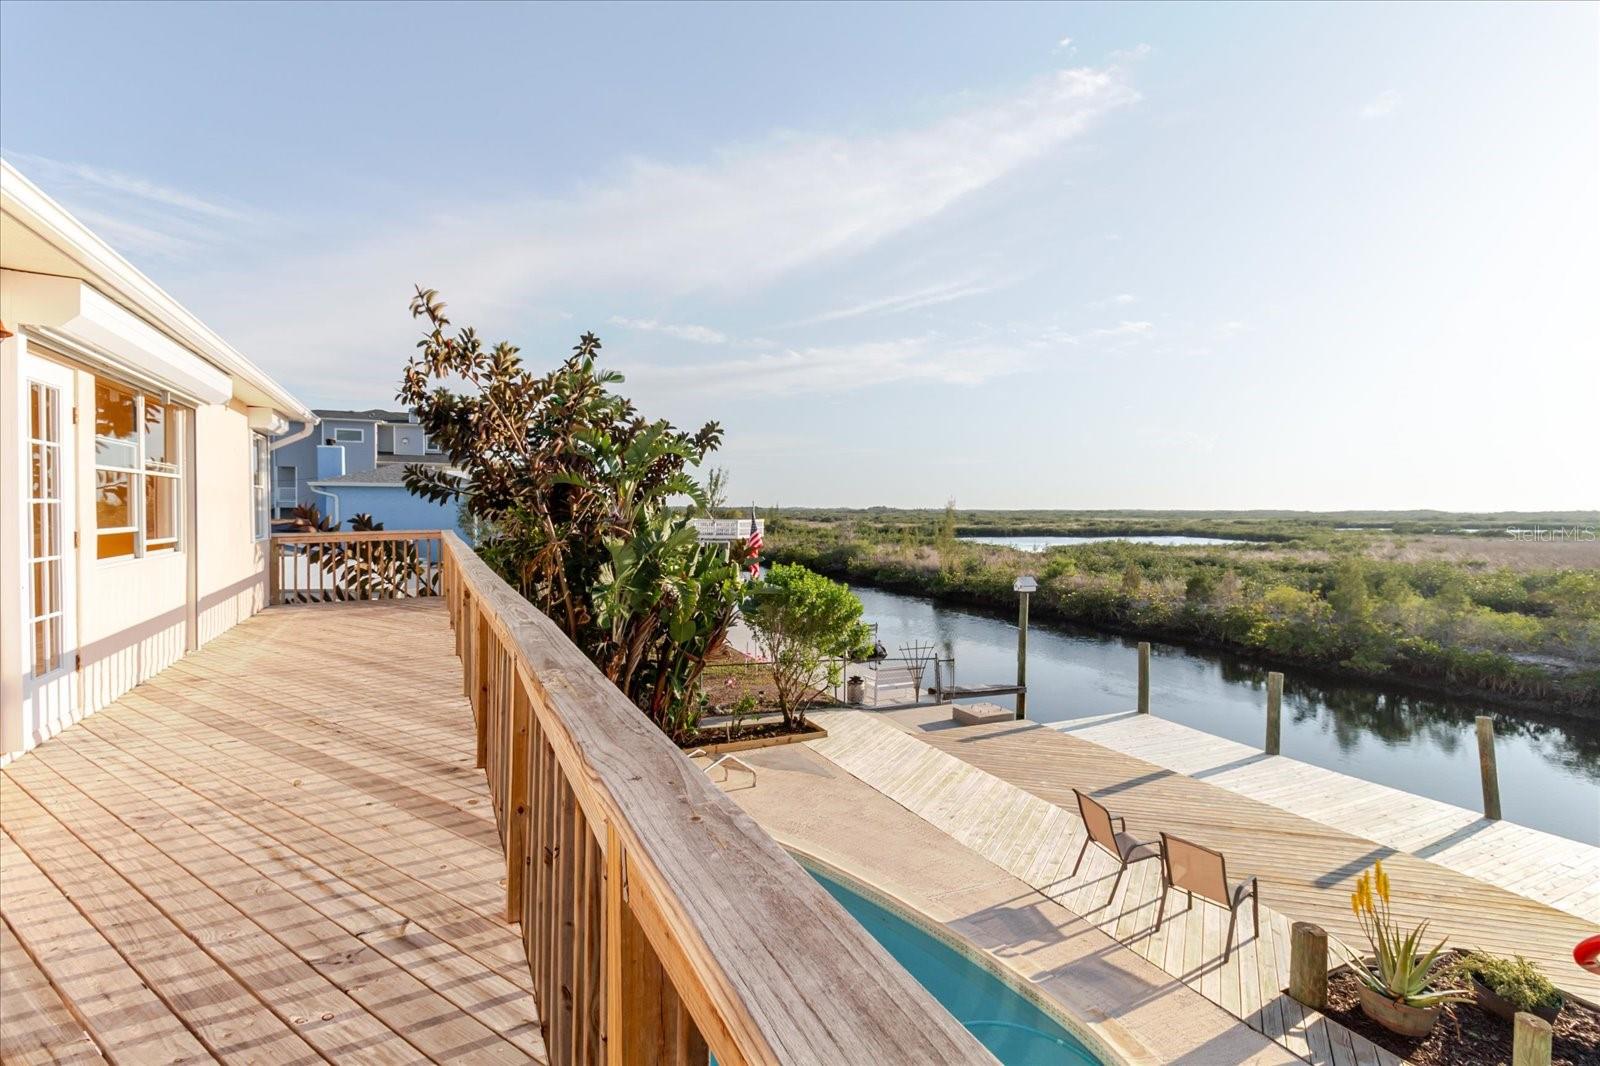
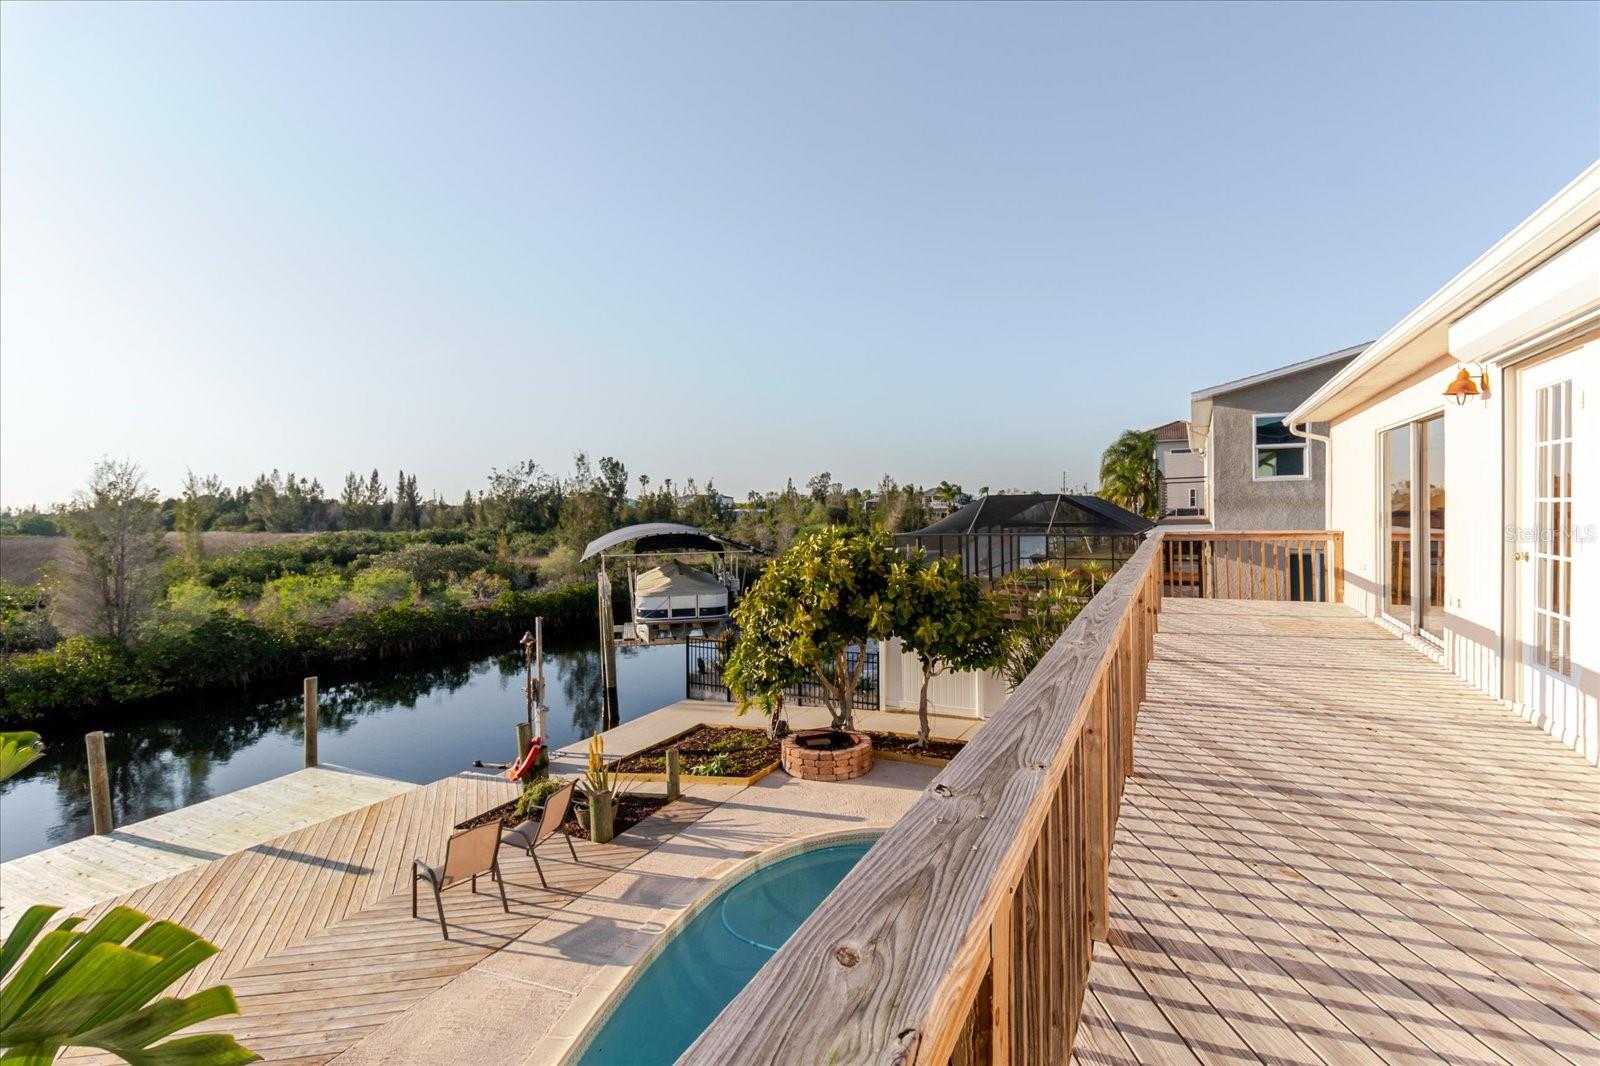
Elevated wood deck overlooking a canal, with a narrow pool and lounge chairs below.
Raised wooden deck overlooking a canal, covered boat dock, and narrow swimming pool.
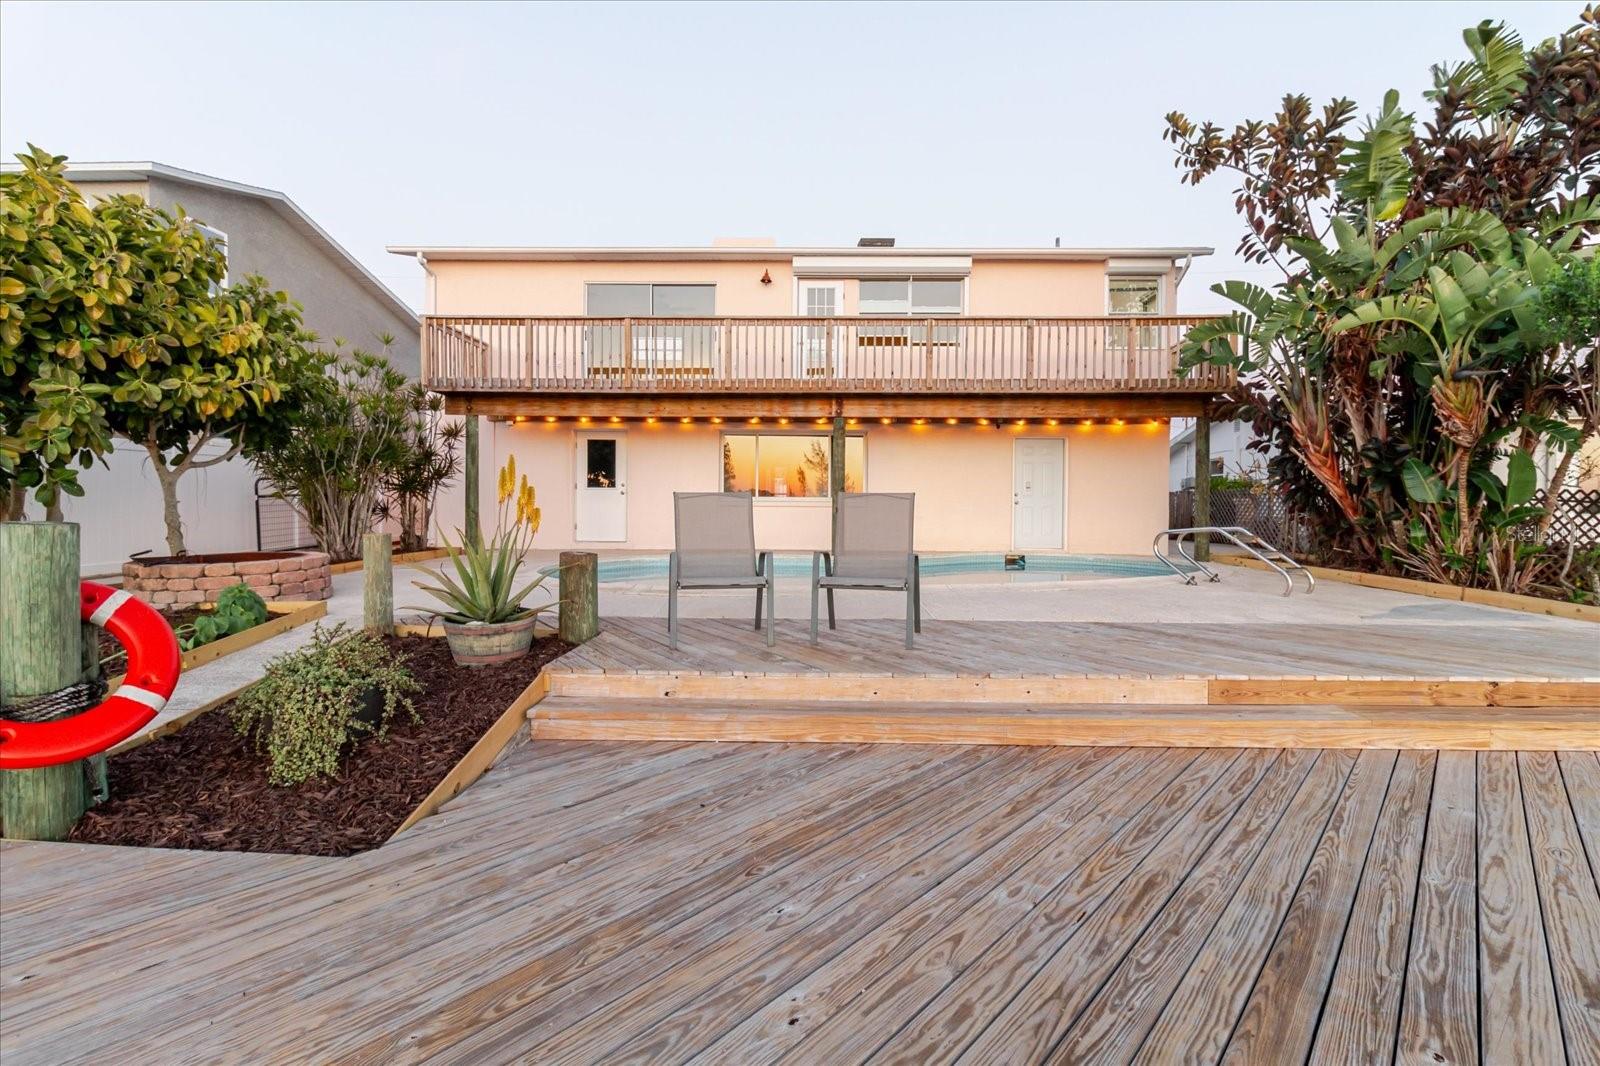
Rear of a two-story home with a balcony, swimming pool, and spacious wood deck.
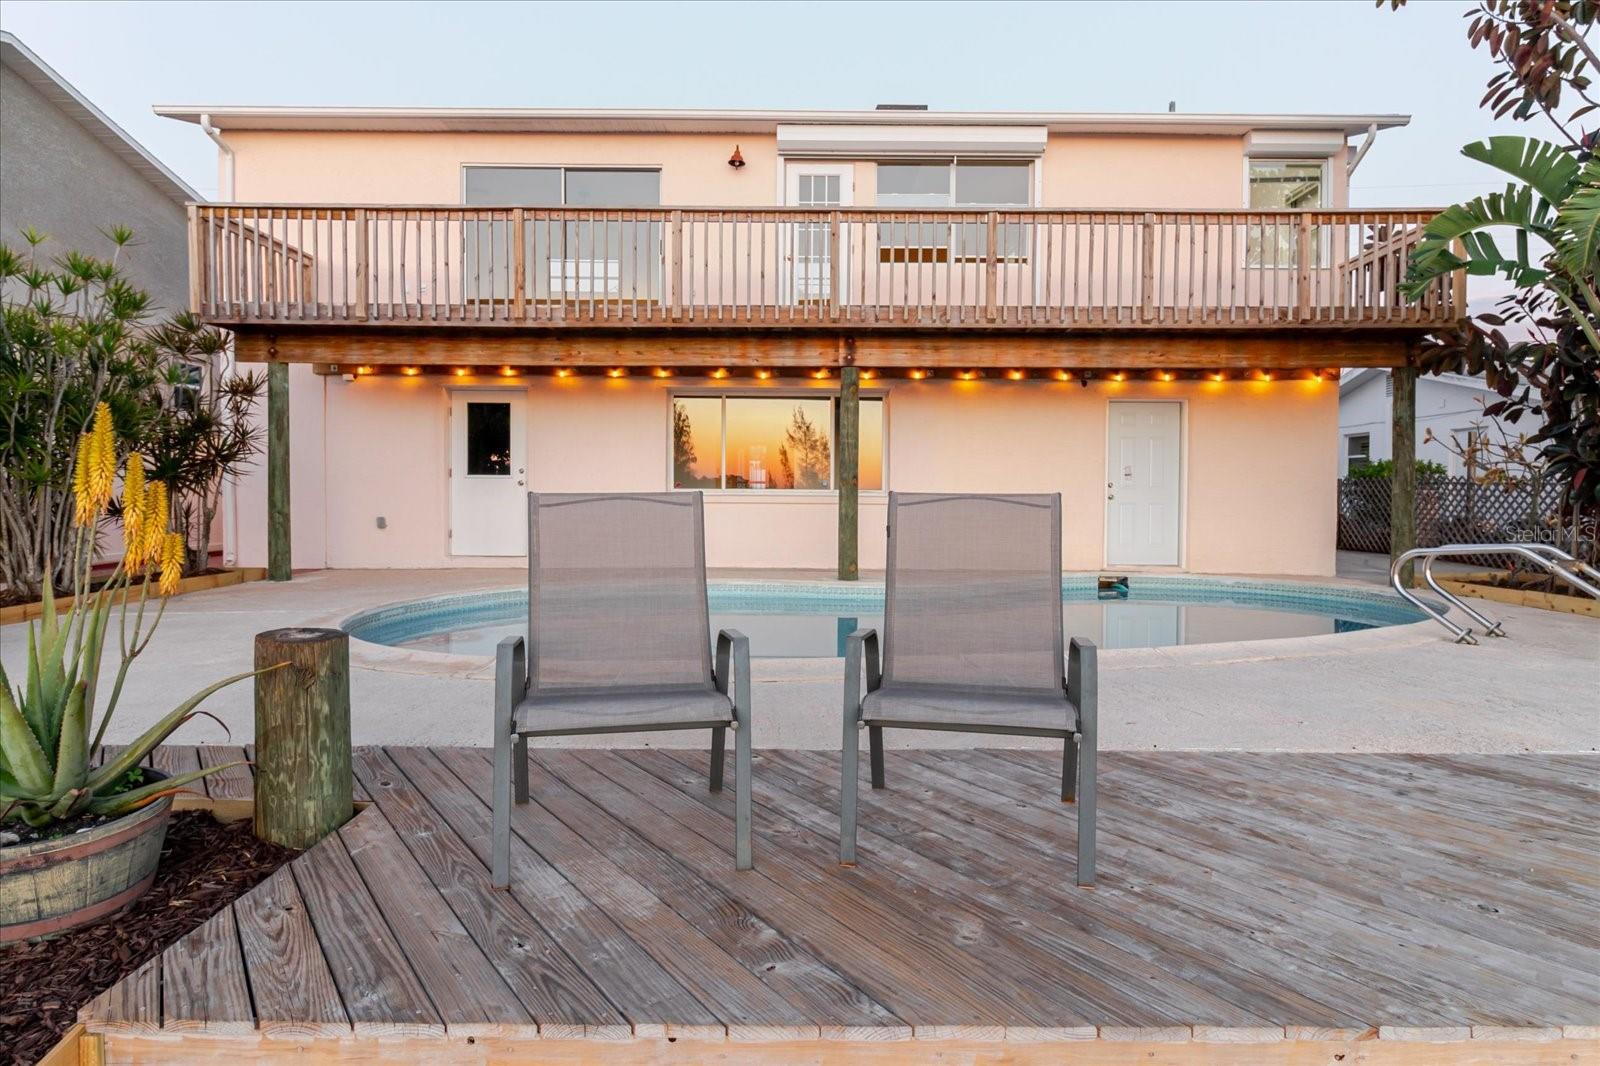
Rear of a two-story home with an elevated deck, pool, and two patio chairs.
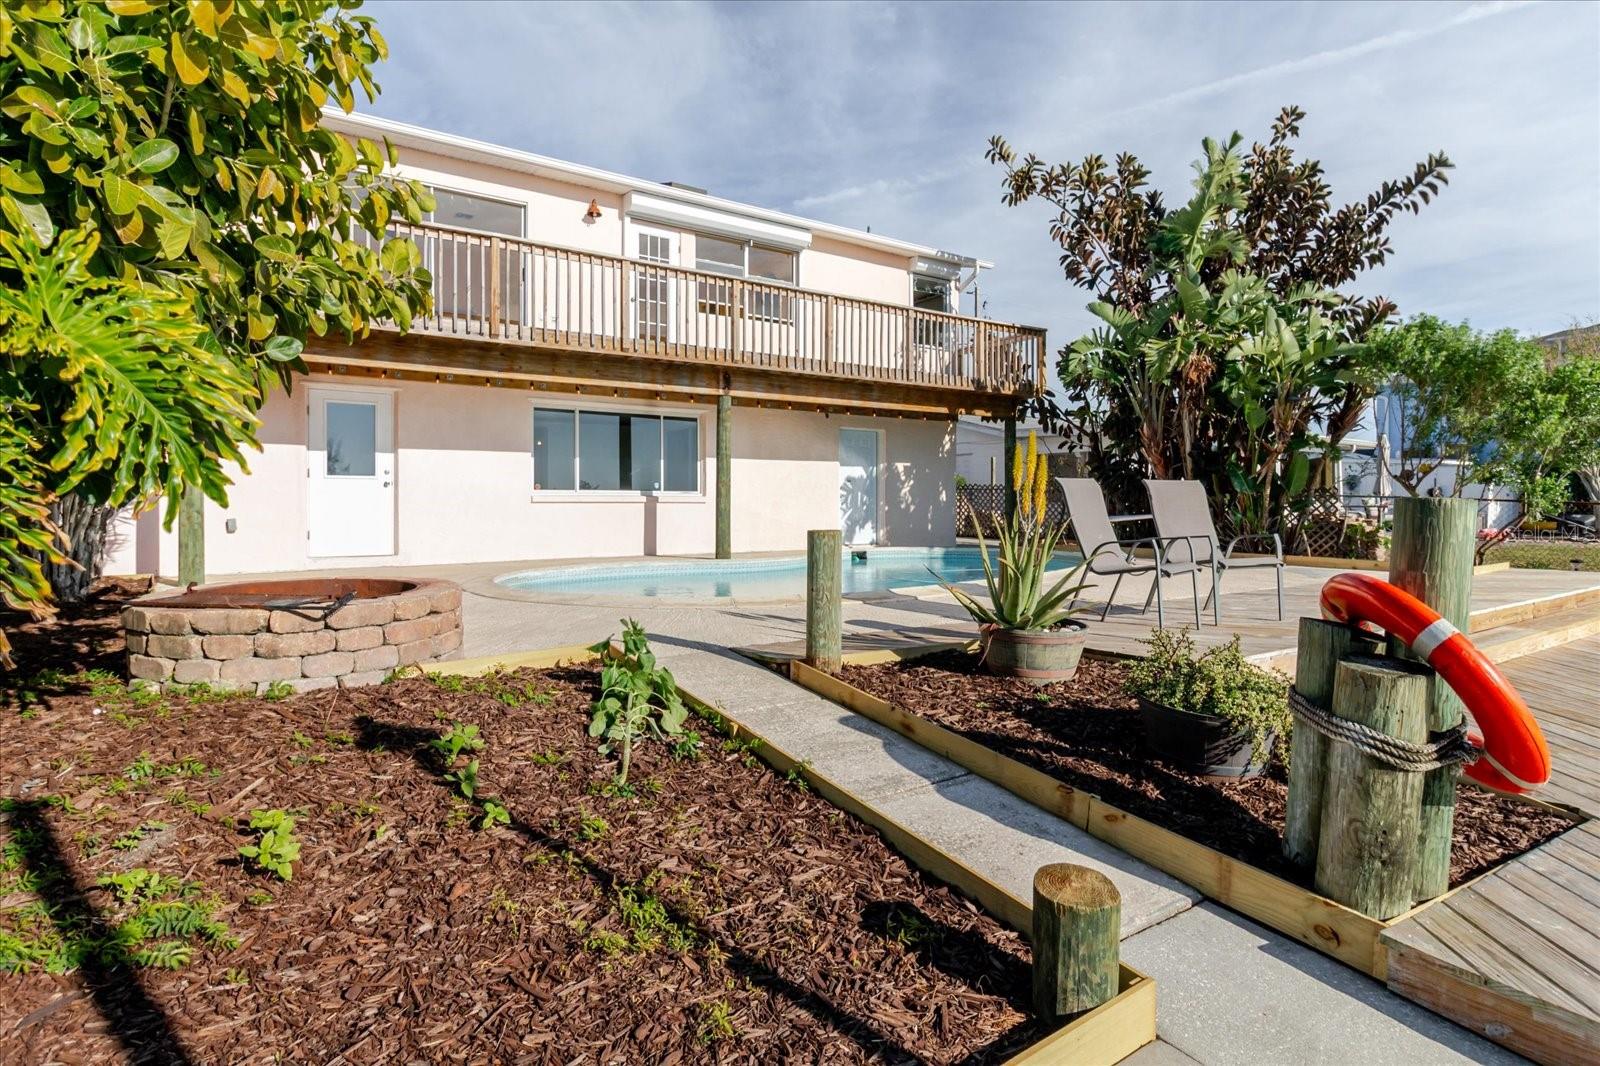
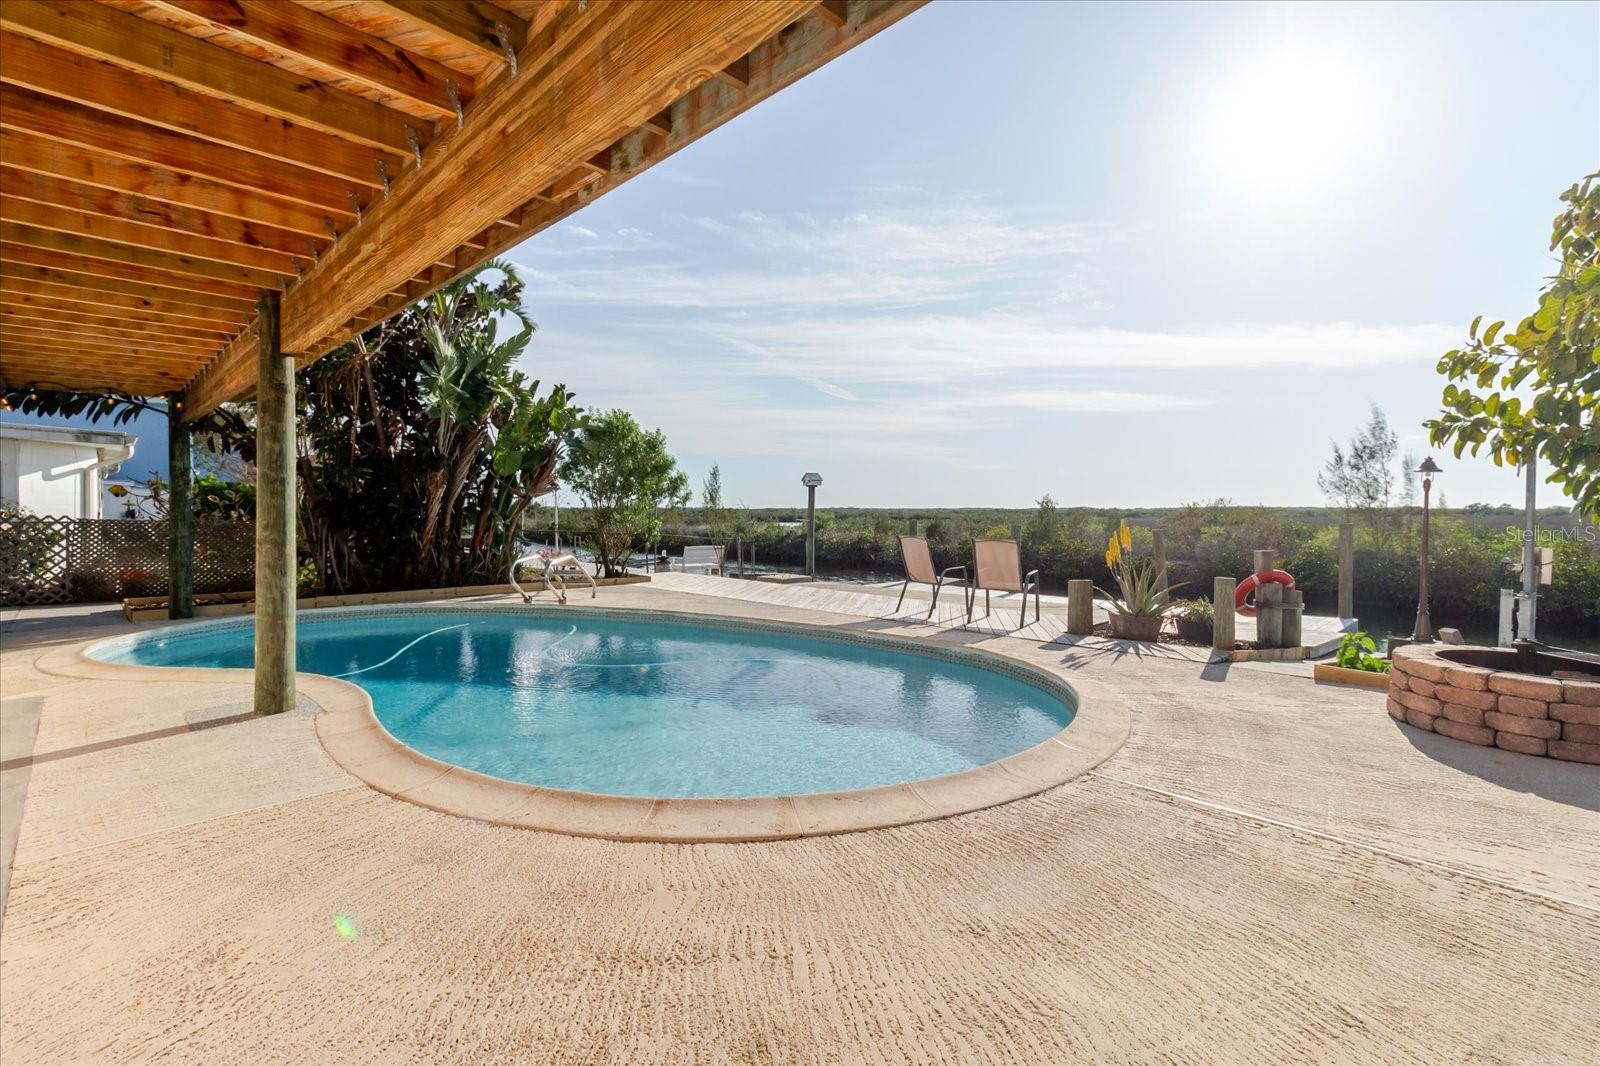
Home’s rear patio with an upper balcony, small pool, stone fire pit, and landscaped garden.
Curved swimming pool beneath a covered wooden lanai, with chairs and a waterfront view.
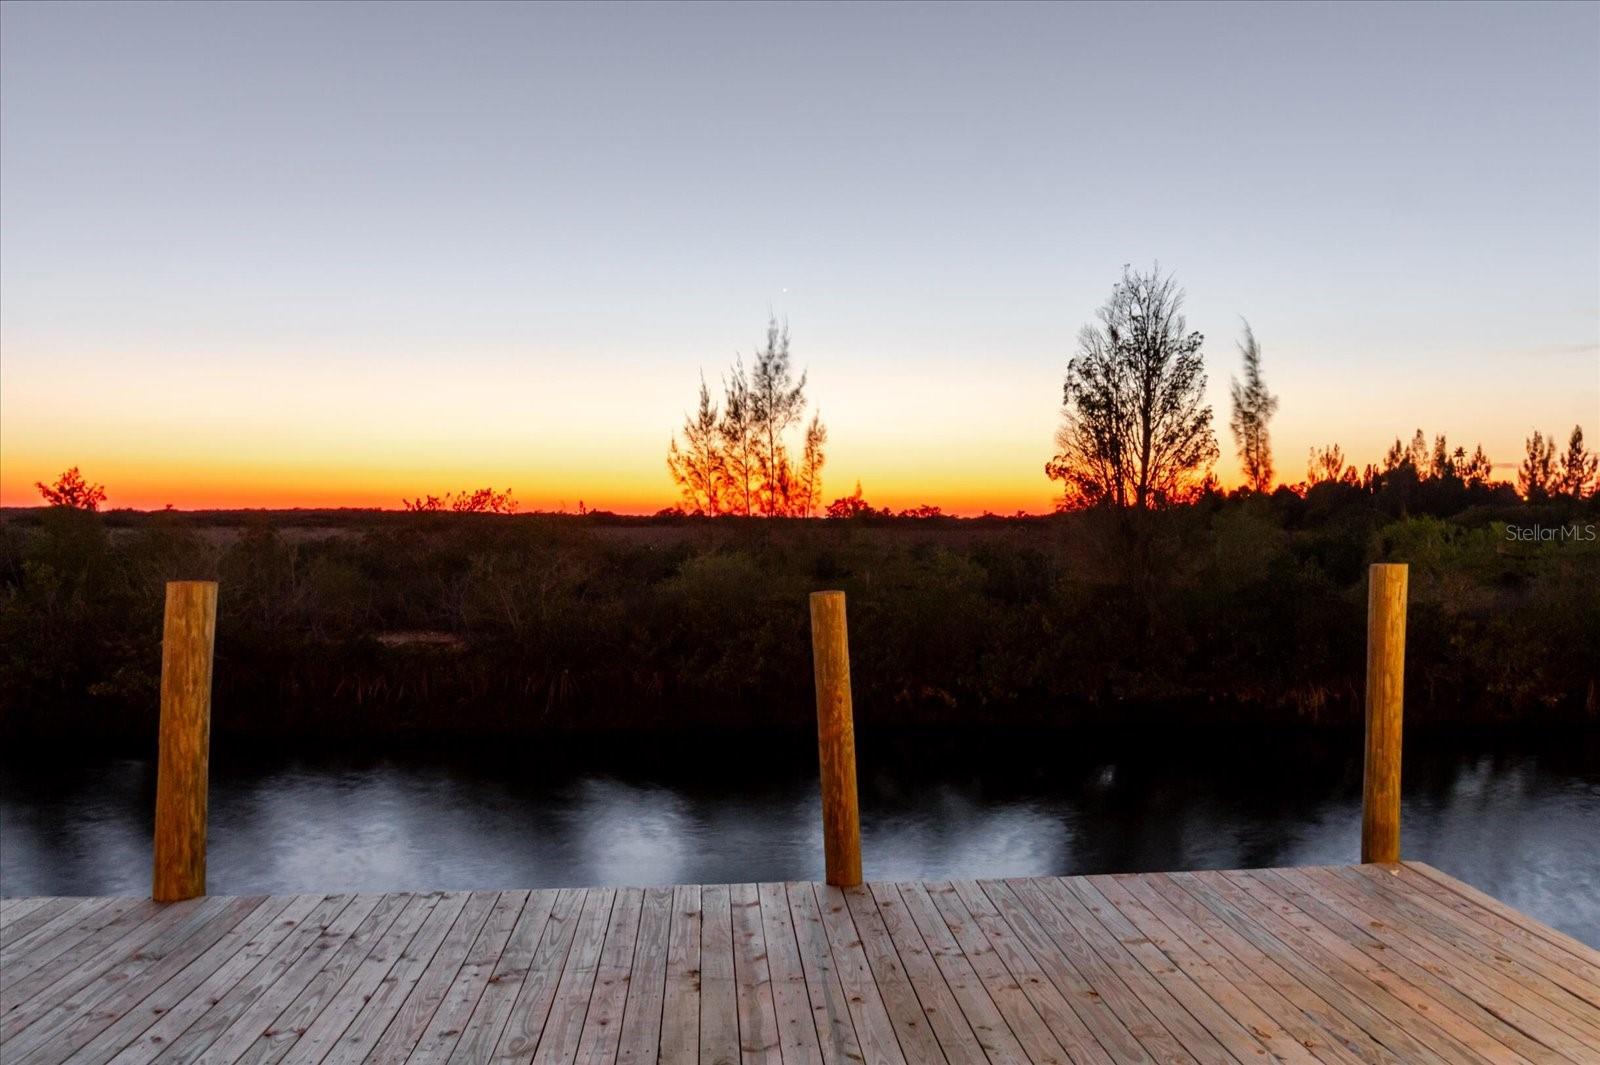
Wooden dock over calm water at sunset, facing a tree-lined marsh.
SEE ALL PHOTOS
Aerial view of canal-front homes, docks, and pools, with a yellow arrow pointing toward the waterfront.
Two-story home with attached garage, wide driveway, and mature palms in the front yard.
Aerial view of the marked waterfront property, with canals, neighboring homes, coastal marshland, and the Gulf.
Aerial view of the canal-front neighborhood, with a yellow arrow marking the property beside mangroves and waterways.
Waterfront home with a backyard pool, raised deck, and private canal dock.
Home entrance marked 12825, with a red walkway and tropical landscaping.
Kitchen with knotty pine cabinets, white appliances, and a corner sink.
Bathroom with a glass shower, white subway tile, and a round wood-framed mirror.
Empty room with glossy green tile floors, a ceiling fan, and a large window facing the patio.
Empty living area with glossy green tile floors, a ceiling fan, and sliding glass doors.
White staircase with dark tread mats and a wooden handrail leading to a bright window.
Vacant living room with fireplace and sliding doors opening to a balcony with a water view.
Vacant living room with a dark fireplace, mirrored bar counter, and arched doorway.
Empty carpeted room with pale yellow walls, an arched opening, and bright sunlight across the floor.
Bathroom with a window-side soaking tub, tiled walls, and a burgundy double-sink vanity.
Elevated wood deck overlooking a canal, with a narrow pool and lounge chairs below.
Raised wooden deck overlooking a canal, covered boat dock, and narrow swimming pool.
Rear of a two-story home with a balcony, swimming pool, and spacious wood deck.
Rear of a two-story home with an elevated deck, pool, and two patio chairs.
Home’s rear patio with an upper balcony, small pool, stone fire pit, and landscaped garden.
Curved swimming pool beneath a covered wooden lanai, with chairs and a waterfront view.
Wooden dock over calm water at sunset, facing a tree-lined marsh.
For Sale

12825 5TH ISLE

12825 5TH ISLE, HUDSON, FL 34667

$449,000
$449,000

12825 5TH ISLE

3 Beds 2 Baths 1,732 Sq.Ft. 6,000 Sq.Ft.

Description

***PRICE ADJUSTMENT*** This spacious two-story home offers over 1,700 sq ft of living space, featuring 3 bedrooms, 2 bathrooms, and a bonus room. It is equipped with two HVAC systems serving the upper and lower floors, and the water heater was replaced in 2022. Most windows are fitted with hurricane shutters, providing added peace of mind. Situated along a saltwater canal with direct access to the Gulf, the property features a pristine swimming pool, a cozy firepit area, and a nice-sized dock. It is a perfect place for boating, kayaking, paddle boarding, and fishing enthusiasts. The primary ensuite on the second floor serves as the perfect retreat, complete with its own seating area, fireplace, bar nook, and scenic deck. Enjoy the beautiful Gulf views and unwind each evening with stunning sunsets. Residents of Leisure Beach also enjoy year-round community activities organized by the Civic Association, with an optional annual fee of only $50. This is a wonderful opportunity to own your own little piece of paradise in this sought-after community.

Share Property

Location

12825 5TH ISLE, HUDSON, FL 34667

Status

For Sale
Johnny Loewy

Johnny Loewy

Features & Amenities

Interior

  • total bedrooms3
  • Total bathrooms2
  • full bathrooms2
  • Laundry room In Garage
  • Flooring Carpet, Tile
  • Fireplace Gas
  • APPLIANCES Dishwasher, Microwave, Range
  • other interior Features Ceiling Fans(s), Central Vaccum, Living Room/Dining Room Combo, Primary Bedroom Upstairs, Solid Wood Cabinets, Thermostat, Walk-In Closet(s), Wet Bar

Area & Lot

  • Status For Sale
  • Living Area1,732 Sq.Ft.
  • Total Area2,770 Sq.Ft.
  • Lot Area6,000 Sq.Ft.
  • MLS® IDTB8488906
  • TypeResidential
  • YEAR BUILT1971
  • Architecture StylesCoastal
  • Water FrontageCanal - Saltwater
  • View DescriptionWater, Gulf/Ocean - Partial
  • Elementary SchoolGulf Highland Elementary
  • Middle SchoolHudson Middle-PO
  • High SchoolHudson High-PO

Exterior

  • STORIES2
  • Garage Space1.0
  • water SourcePublic
  • utilitiesBB/HS Internet Available, Cable Available, Cable Connected, Electricity Available, Electricity Connected, Public, Sewer Available, Sewer Connected, Water Available, Water Connected
  • PoolDeck, Gunite, In Ground, Lighting
  • roofShingle
  • lot featuresFlood Insurance Required, Flood Zone, In County, Landscaped, Level, Street Dead-End, Paved
  • parkingDriveway
  • HEAT TYPECentral
  • AIR CONDITIONINGCentral Air
  • sewerPublic Sewer
  • SubstructureSlab
  • other exterior FeaturesBalcony, Fire Pit, French Doors, Garden, Hurricane Shutters, Lighting, Private Entrance, Private Mailbox, Rain Gutters, Sliding Doors

Financial

  • Sales Price$449,000
  • Real Estate Tax $2,518/yr
  • Zoning R4
View Virtual Tour
Two-story home with attached garage, wide driveway, and mature palms in the front yard.

Schedule a Showing

We would love to show you our beautiful property. Please select your preferred date and time below. An agent will be in touch shortly to confirm your appointment.

Schedule a Showing

We would love to show you our beautiful property. Please select your preferred date and time below. An agent will be in touch shortly to confirm your appointment.

Thank you for your interest in 12825 5TH ISLE, HUDSON, FL 34667. We are reviewing your request and will be in touch shortly!

Mortgage Calculator

Estimate your monthly mortgage payment, including the principal and interest, property taxes, and HOA. Adjust the values to generate a more accurate rate.

All estimates are provided for informational purposes only. Actual amounts may vary.
$0,000 Your Payment 20 15 65
$0,000 Your Payment

Start Your Real Estate Journey with

Buying or selling a home? Align Right Realty Horizons is here to guide you every step of the way. Let’s turn your real estate goals into reality—together. Contact us today to get started.

Follow Us on Instagram