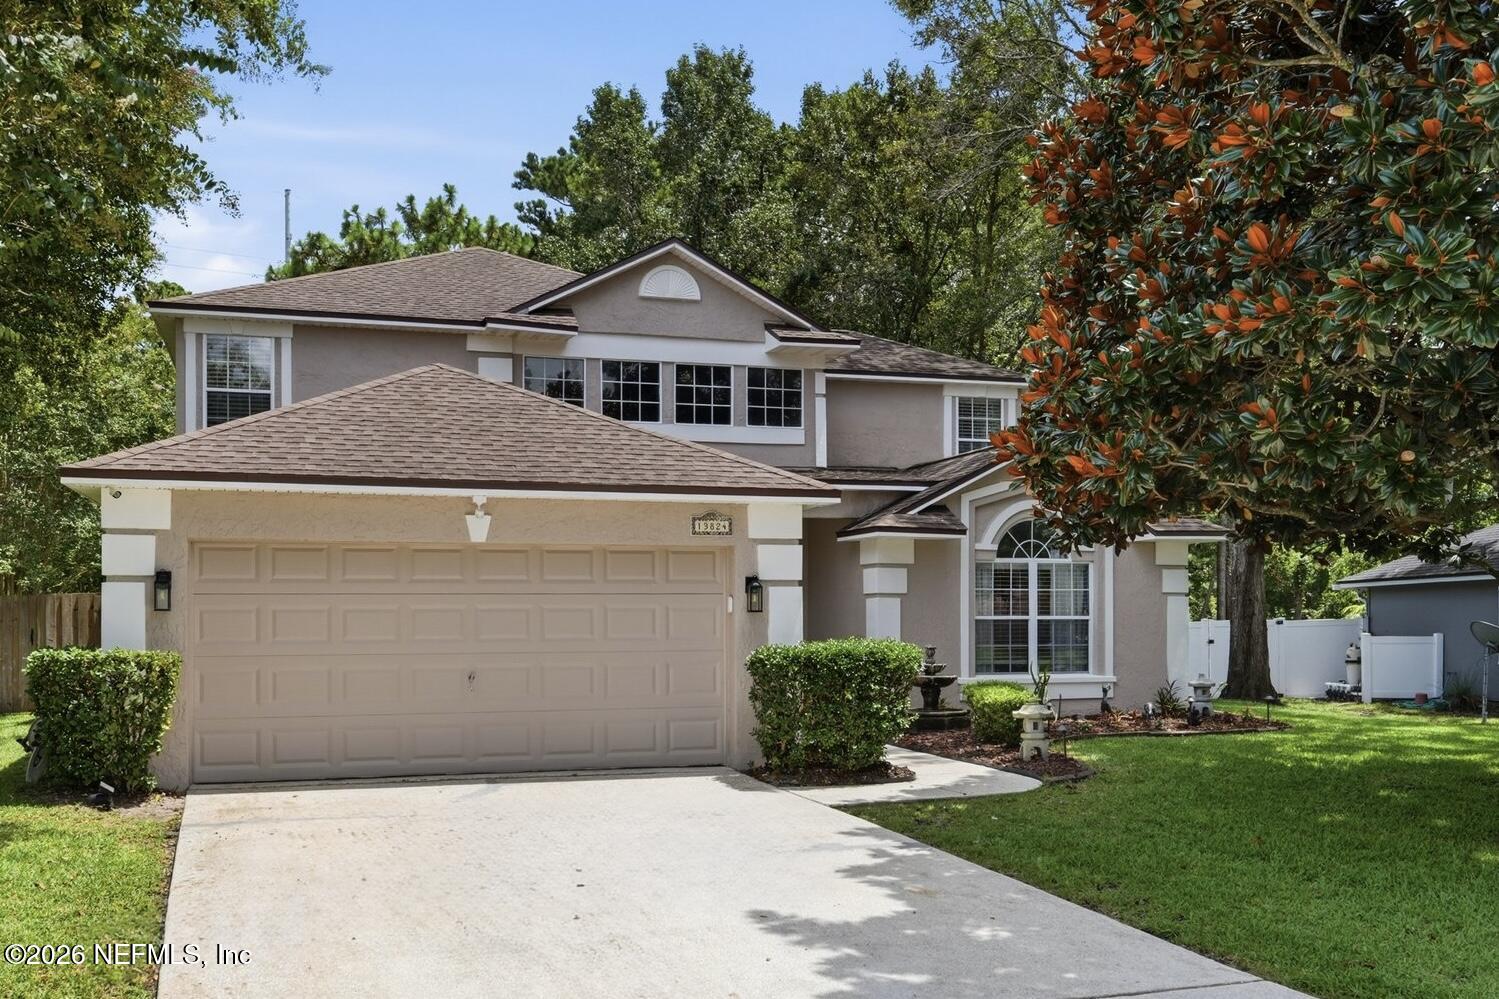
Two-story stucco house with a two-car garage and a large magnolia tree beside the driveway.
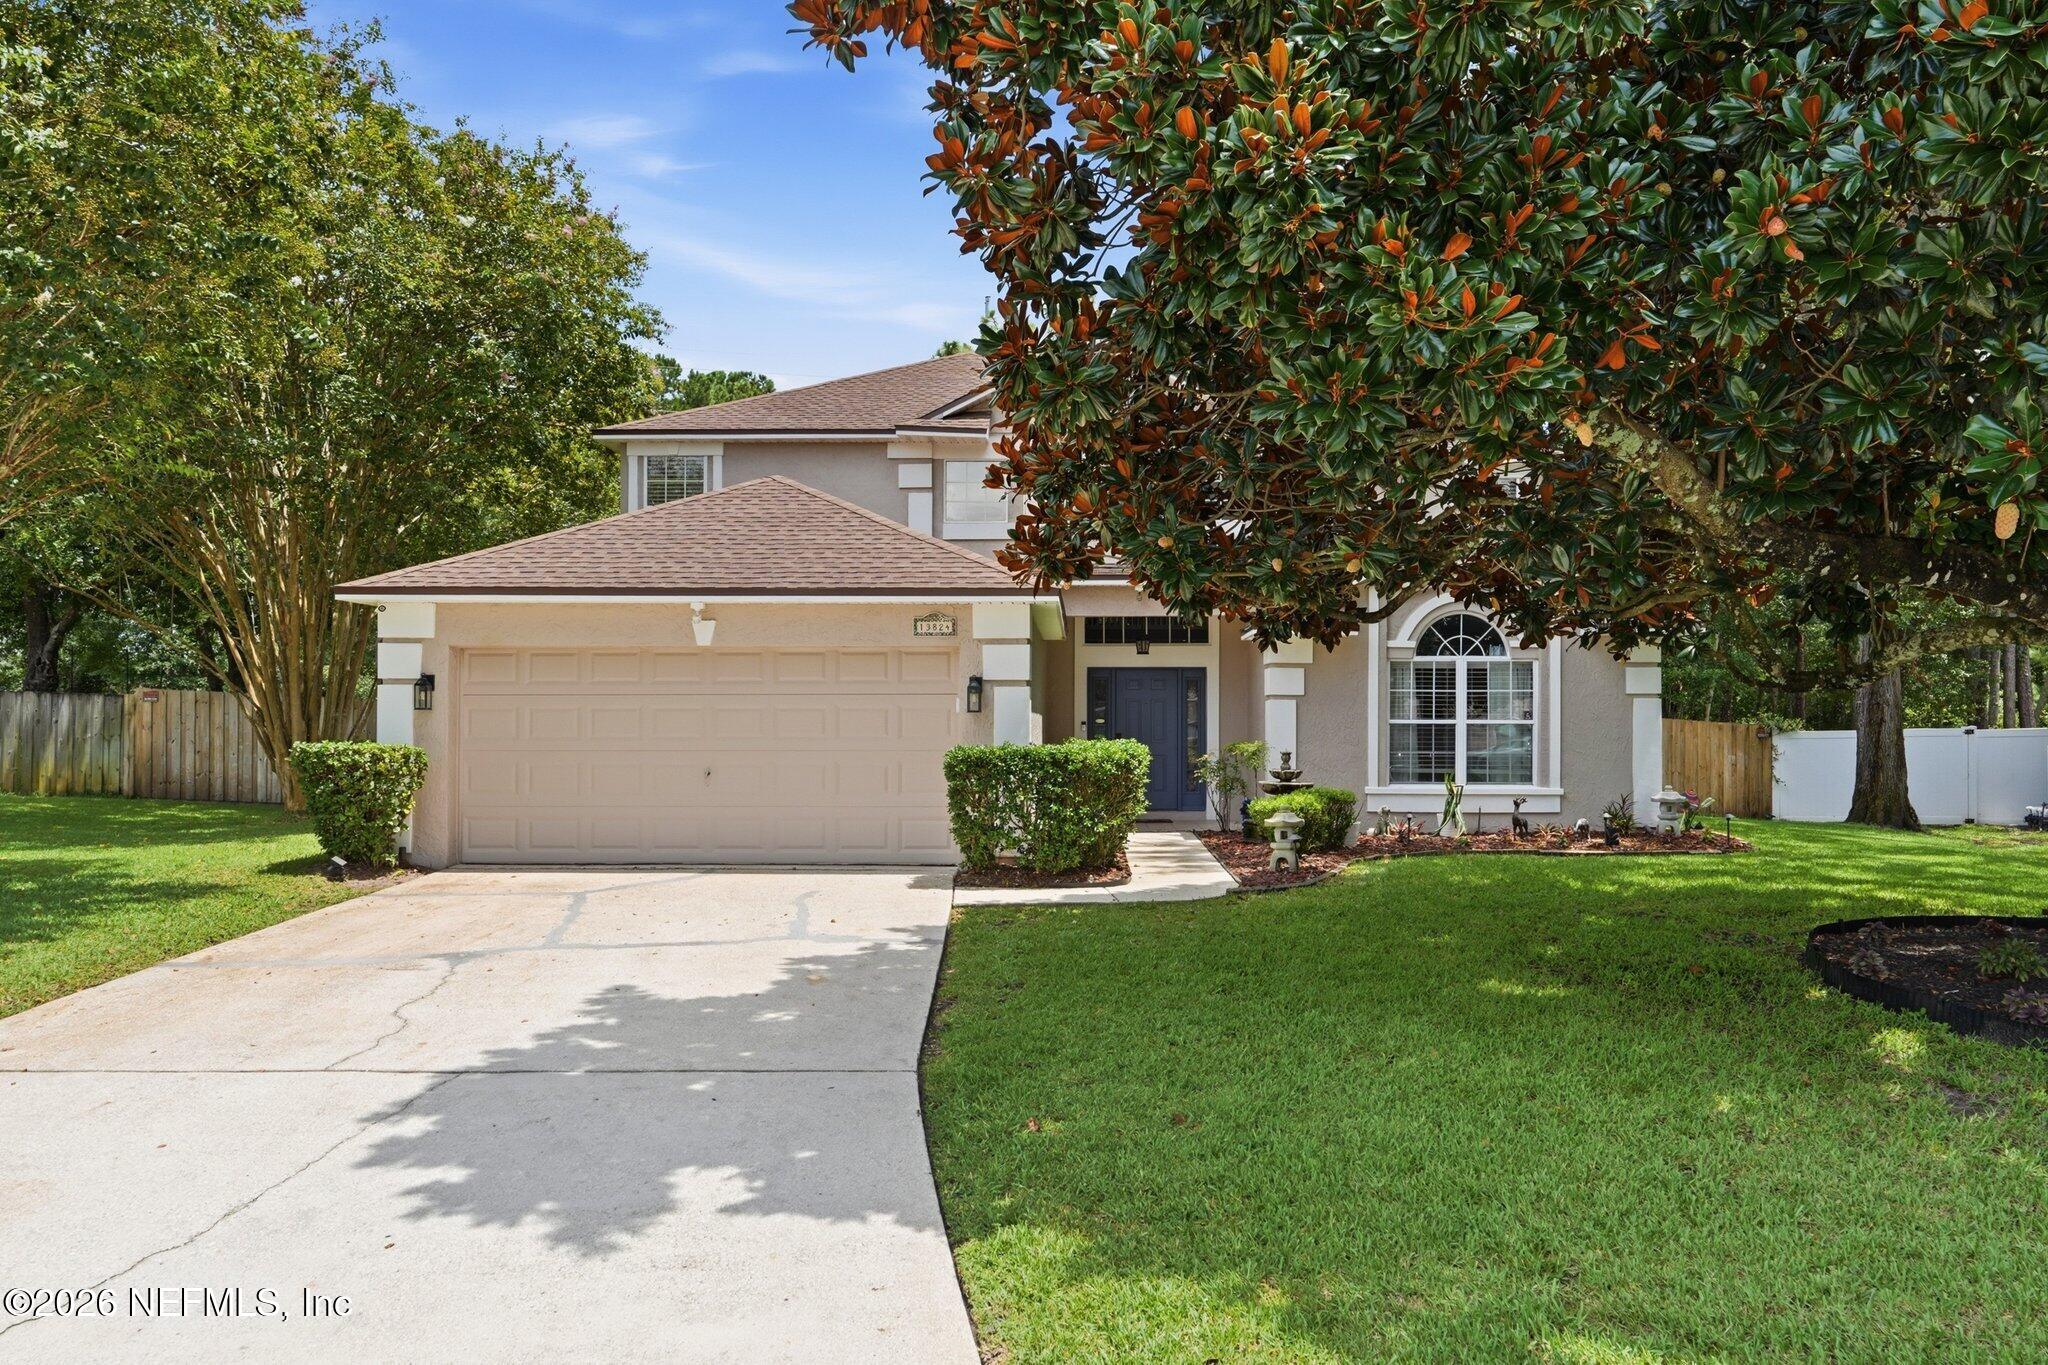
Two-story beige house with a wide garage, arched window, and mature trees shading the front lawn.
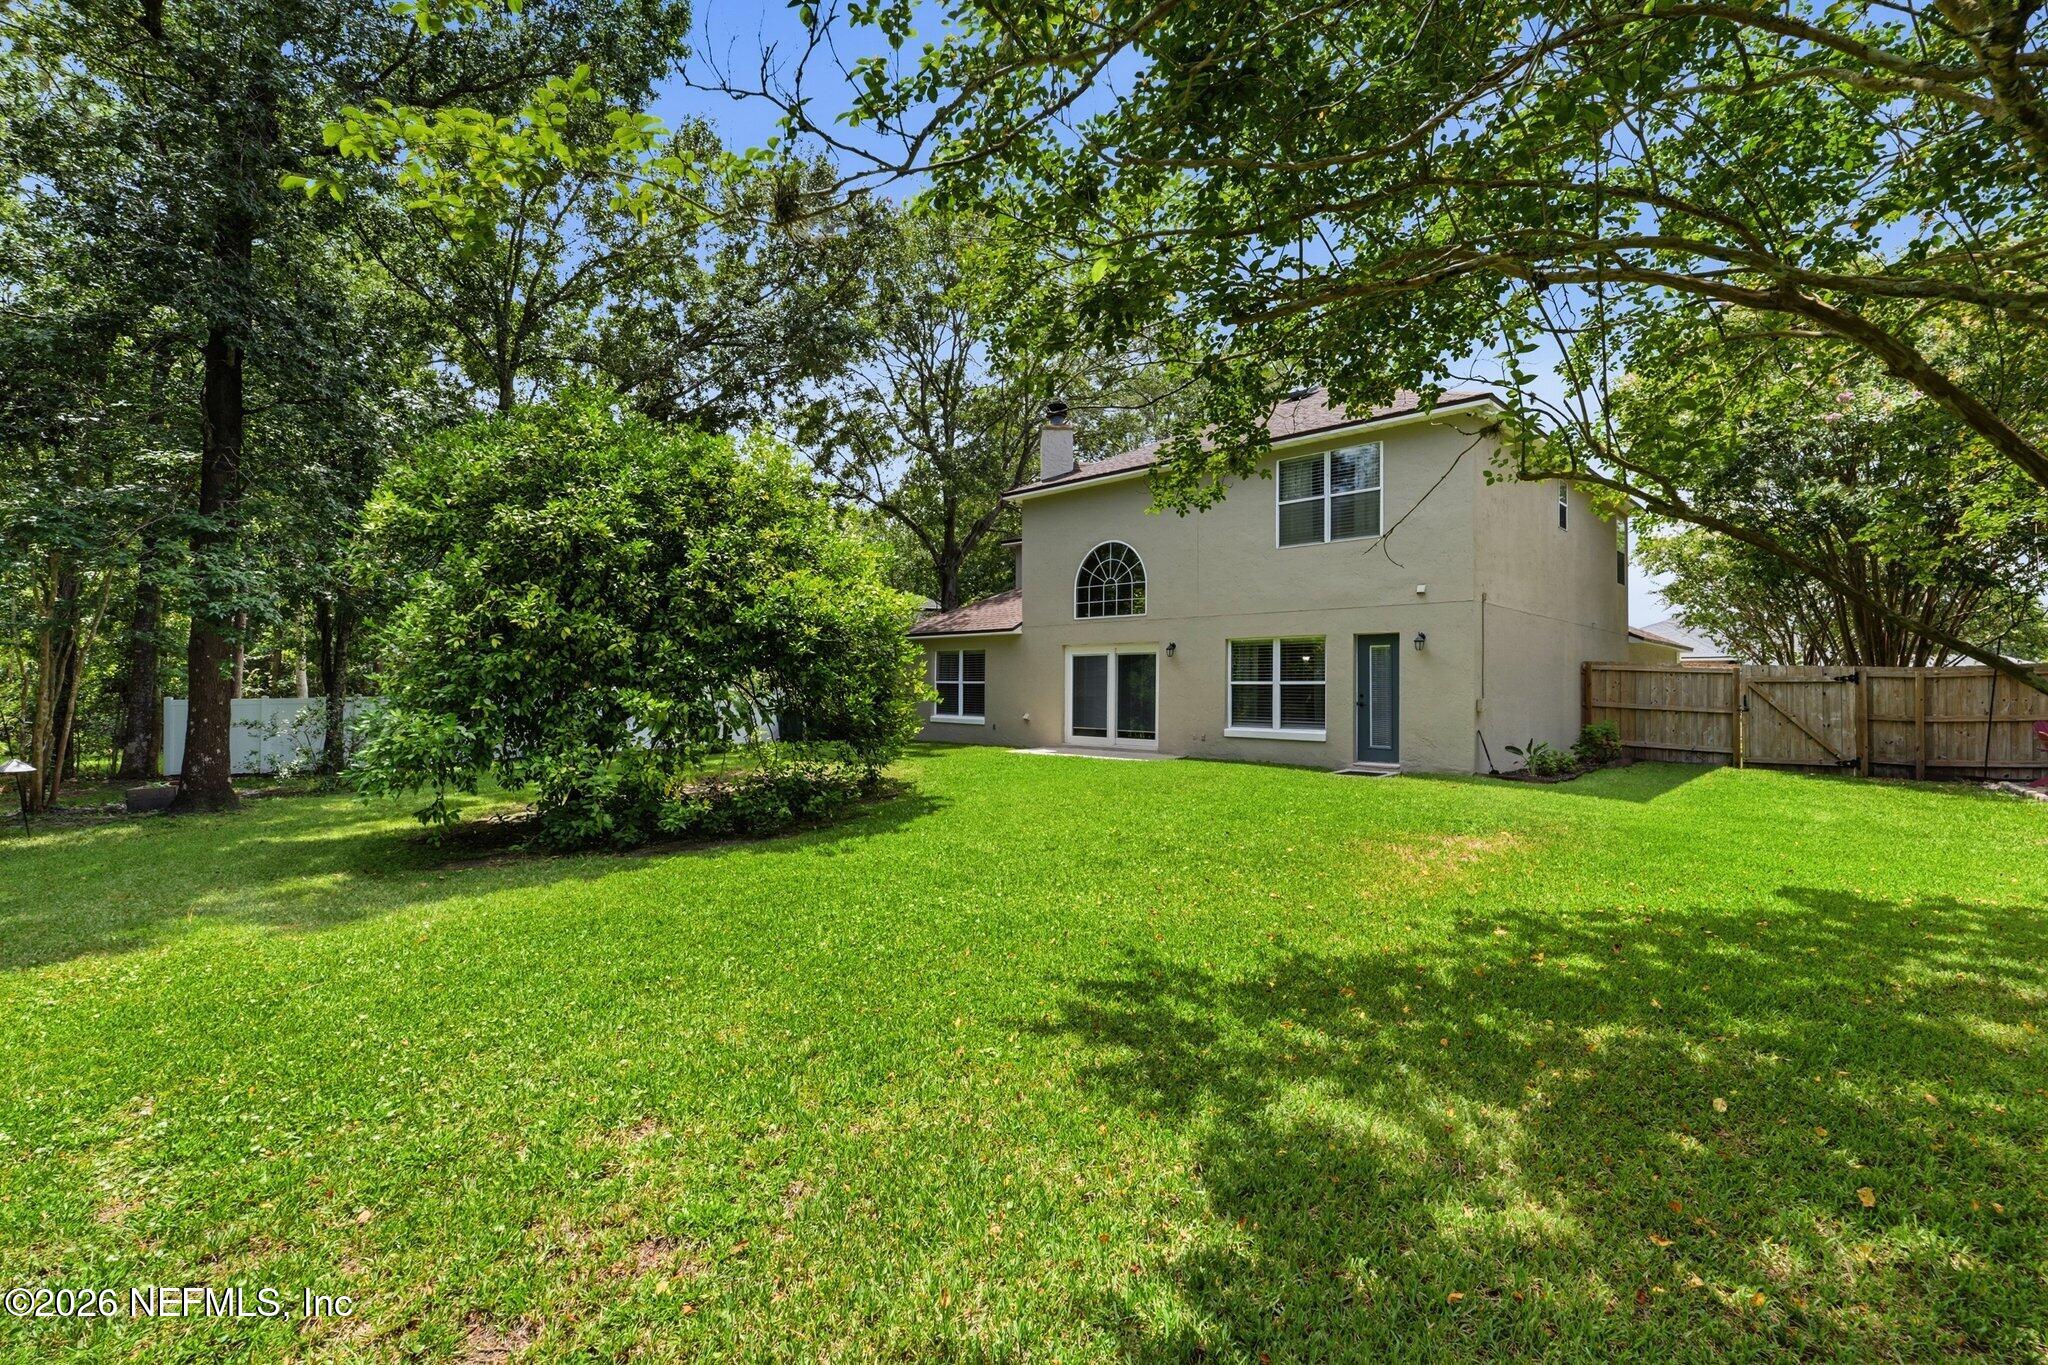
Two-story beige home behind a broad lawn, with mature trees and a wooden privacy fence.
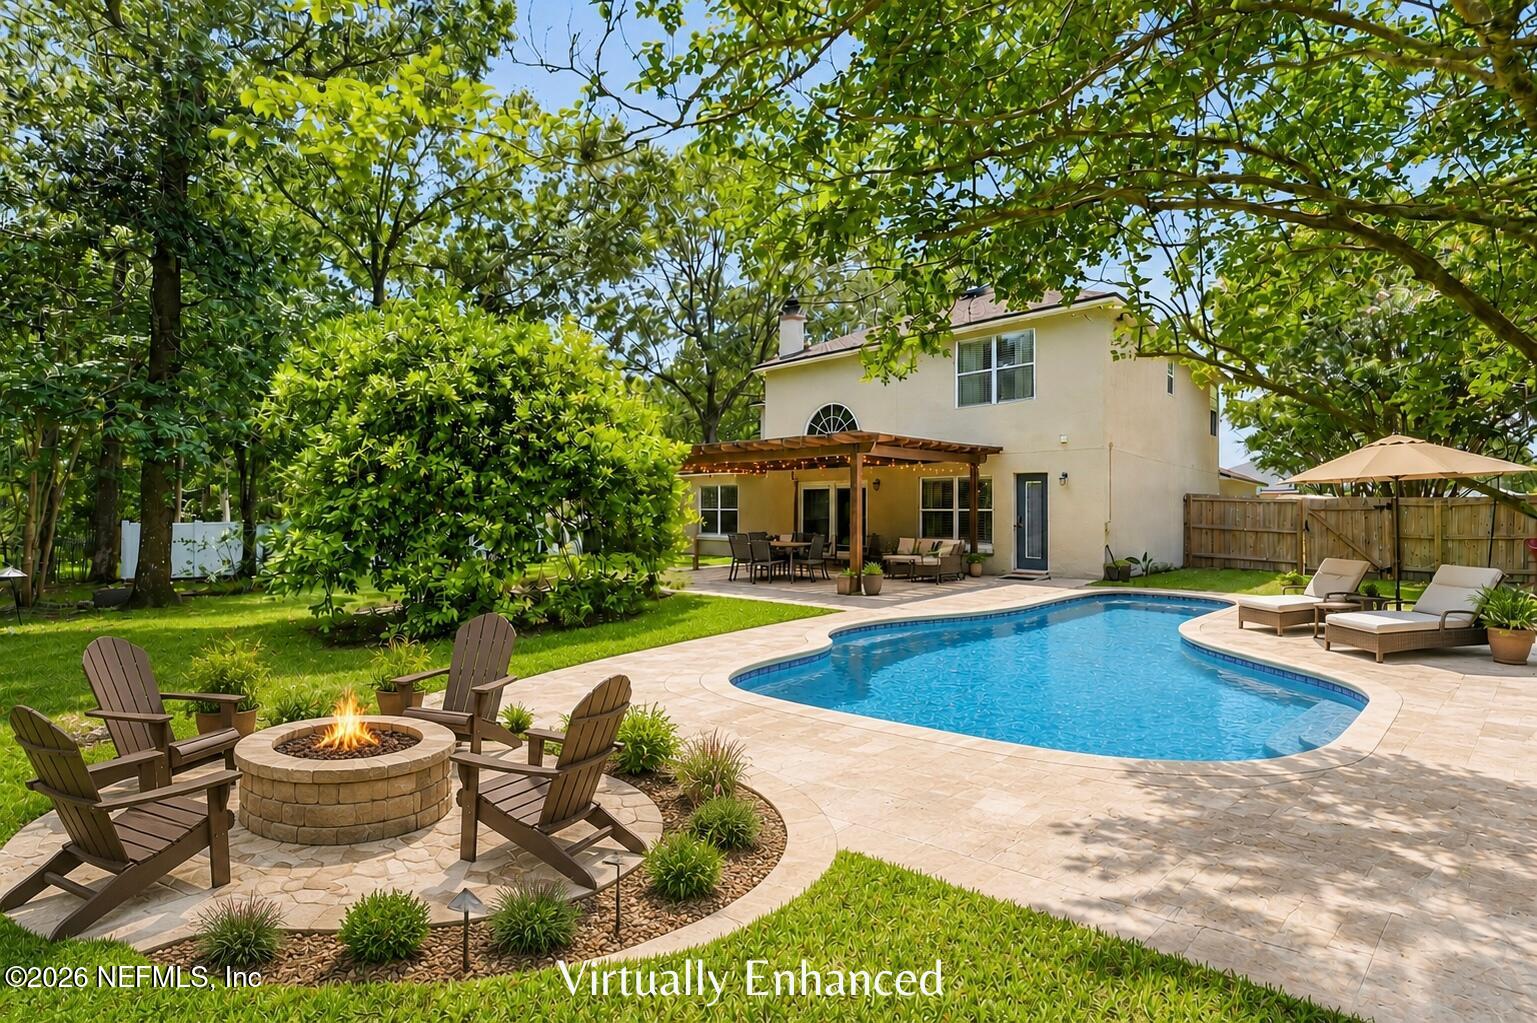
Backyard pool beside a two-story home, with a pergola, fire pit, and mature trees.
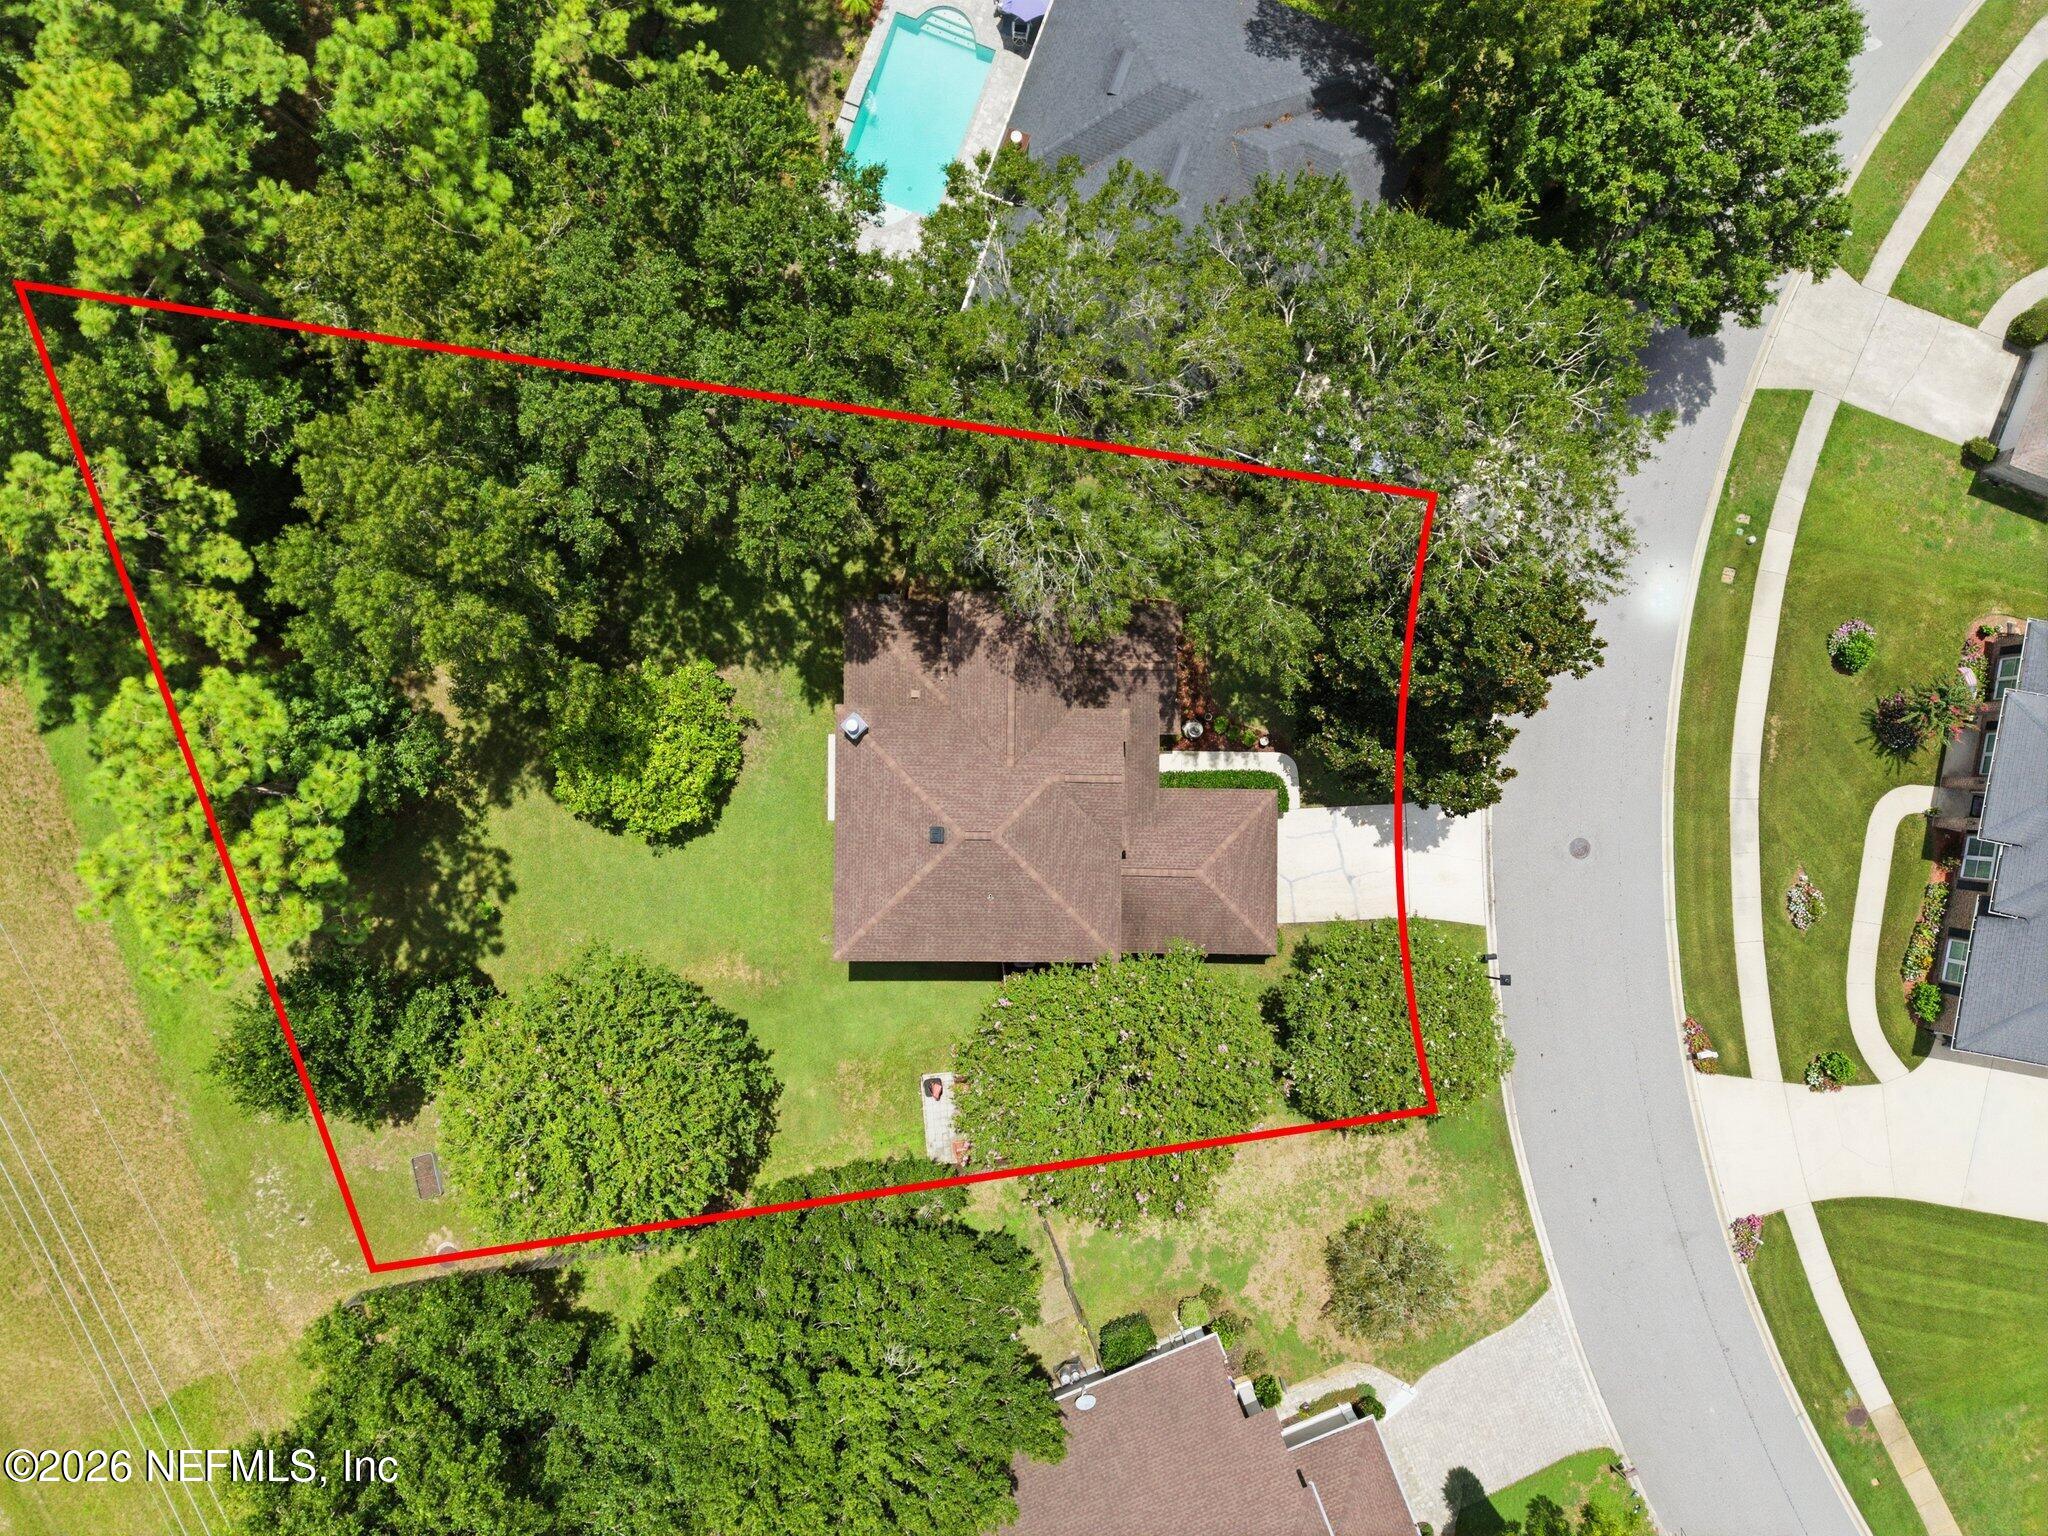
Aerial view of a tree-shaded home and lawn outlined by a red property boundary.
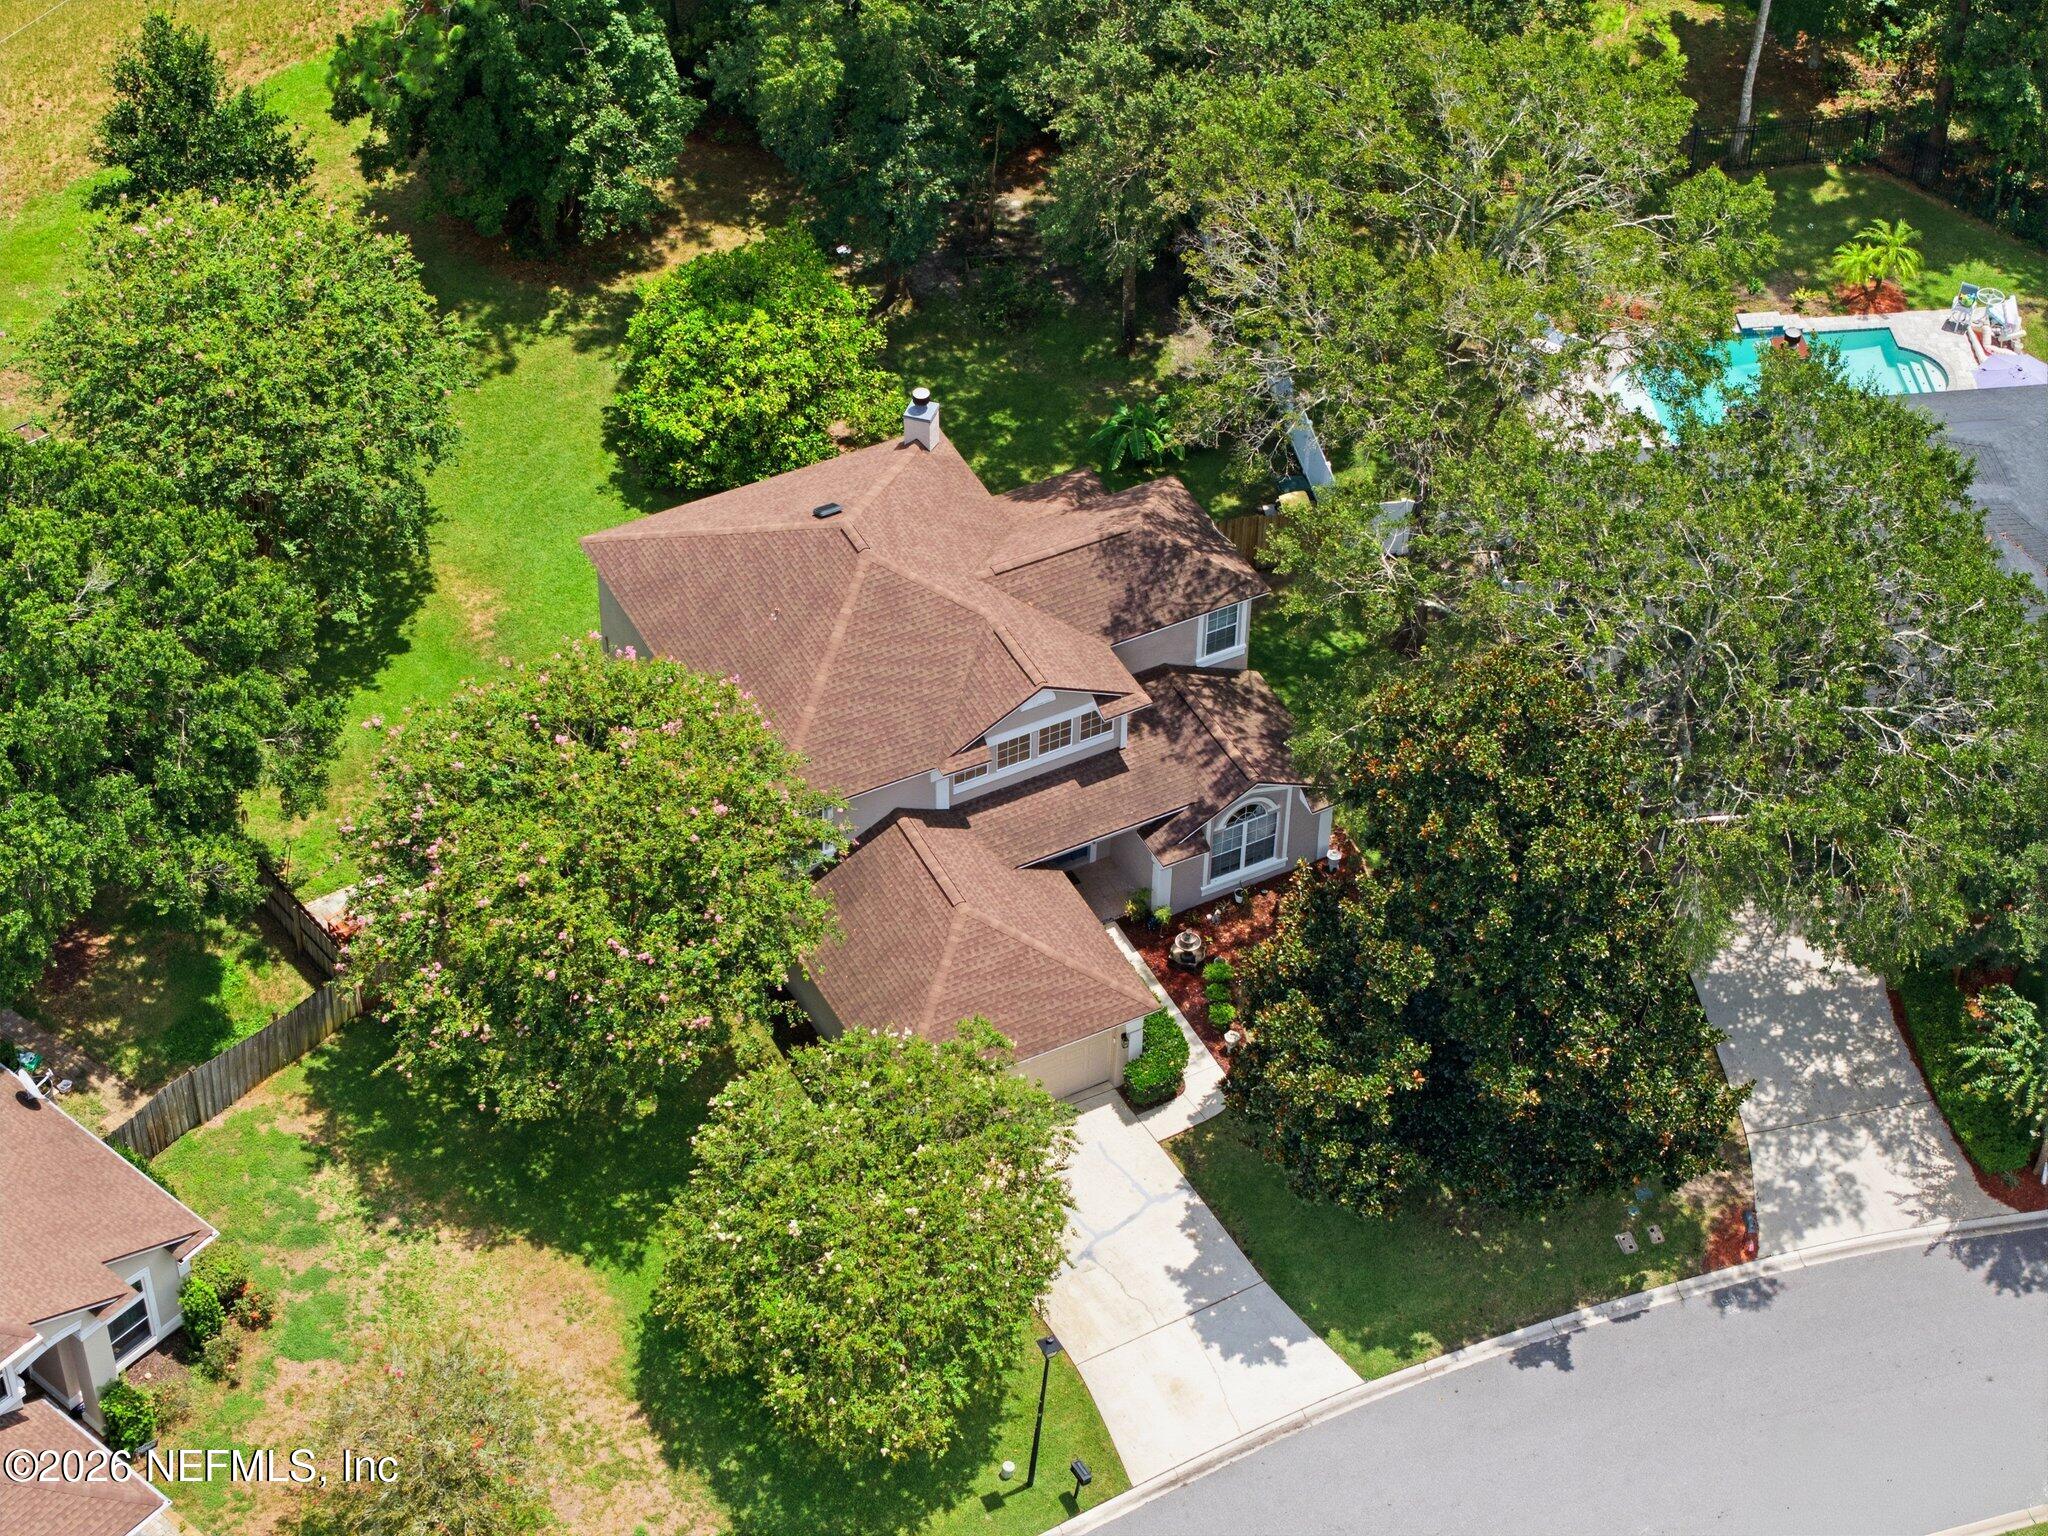
Aerial view of a two-story home with a brown roof, tree-filled yard, and nearby swimming pool.
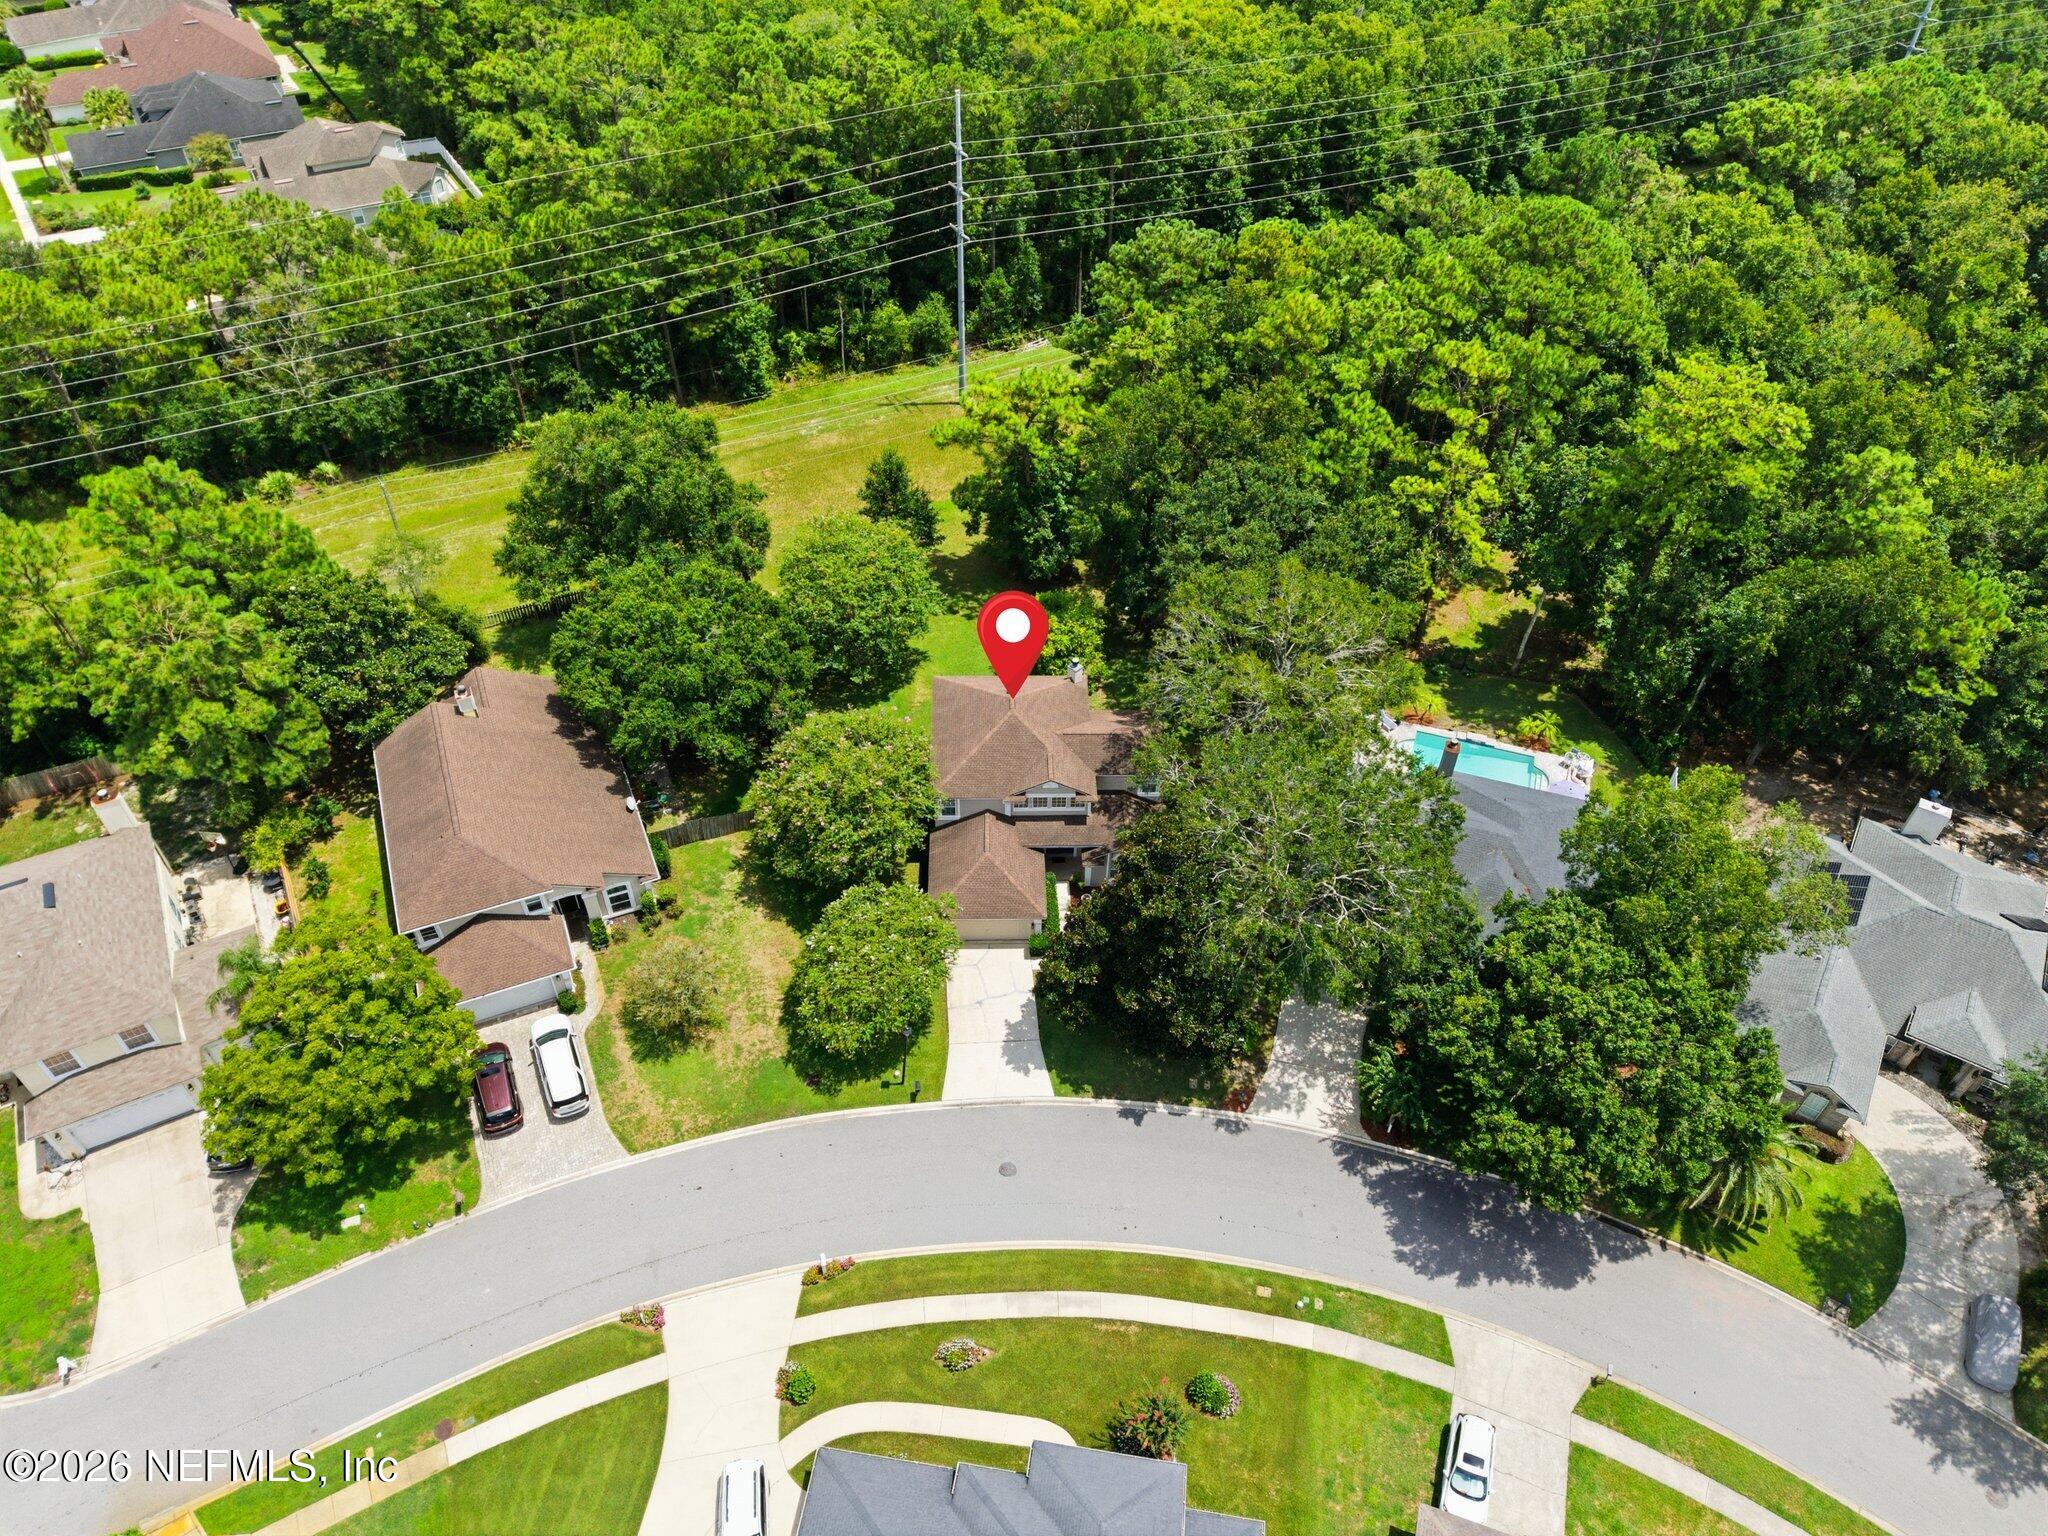
Aerial view of a tree-surrounded house marked with a red location pin on a suburban street.
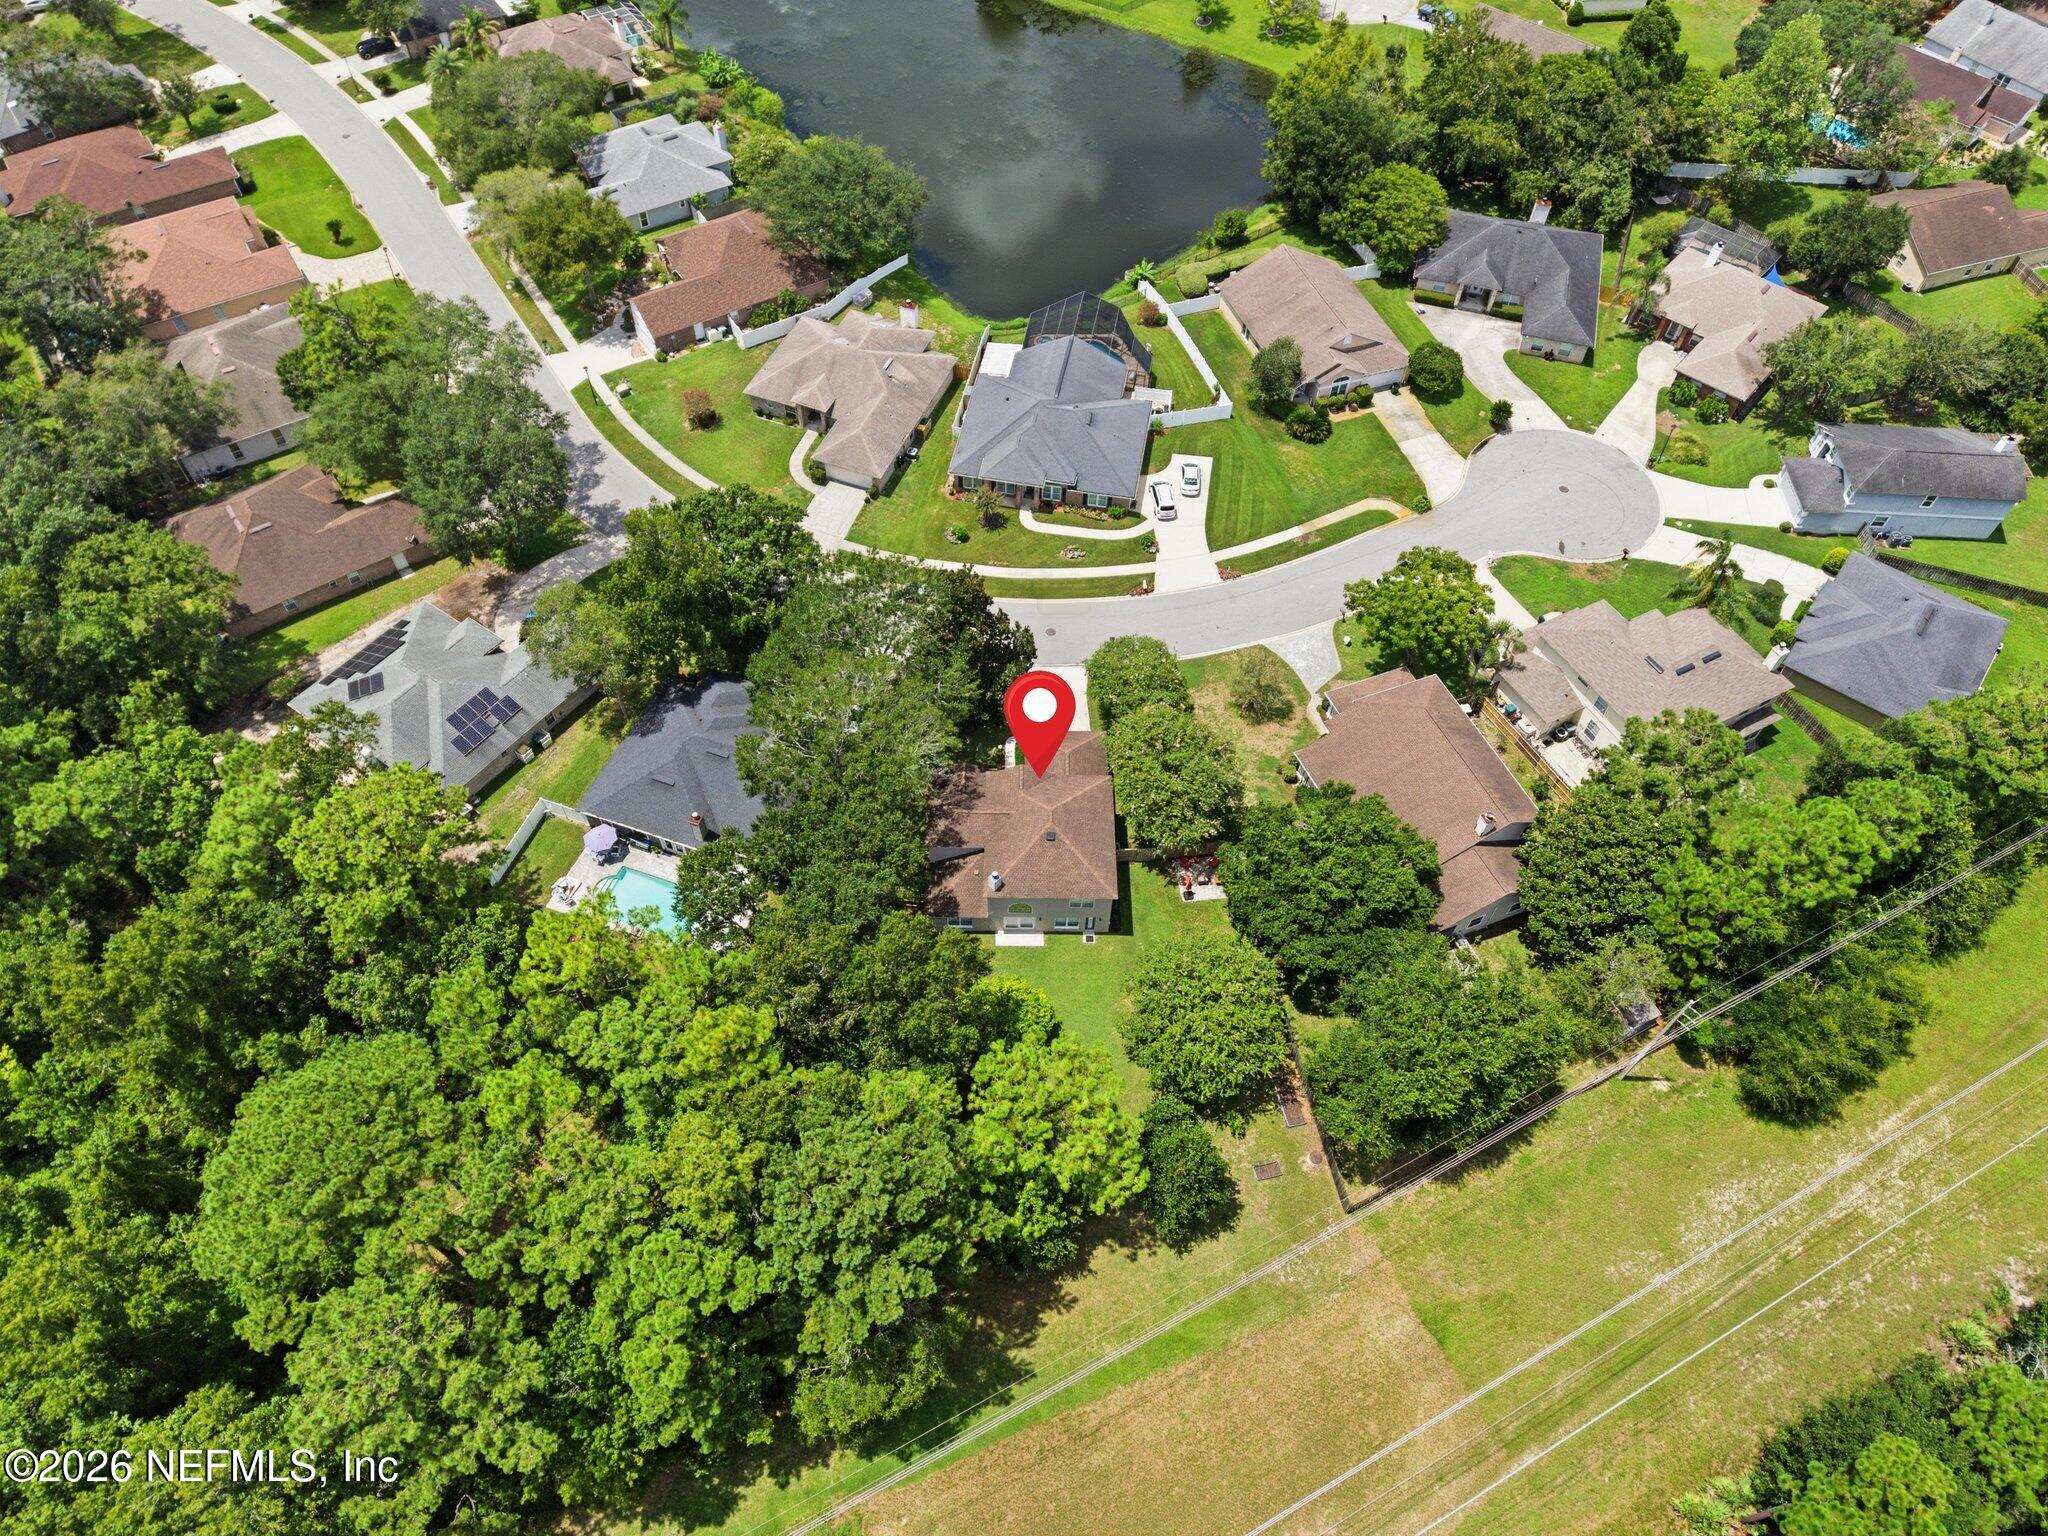
Aerial view of the marked home among mature trees, neighboring houses, and a nearby pond.
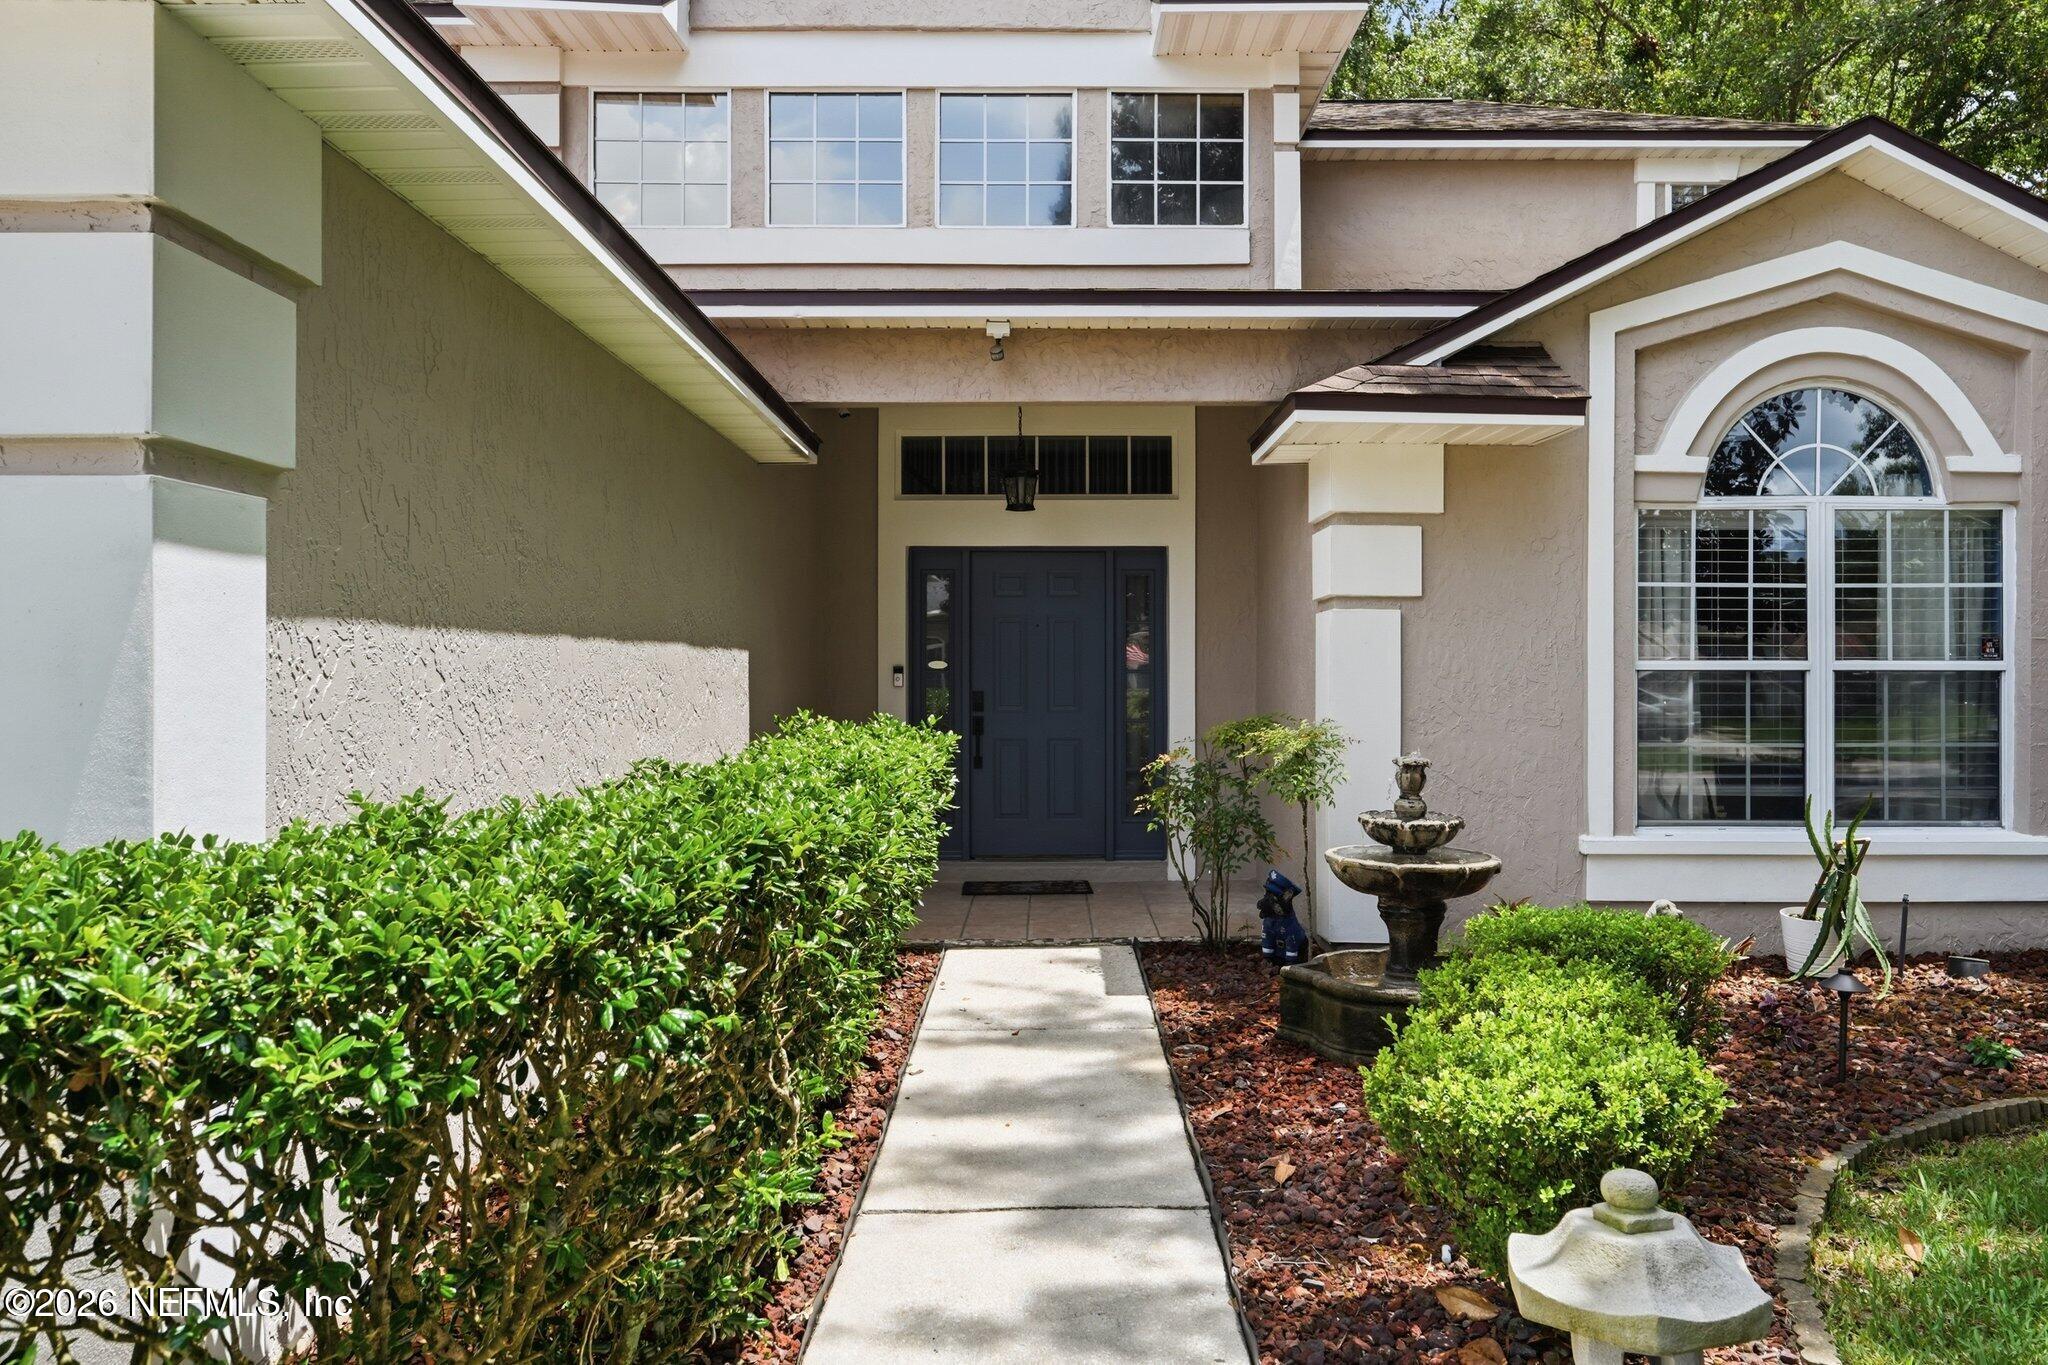
Home entrance with a dark front door, arched window, landscaped walkway, and tiered fountain.
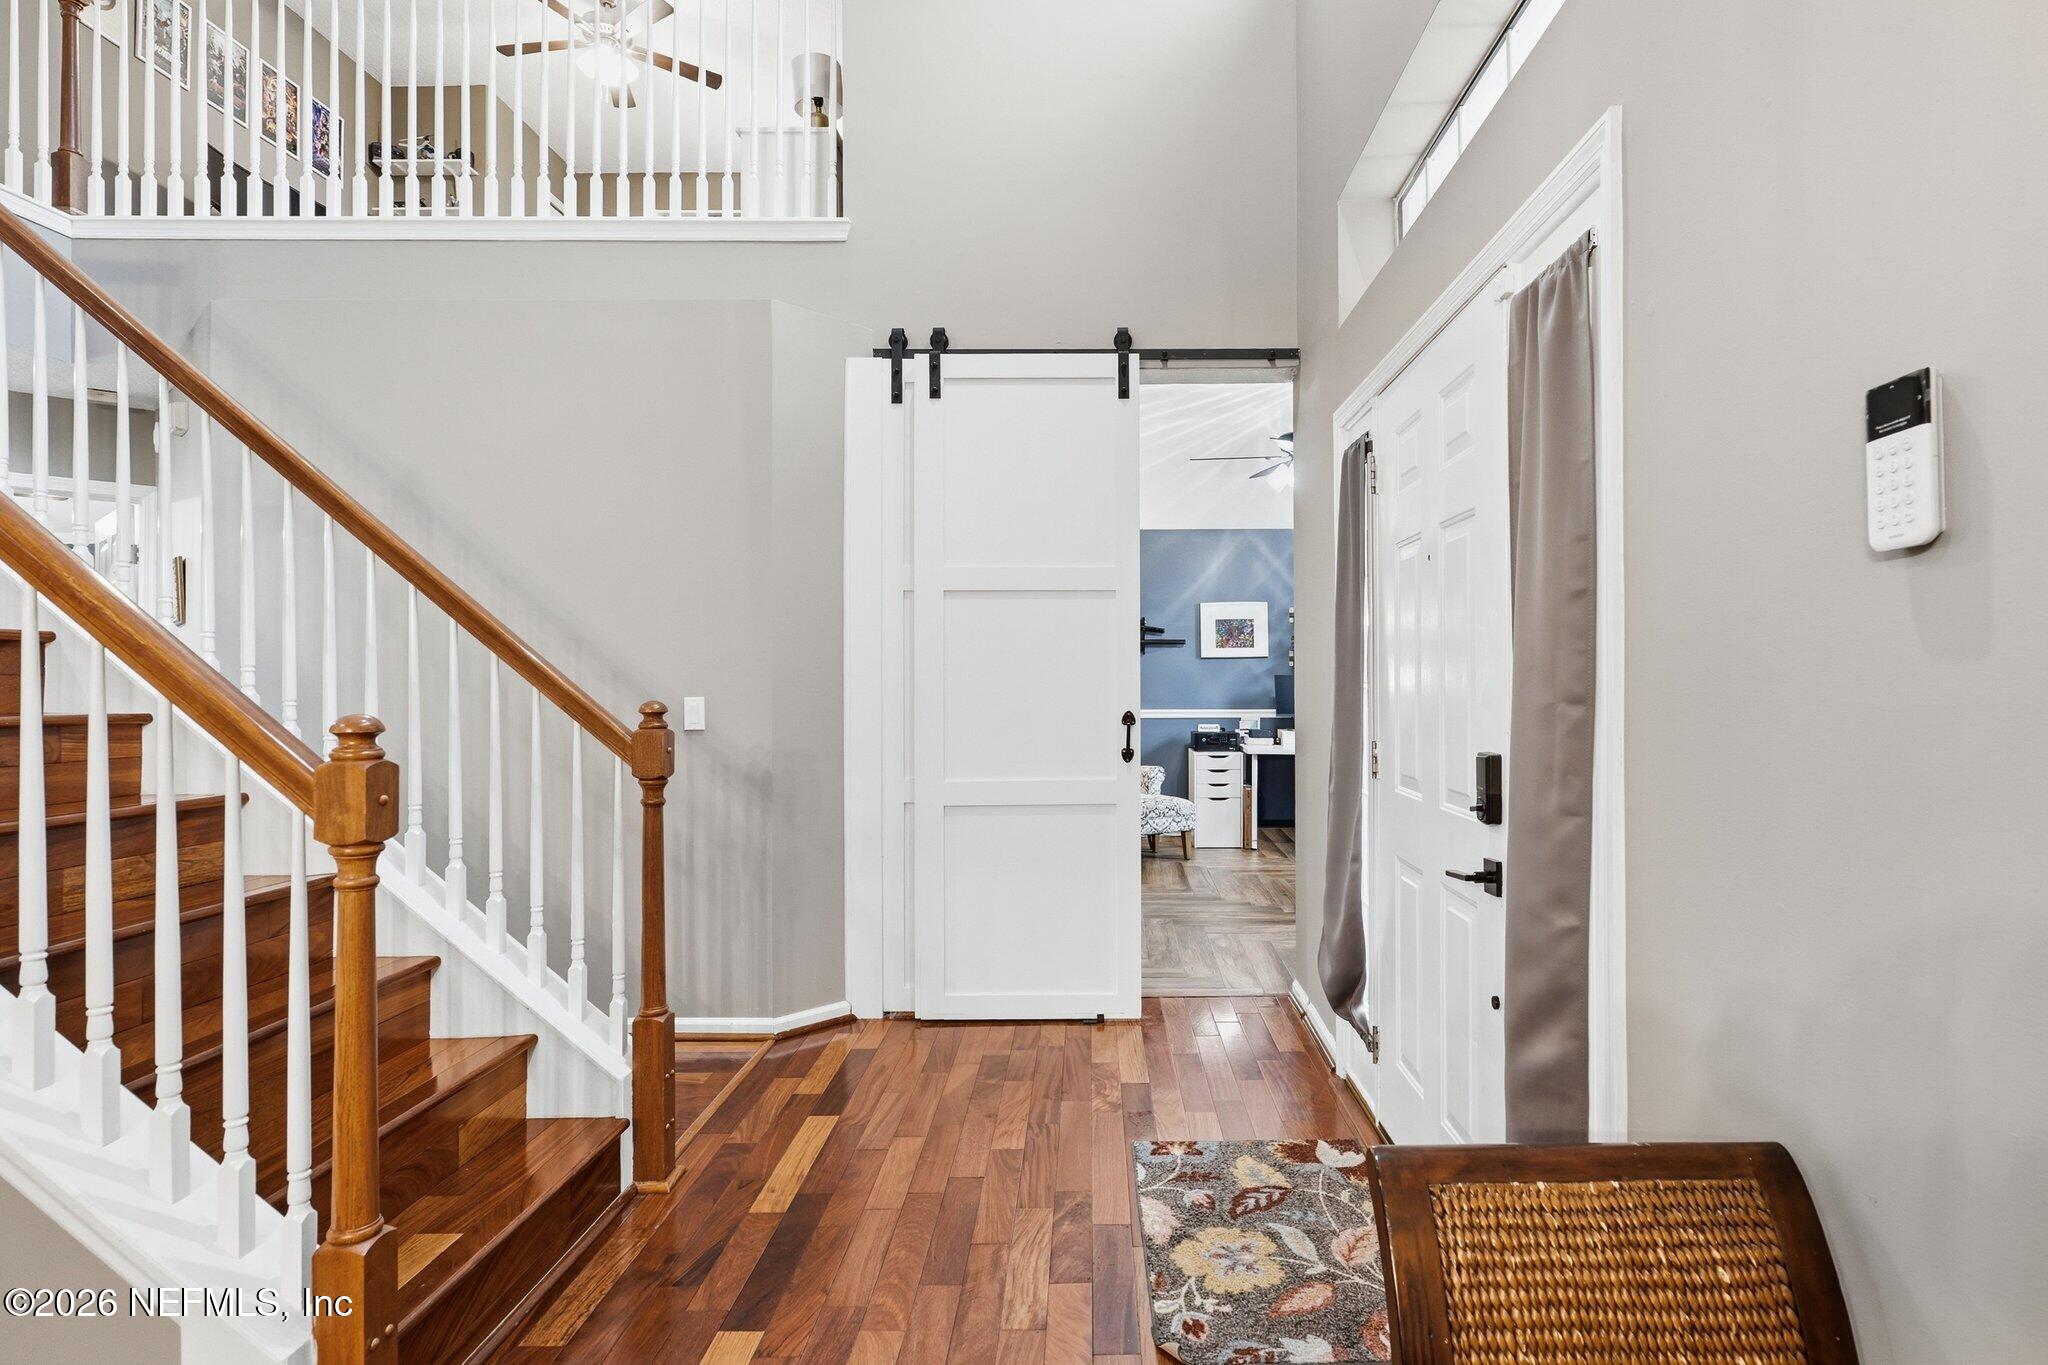
Home entryway with a polished wood staircase, hardwood floors, and a sliding barn door.
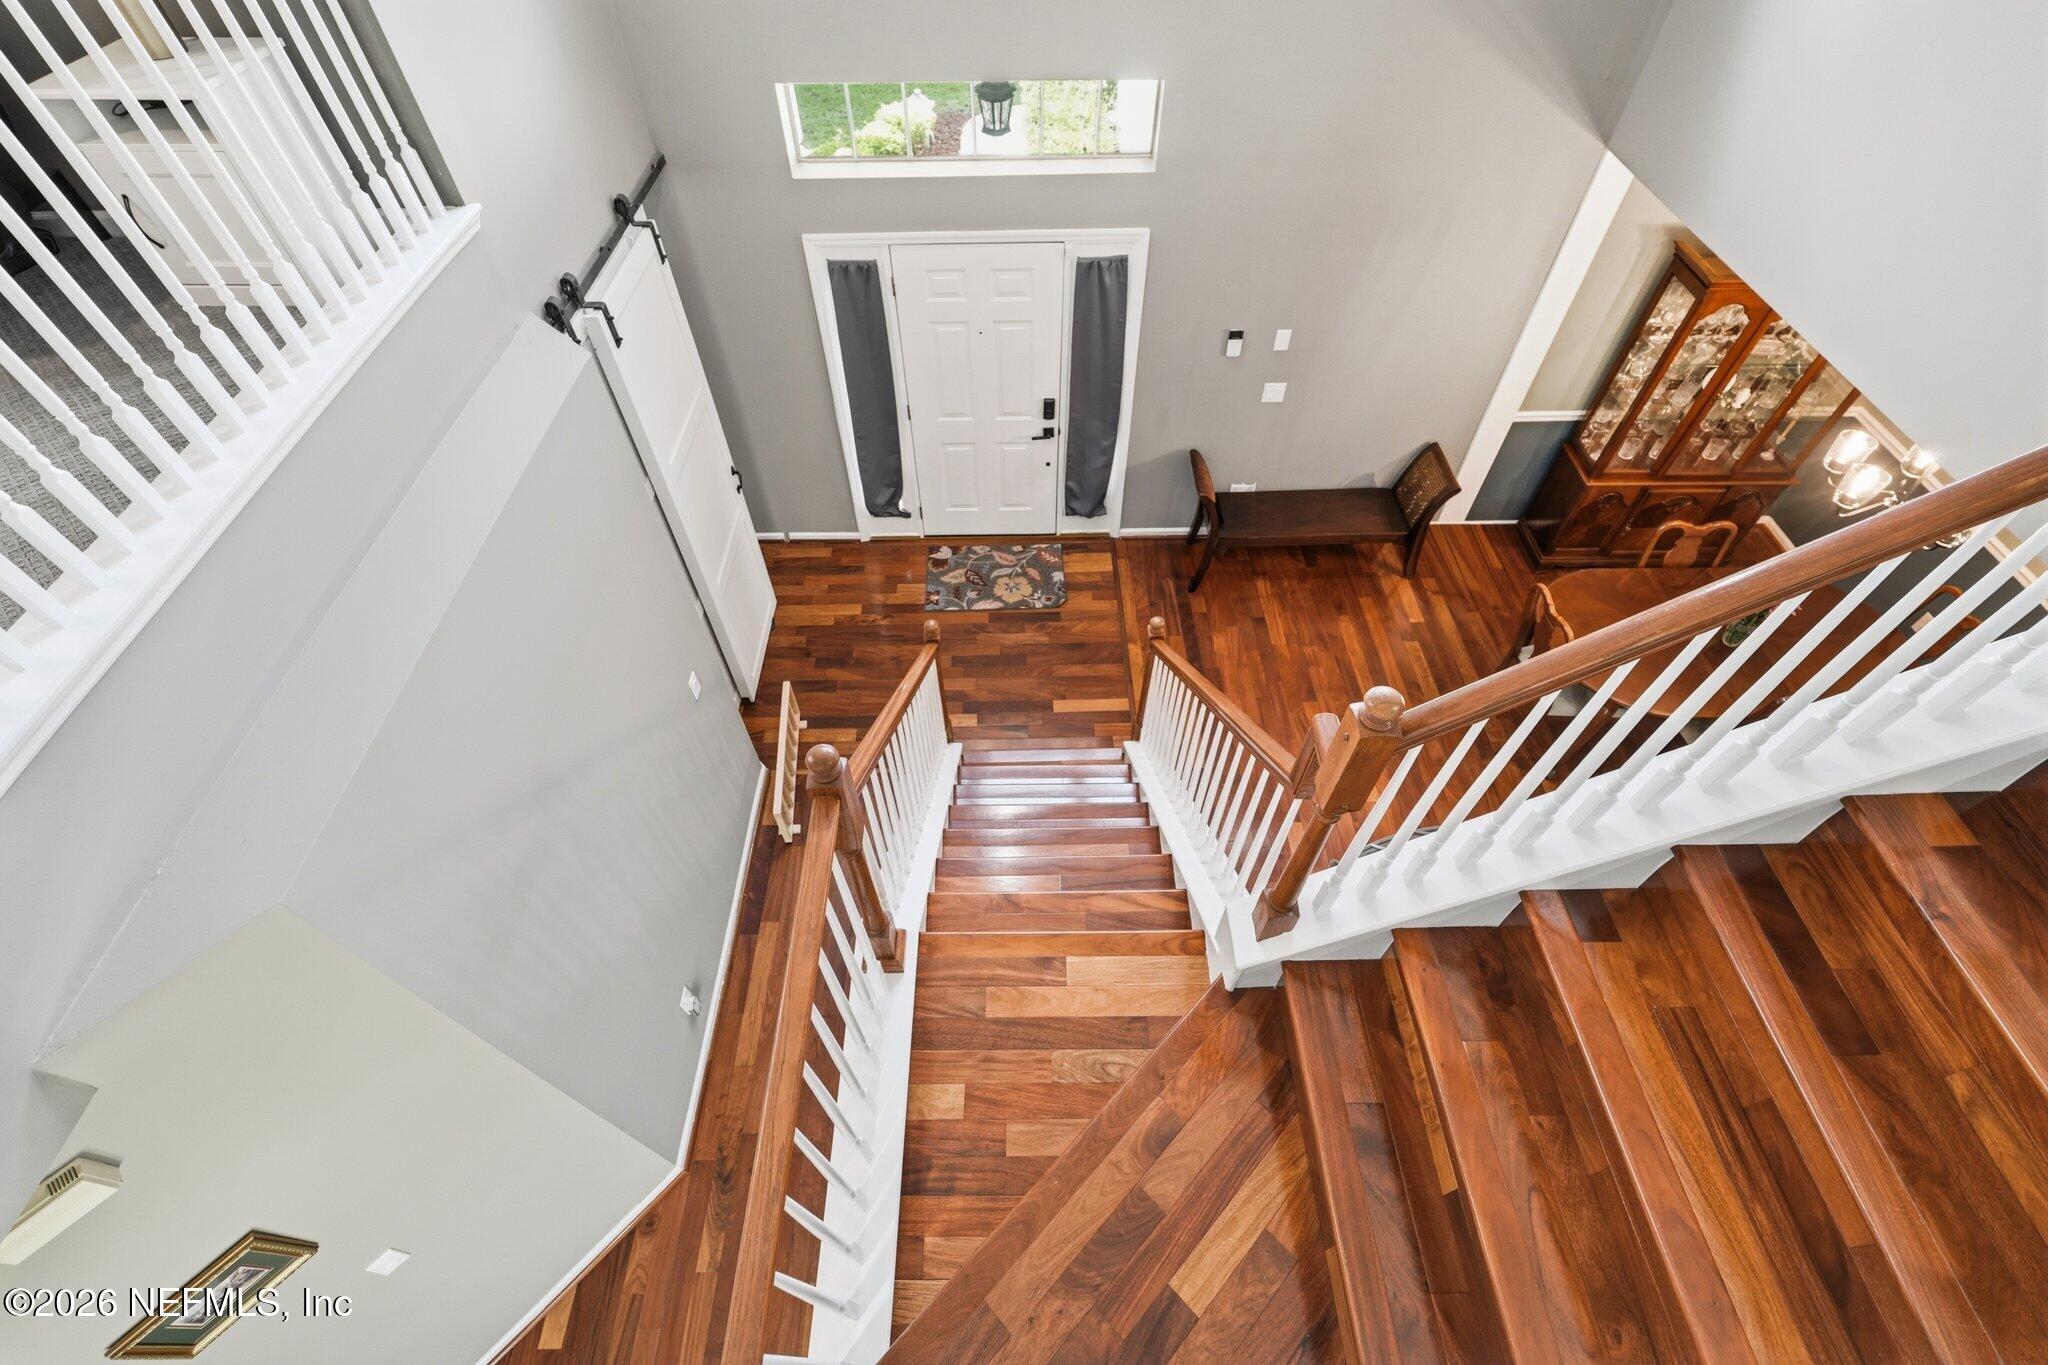
Two-story foyer with a broad hardwood staircase, white balusters, and a front door below.
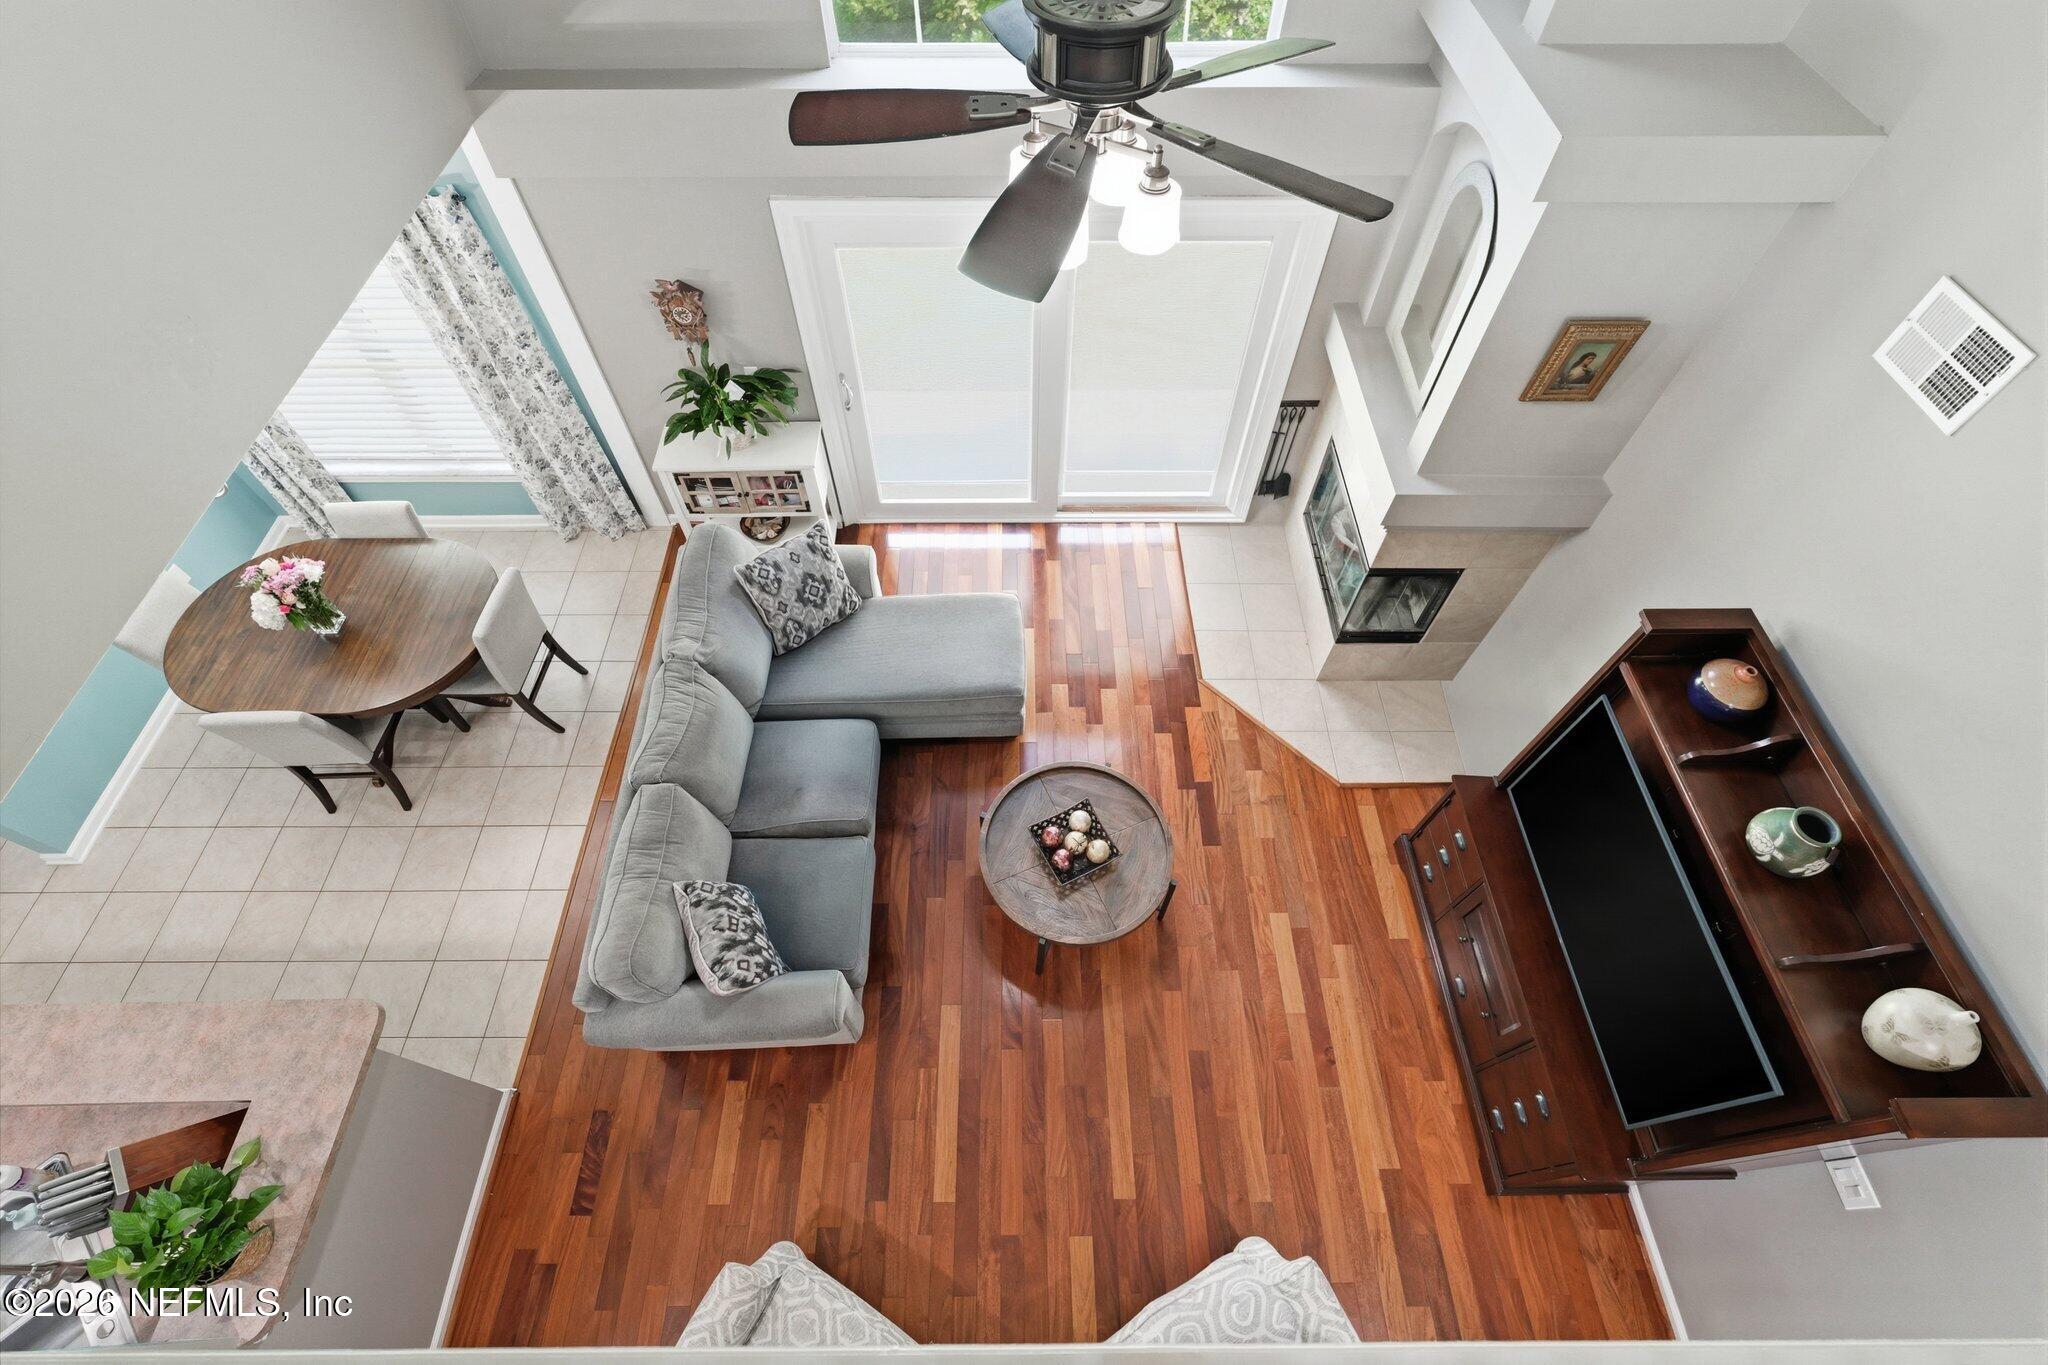
Open-plan living and dining room with hardwood floors, a gray sectional, large windows, and a corner fireplace.
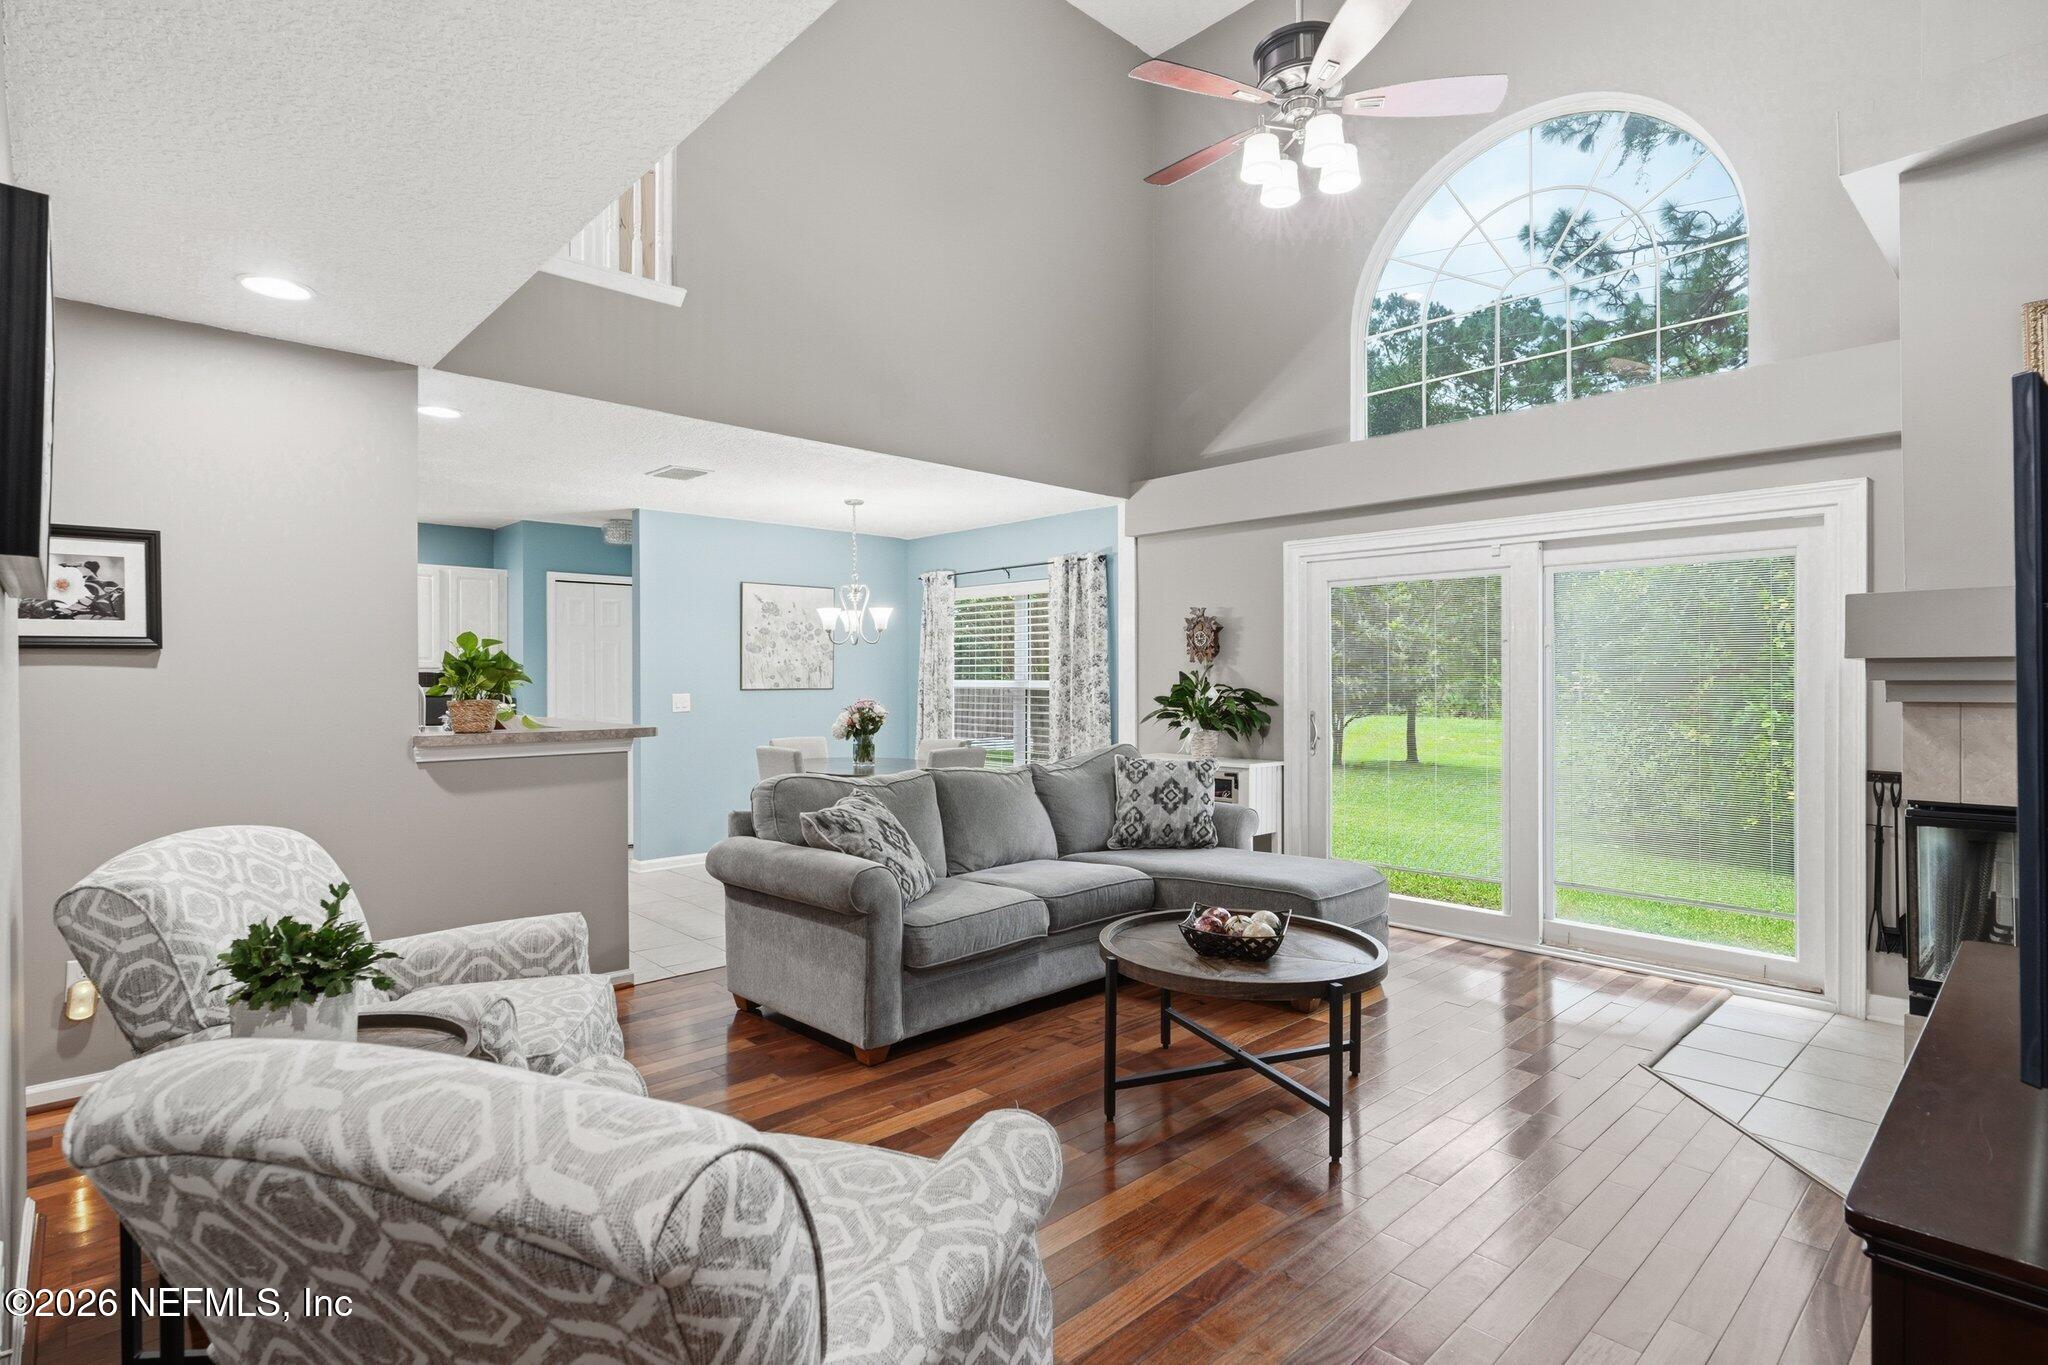
Furnished living room with vaulted ceiling, arched window, sliding glass doors, and hardwood floors.
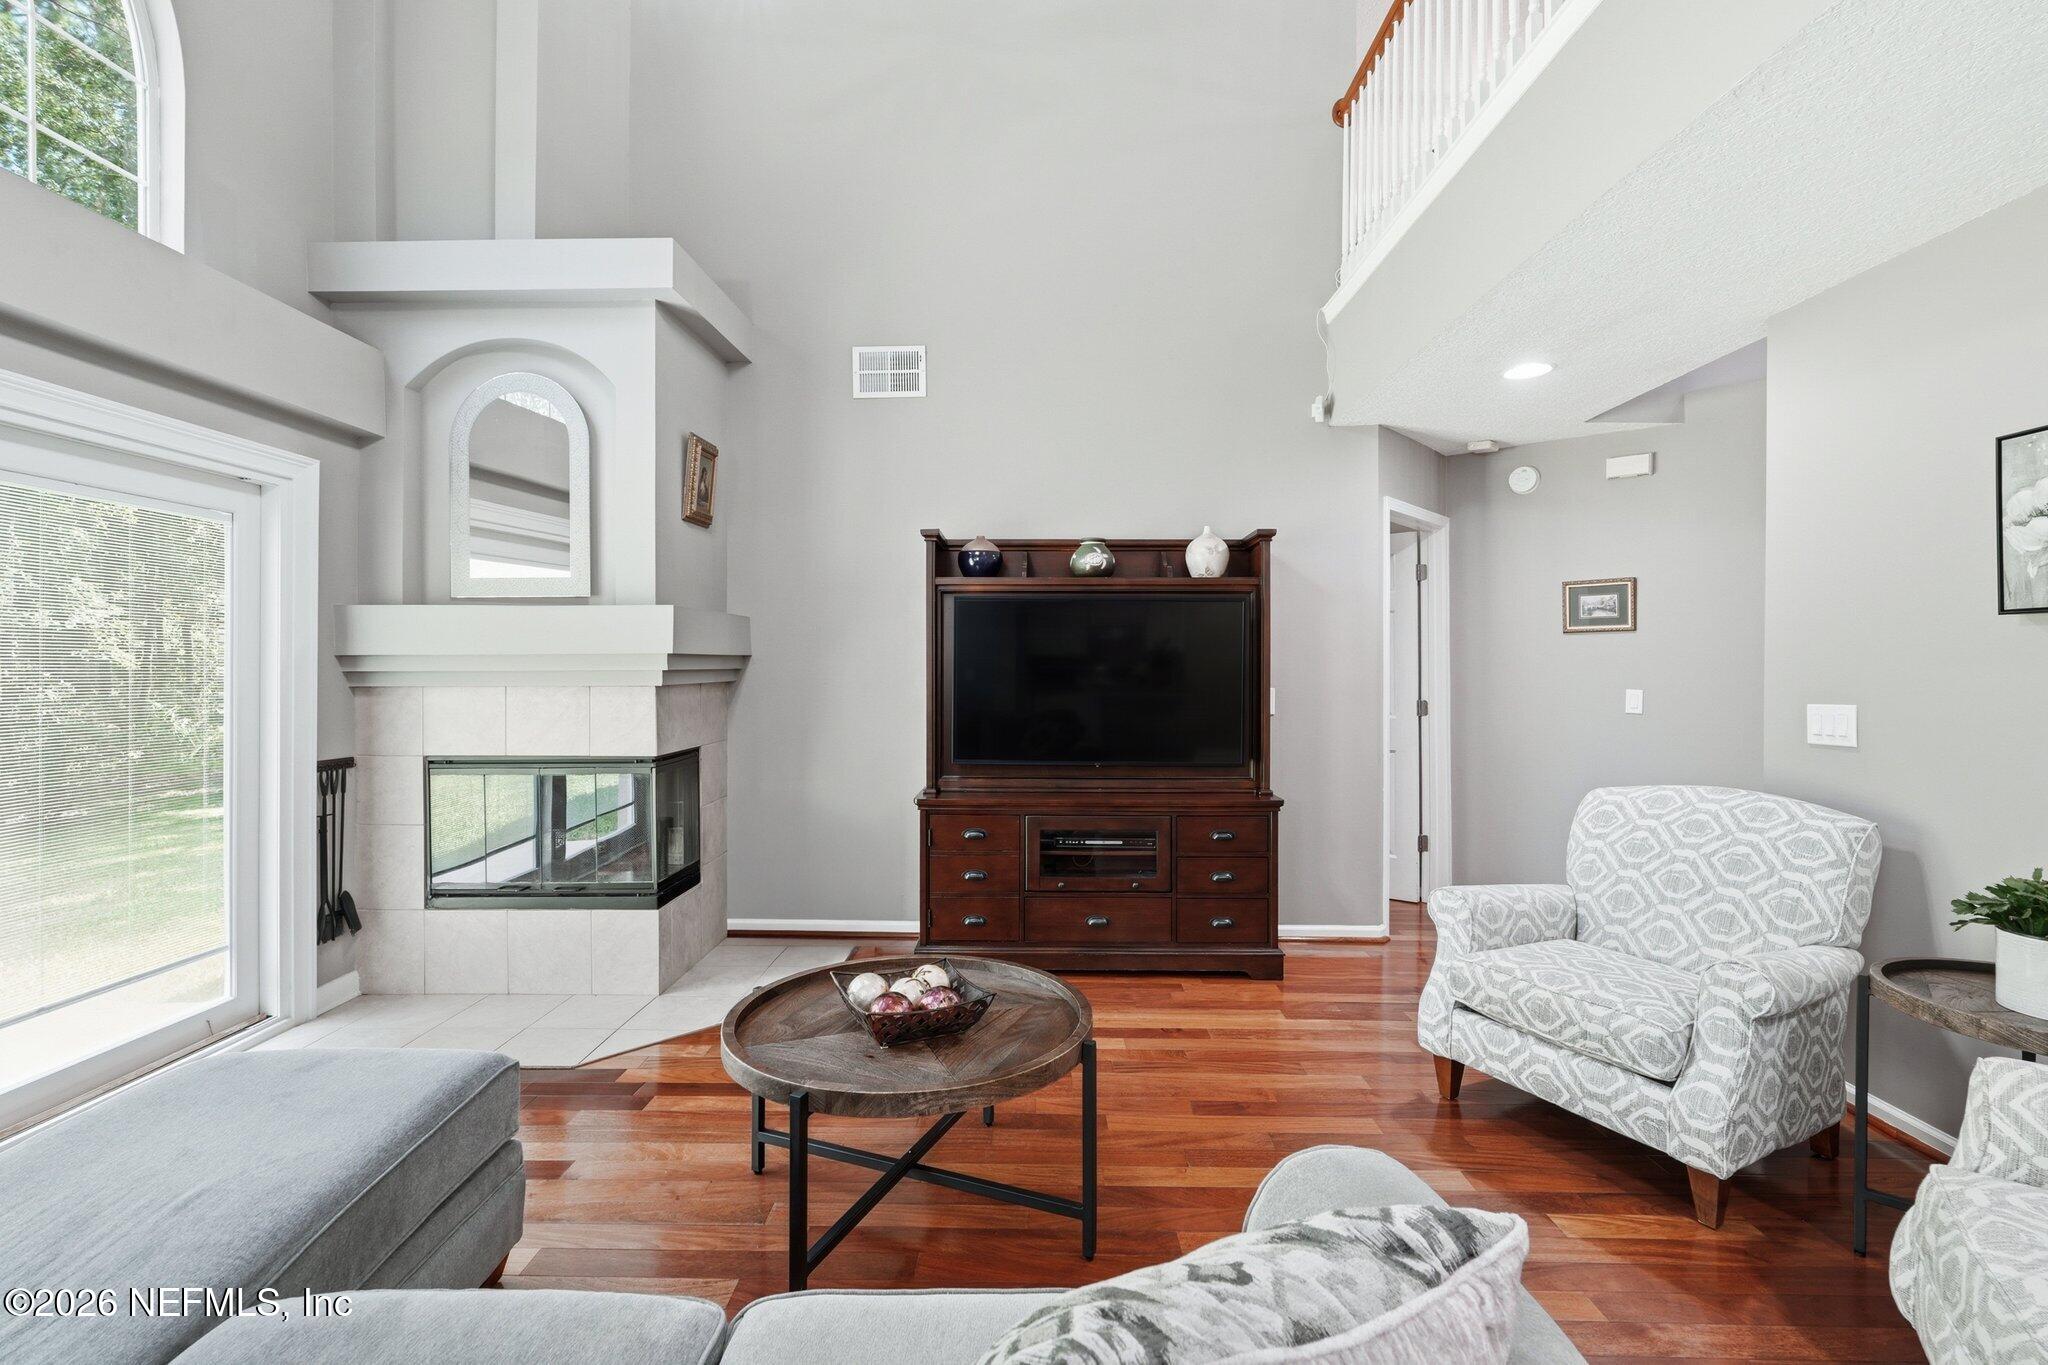
Living room with a tiled corner fireplace, vaulted ceiling, hardwood floors, and sliding glass doors.
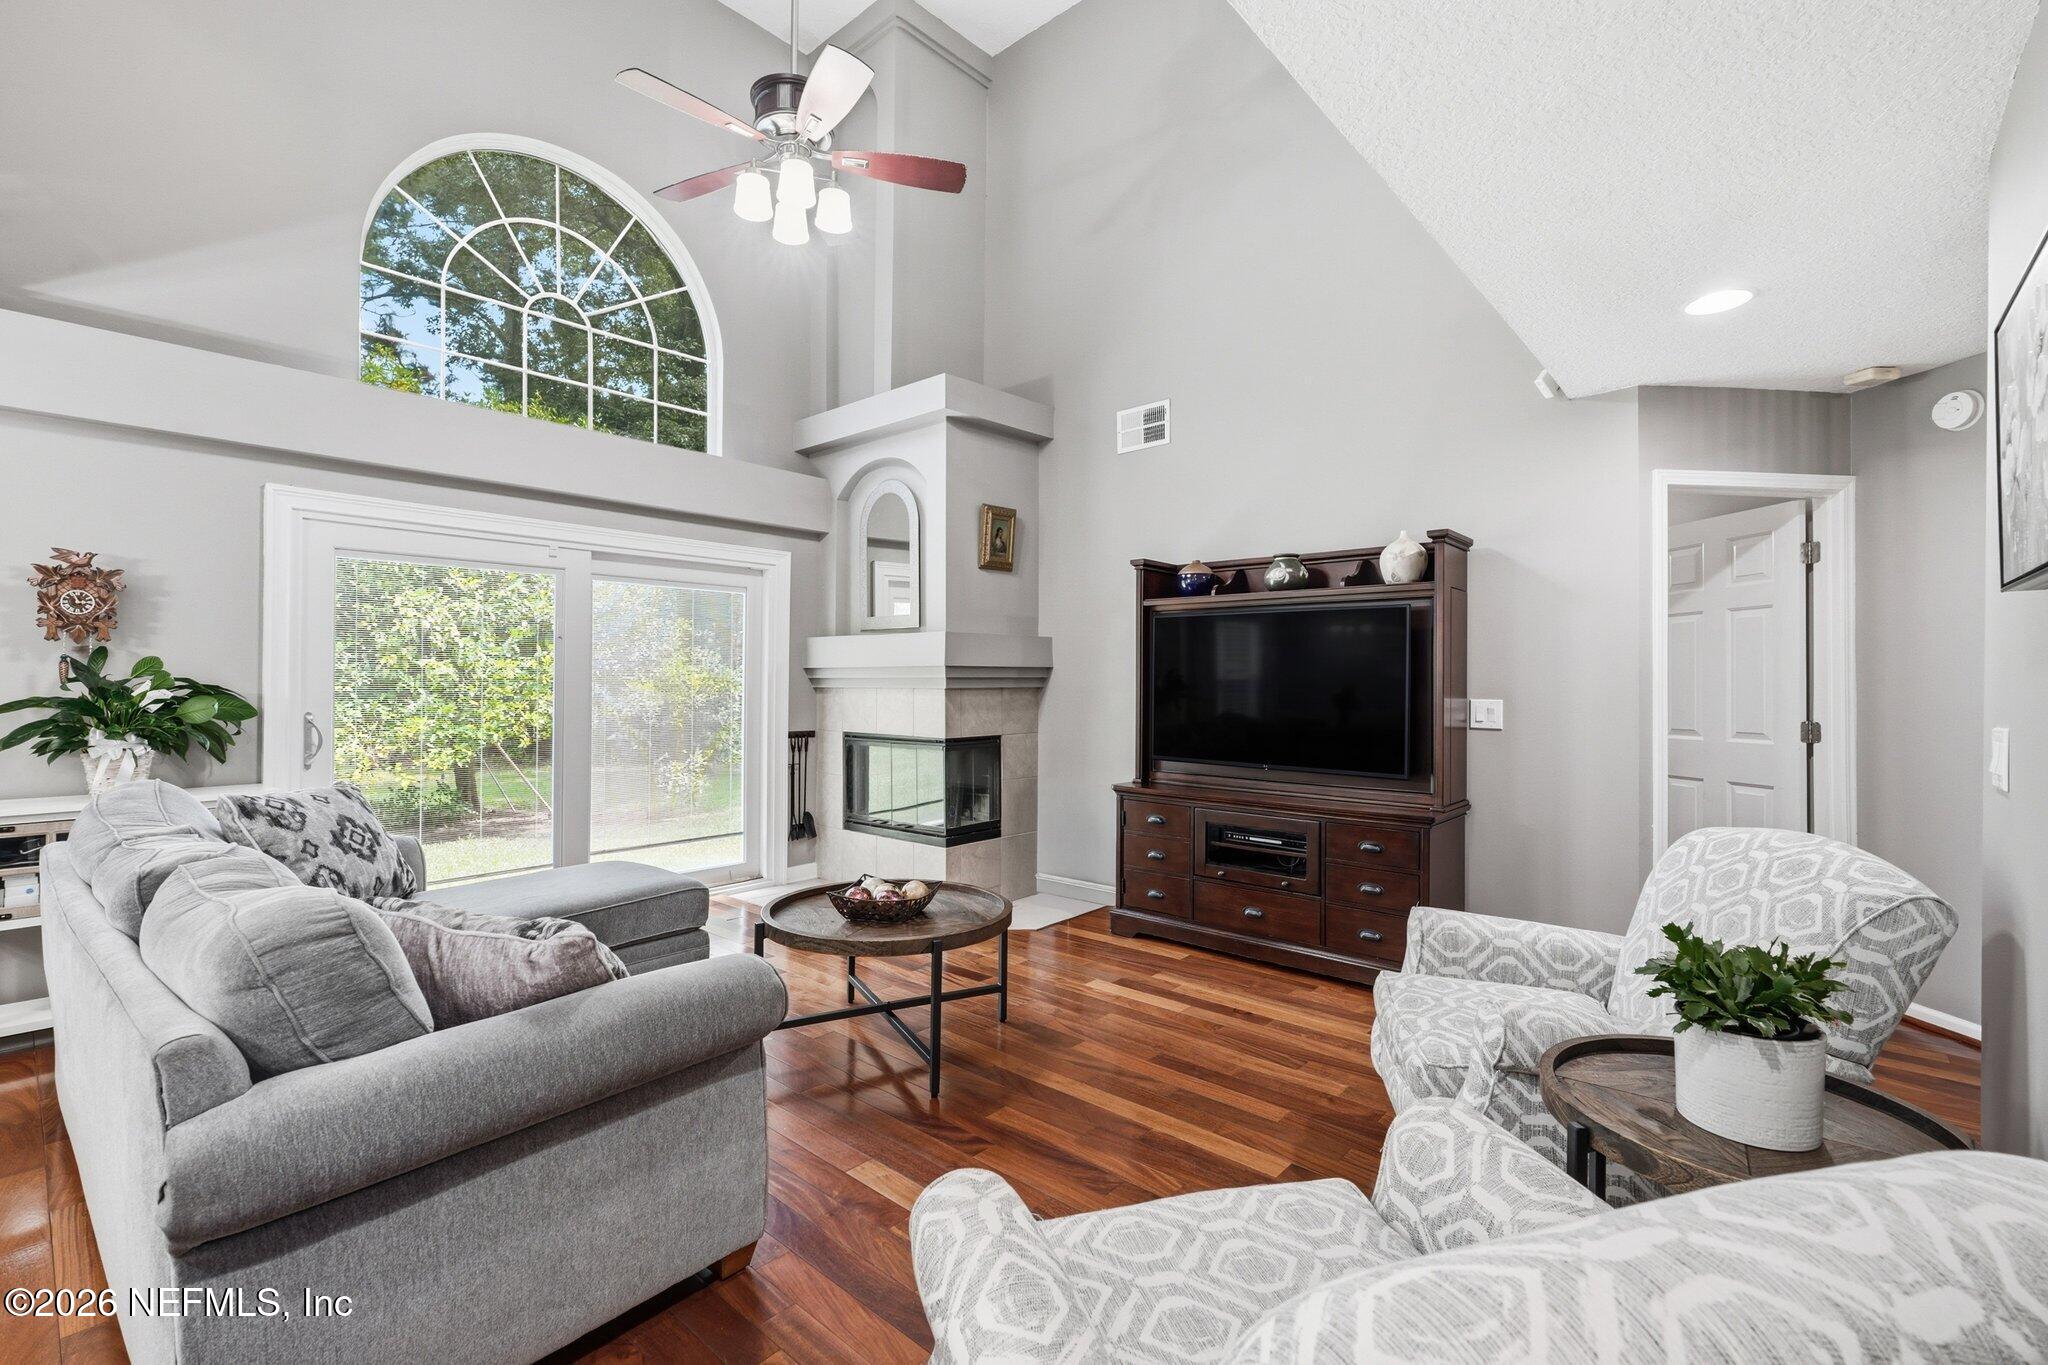
Living room with vaulted ceiling, arched window, corner fireplace, and polished hardwood floors.
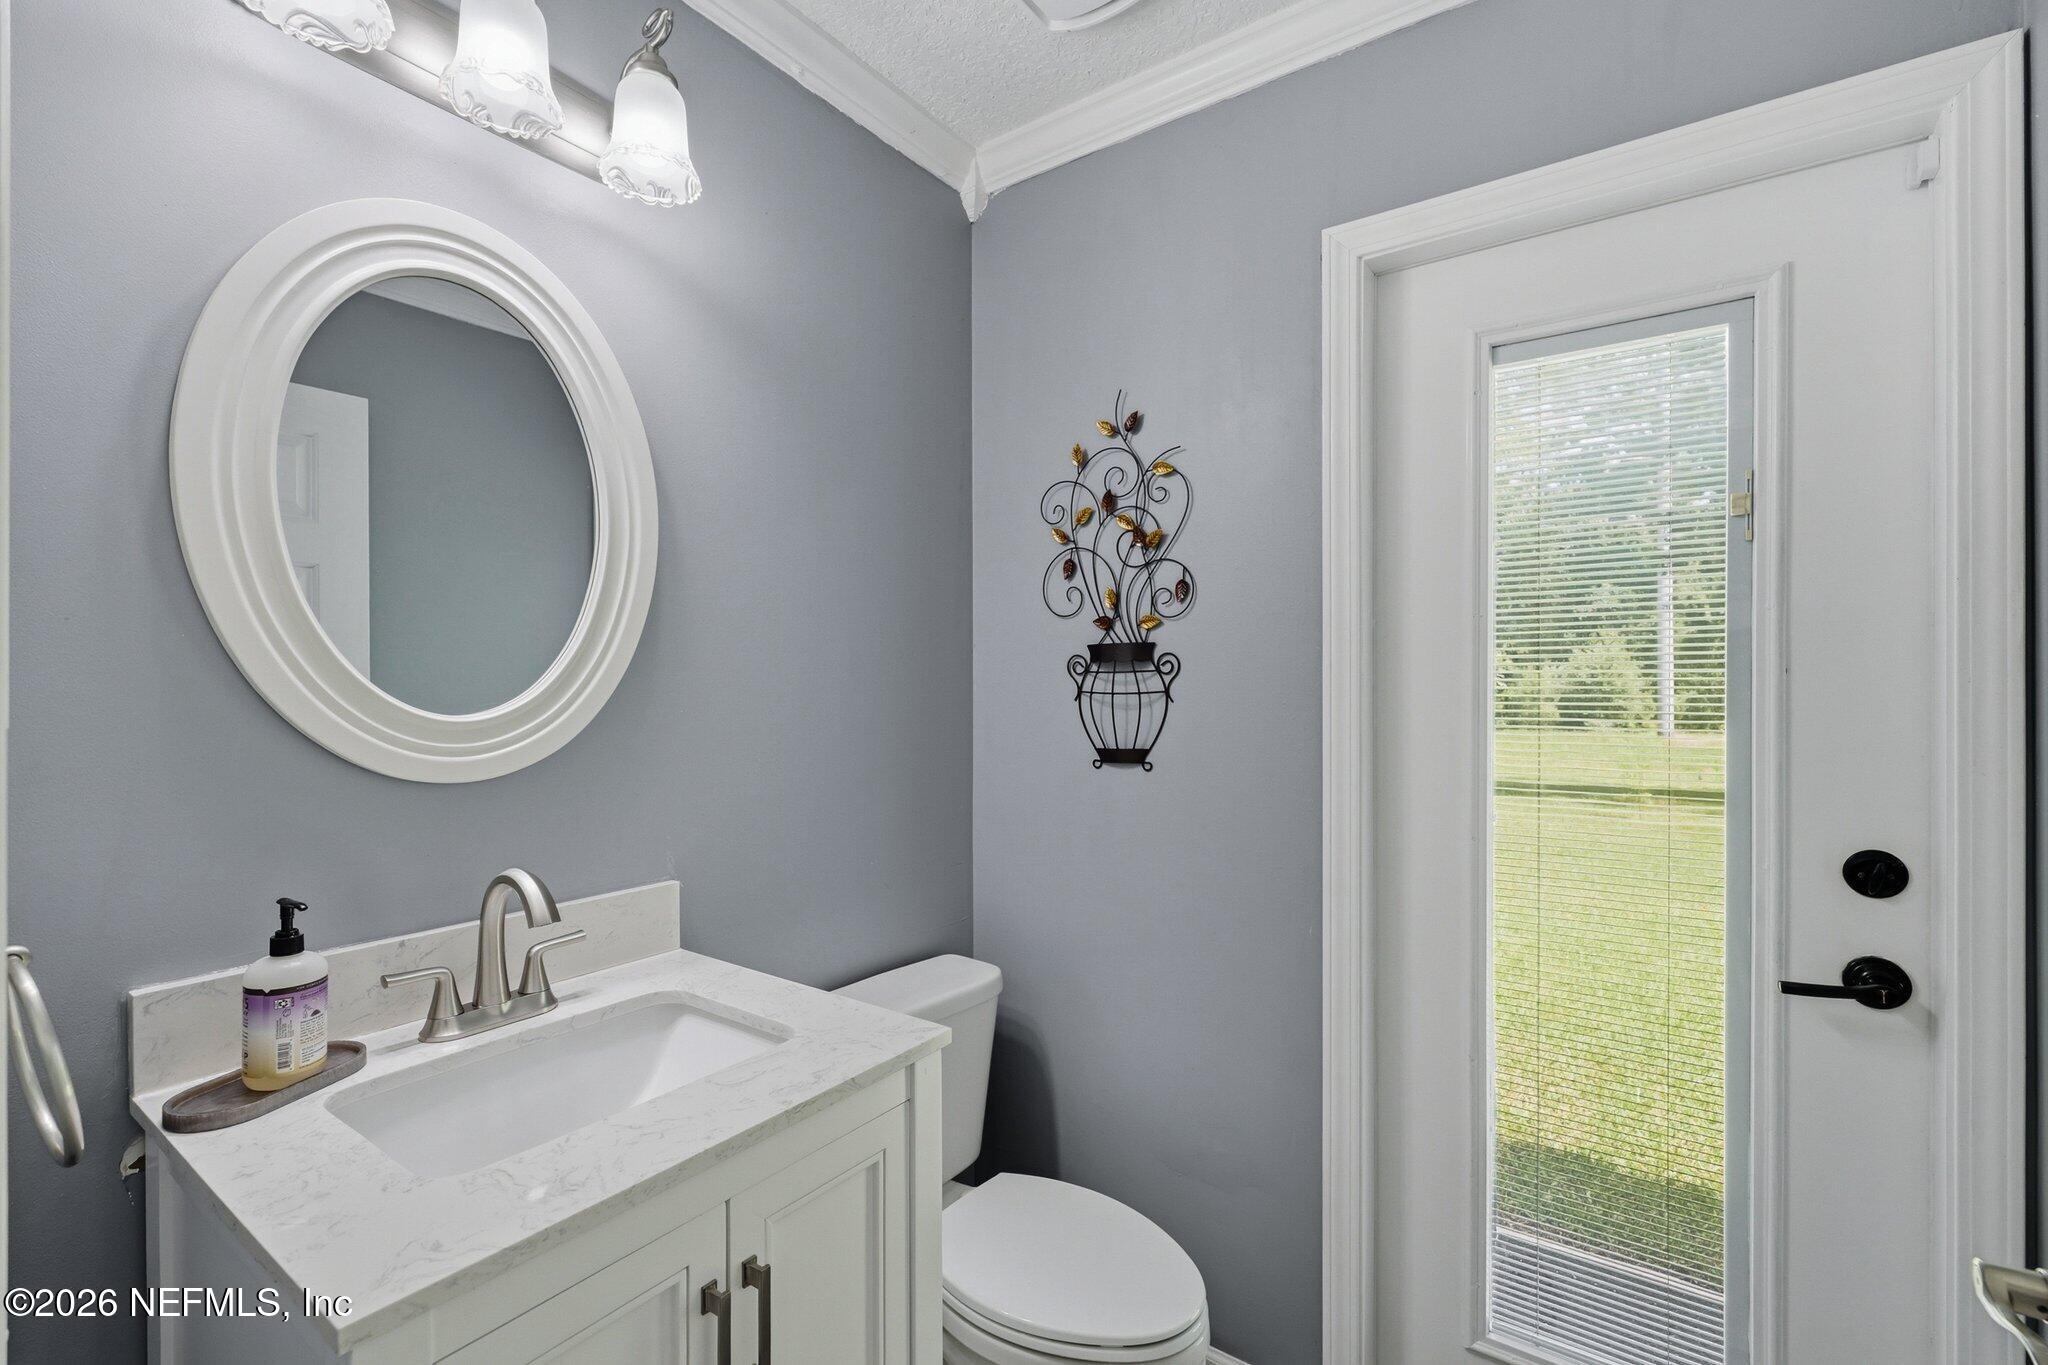
Bathroom with a white vanity, oval mirror, and tall glass door overlooking a lawn.
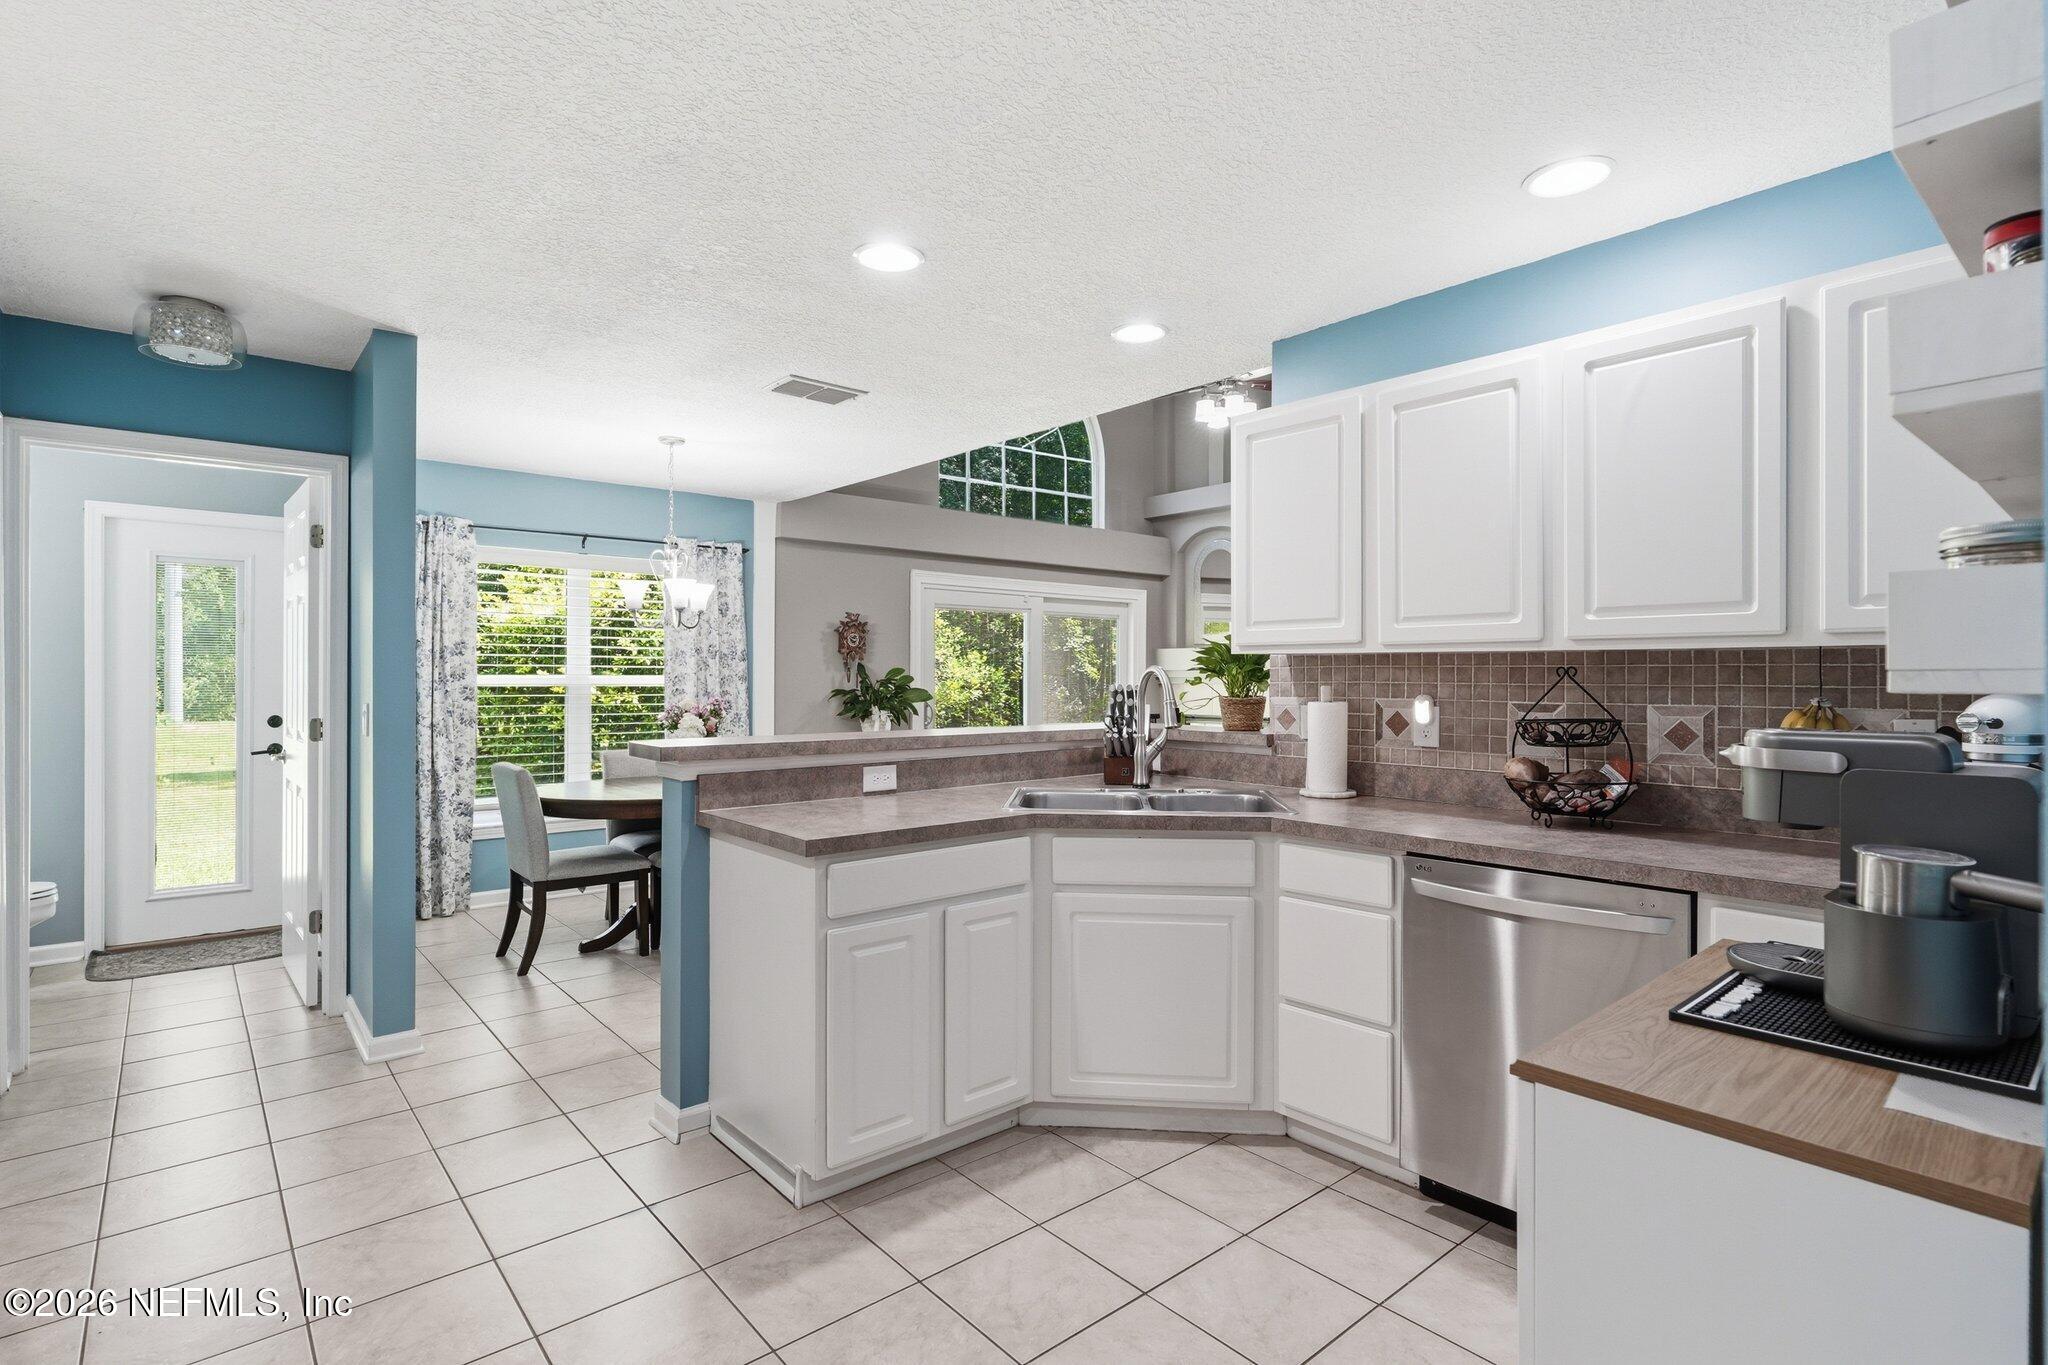
Kitchen with white cabinets, tiled backsplash, peninsula counter, and breakfast nook beside large windows.
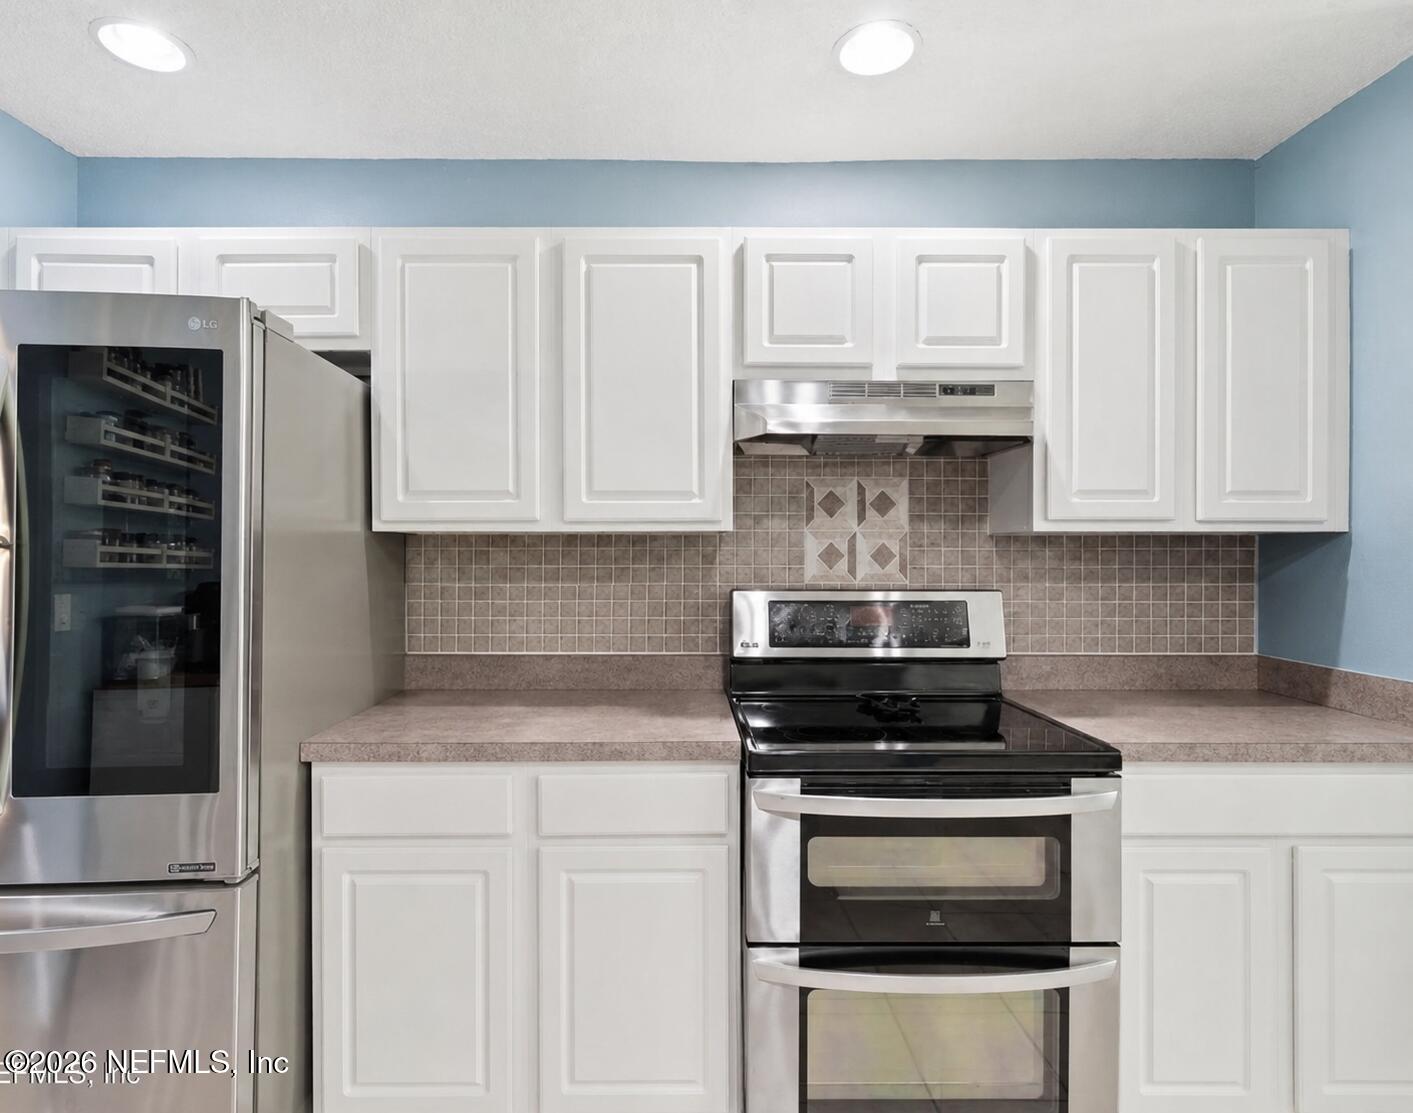
Kitchen with white cabinets, a taupe tile backsplash, and a stainless-and-black double oven range.
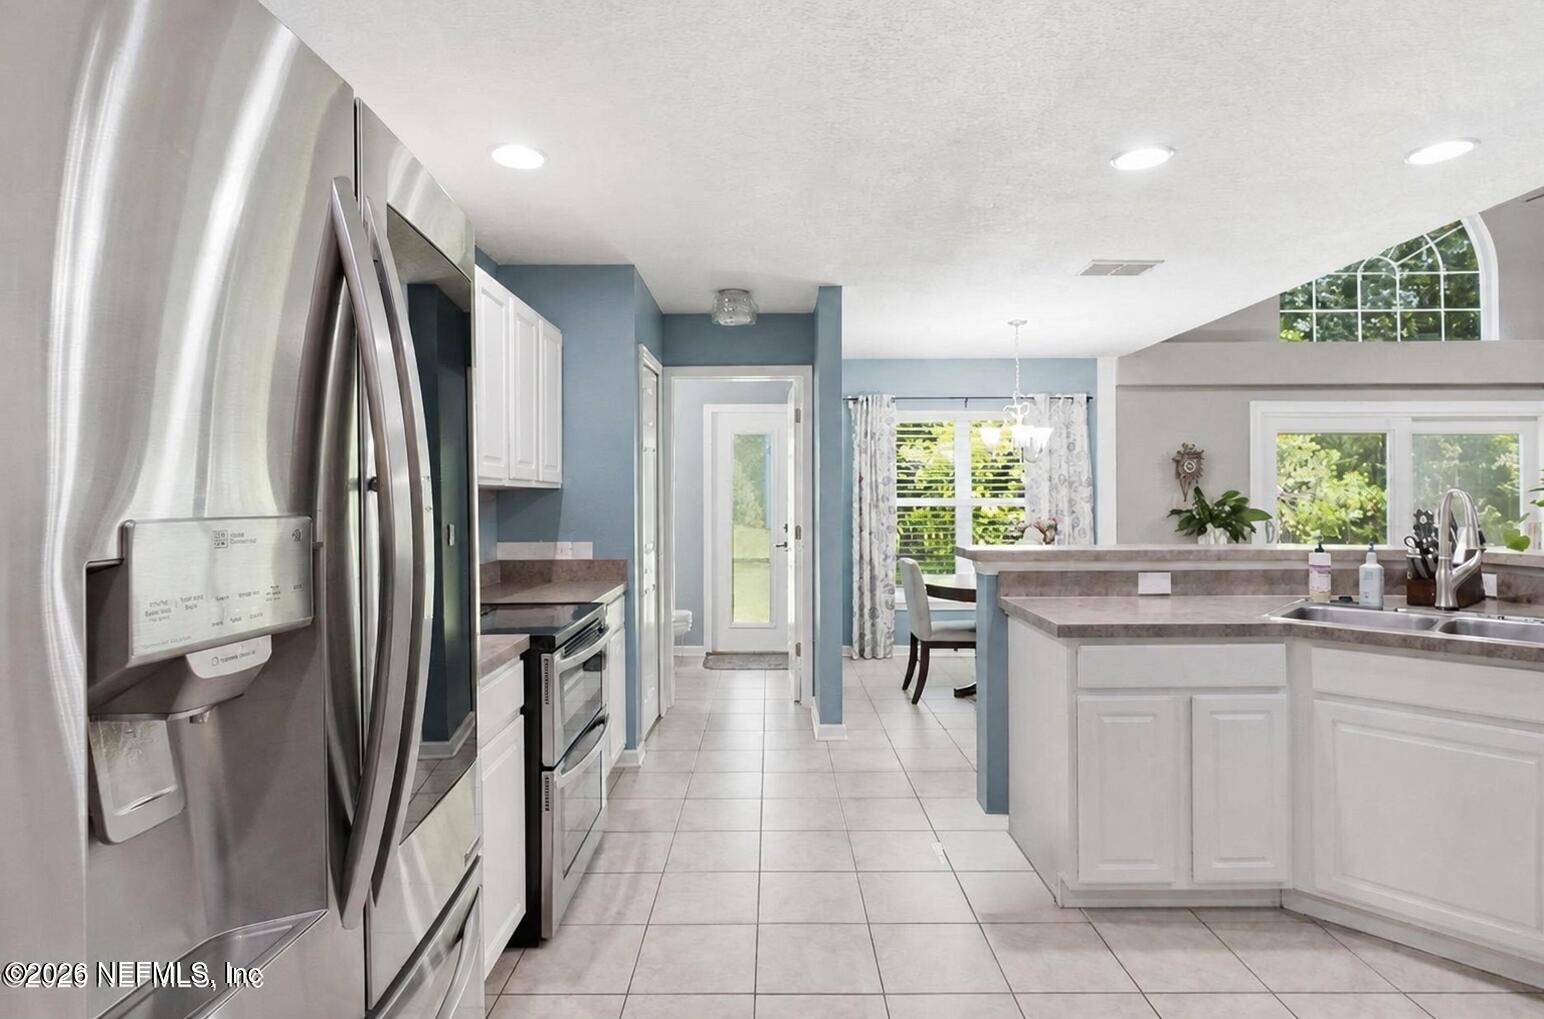
Kitchen with a large gray-countertop island, stainless steel appliances, and a dining nook by the windows.
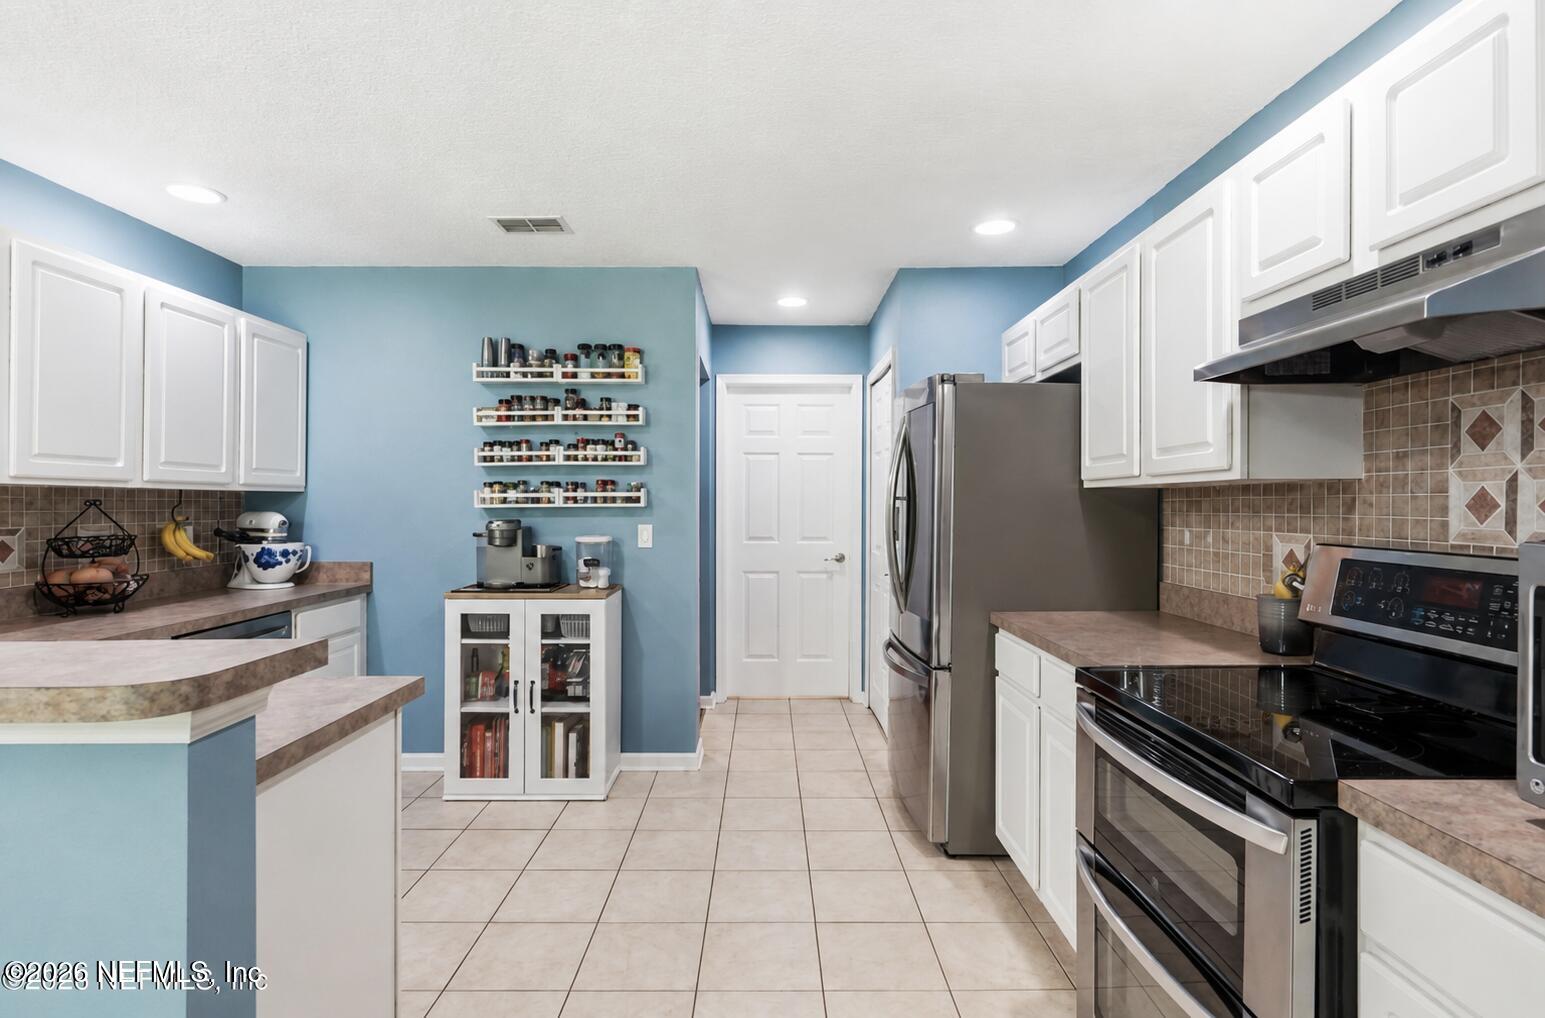
Kitchen with white cabinets, blue walls, stainless steel appliances, and open spice shelves.
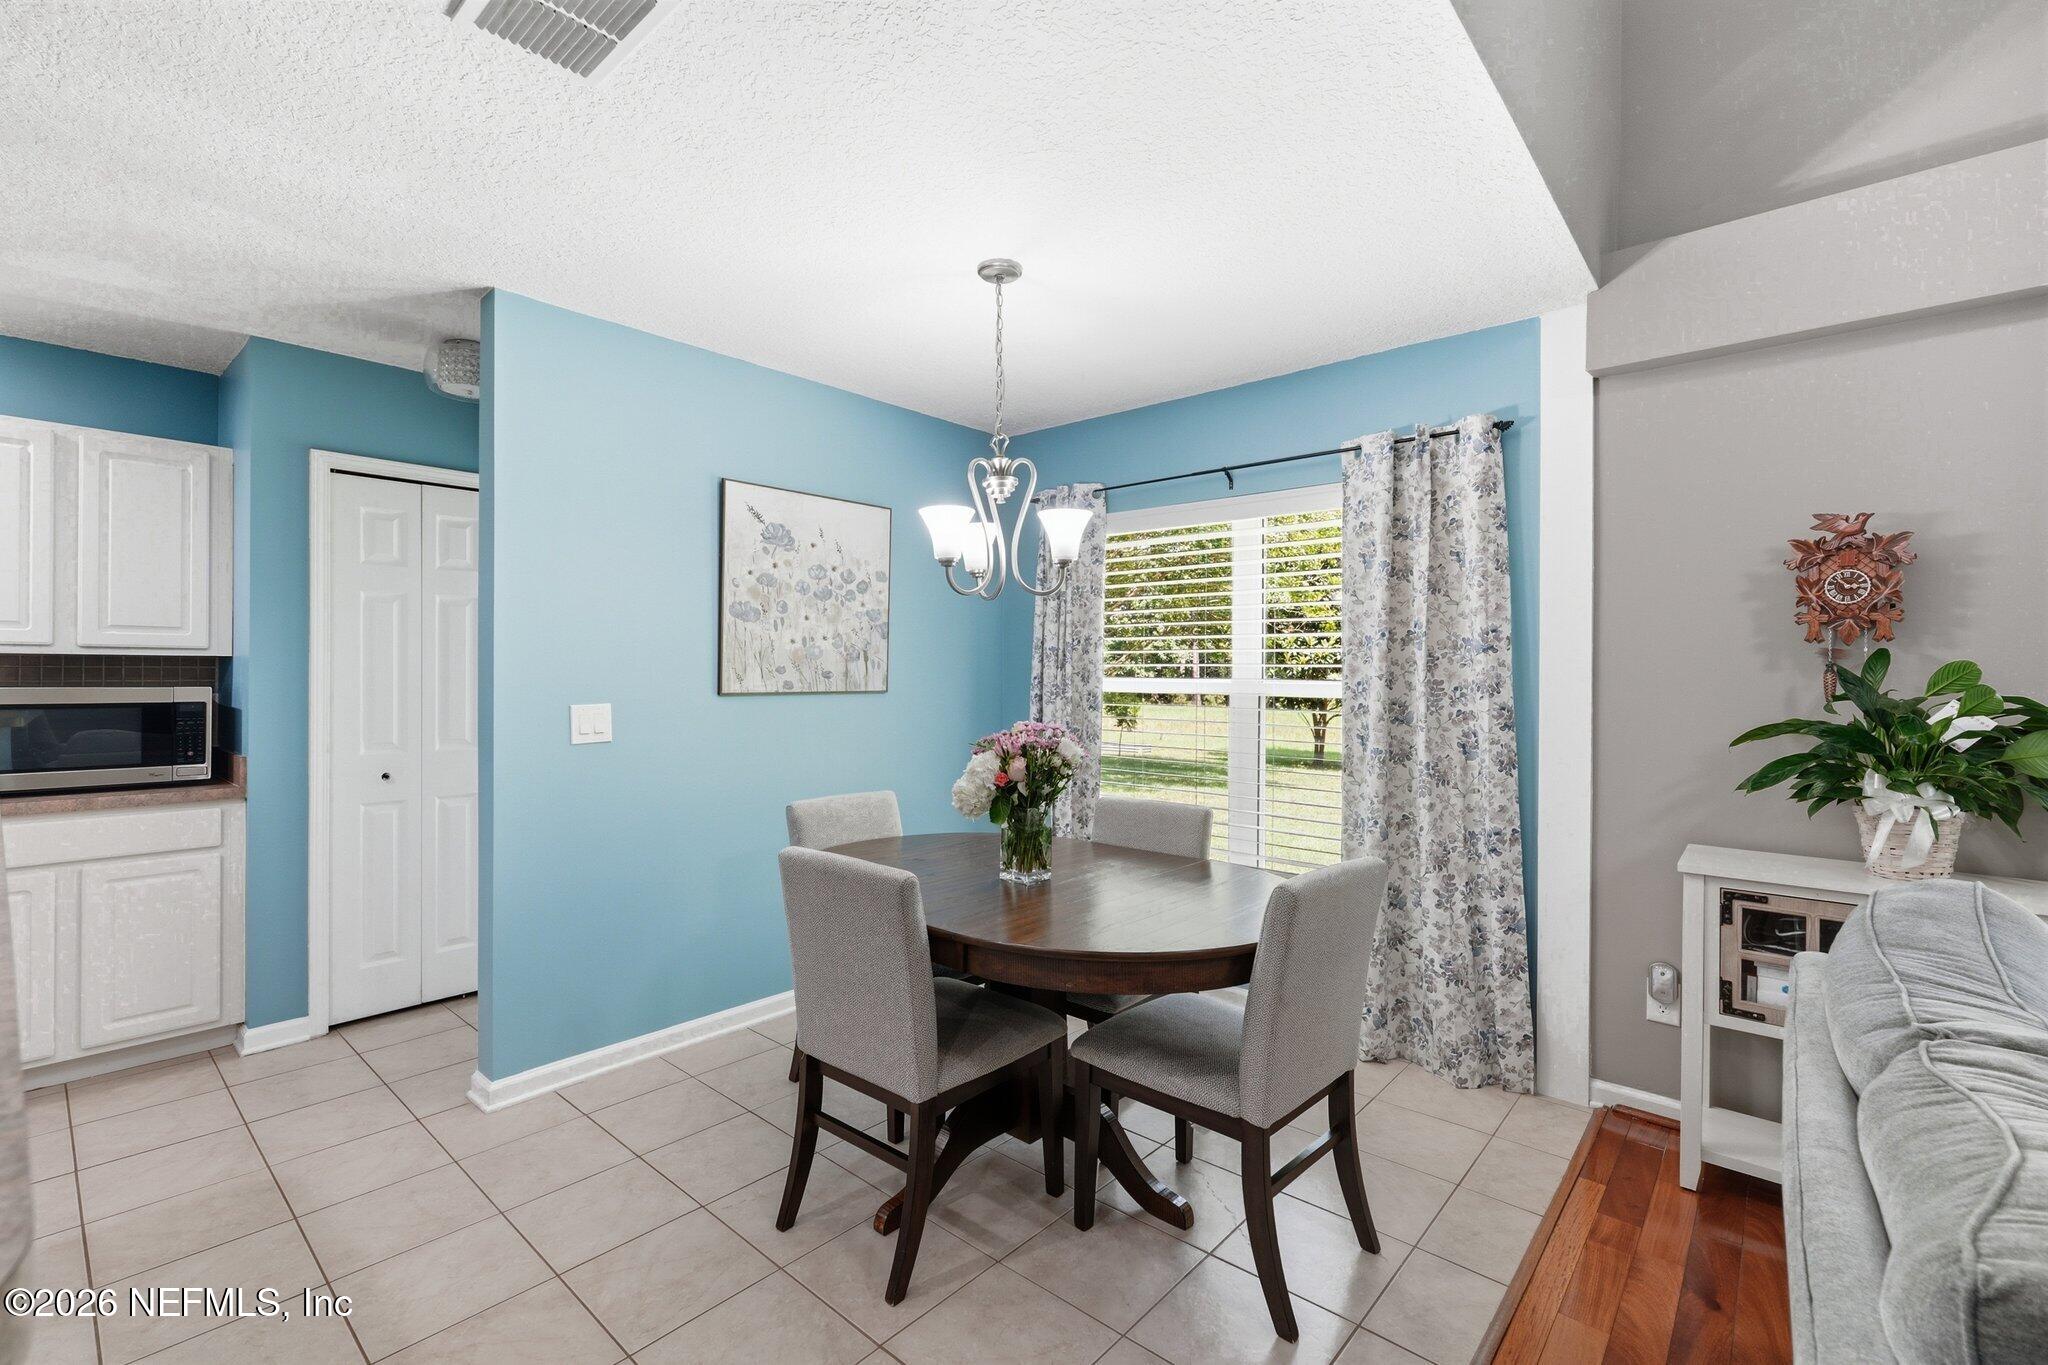
Dining area with a dark oval table, four chairs, blue walls, and floral curtains.
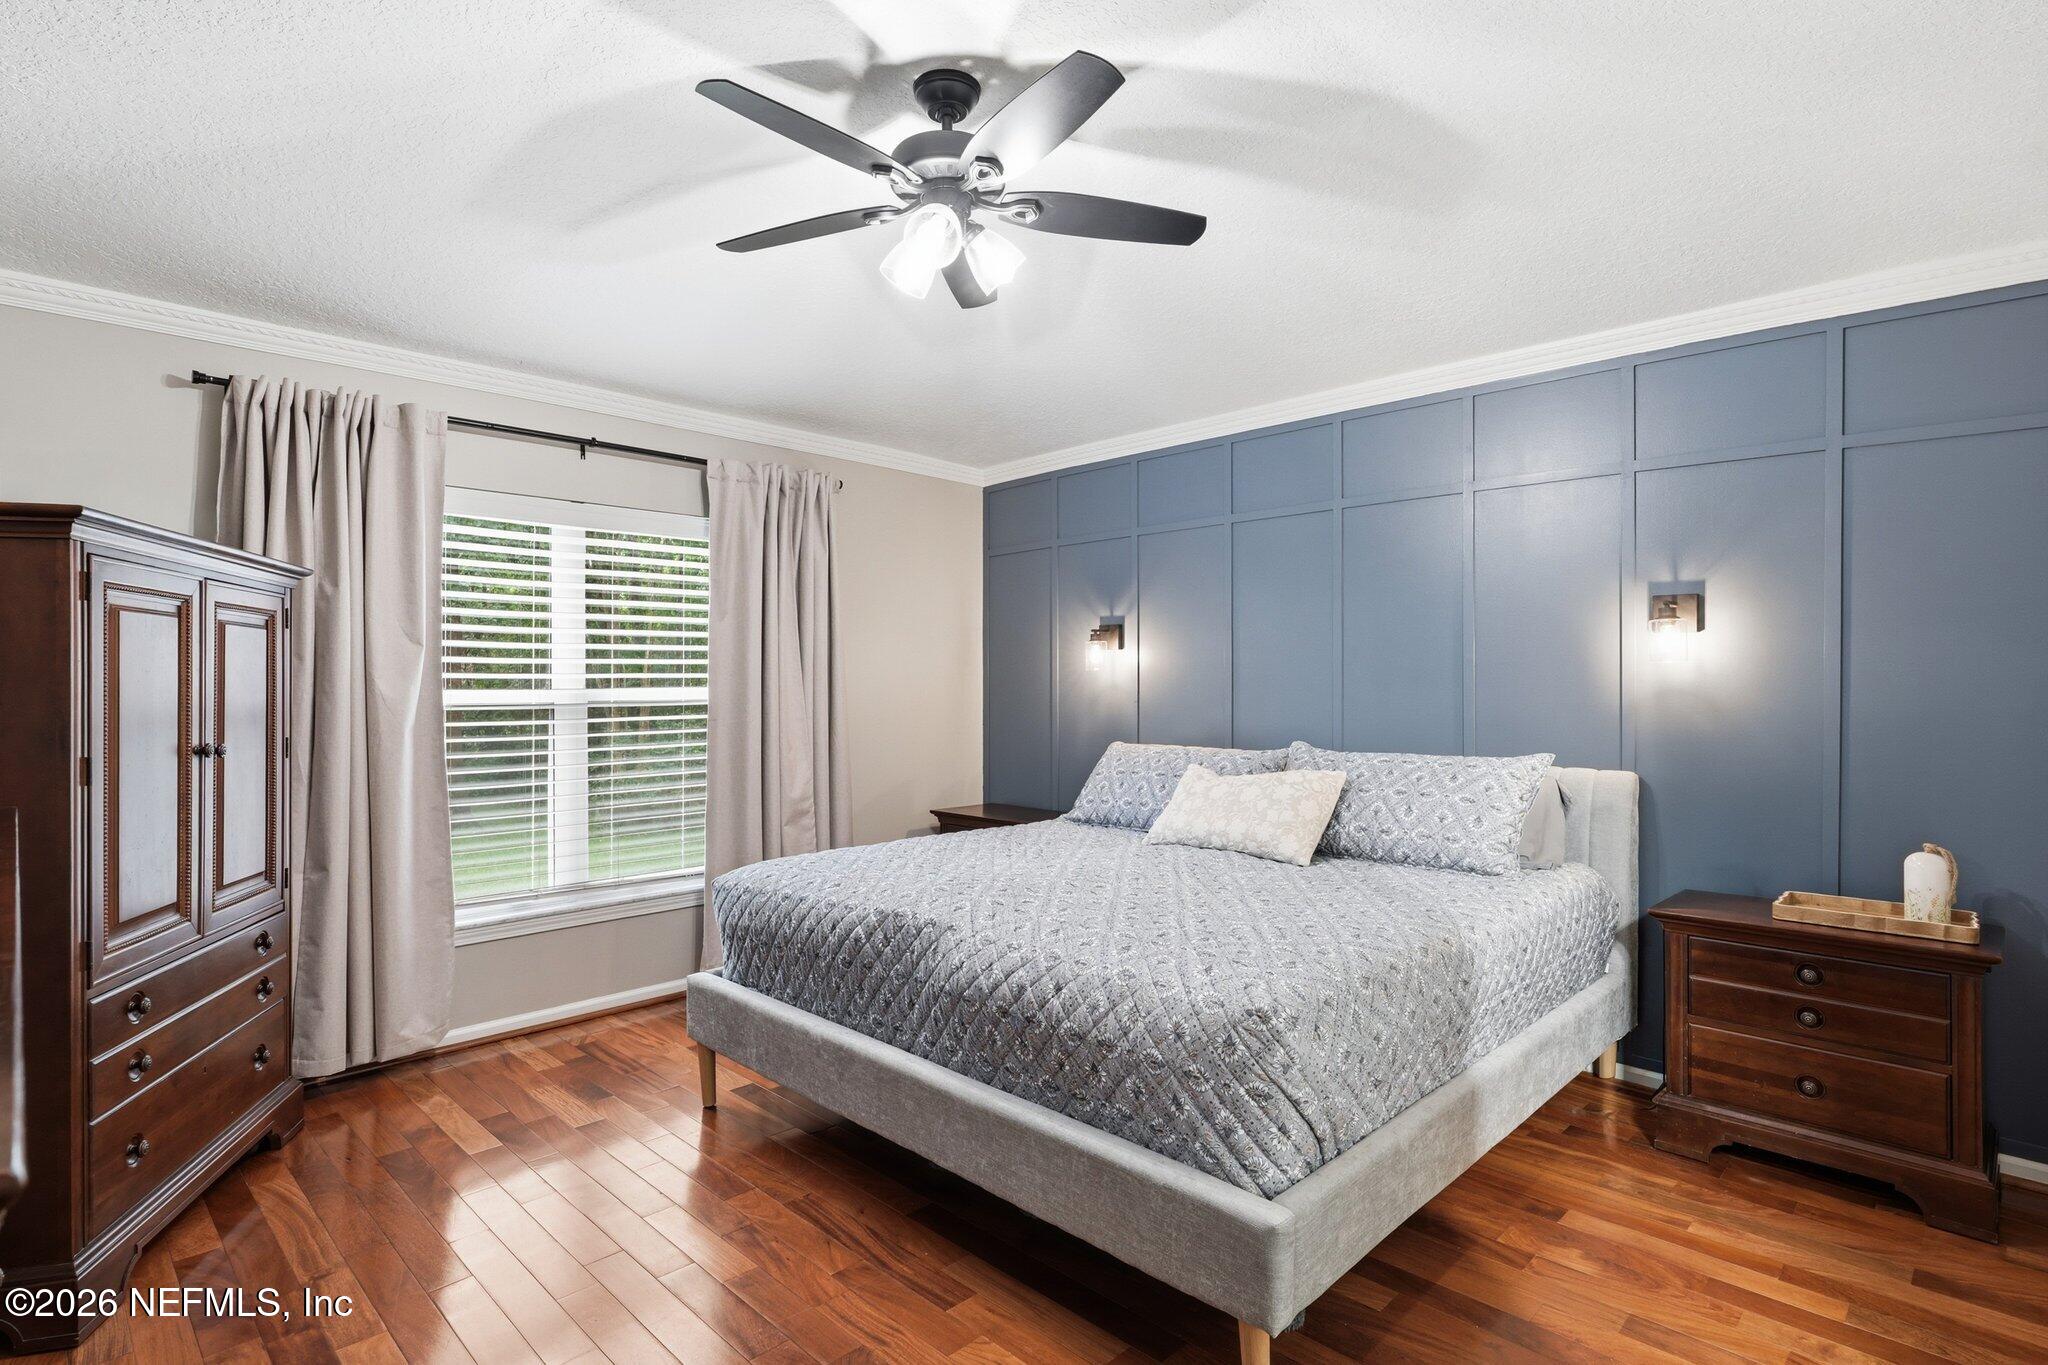
Furnished bedroom with a gray bed, blue paneled accent wall, and hardwood floors.
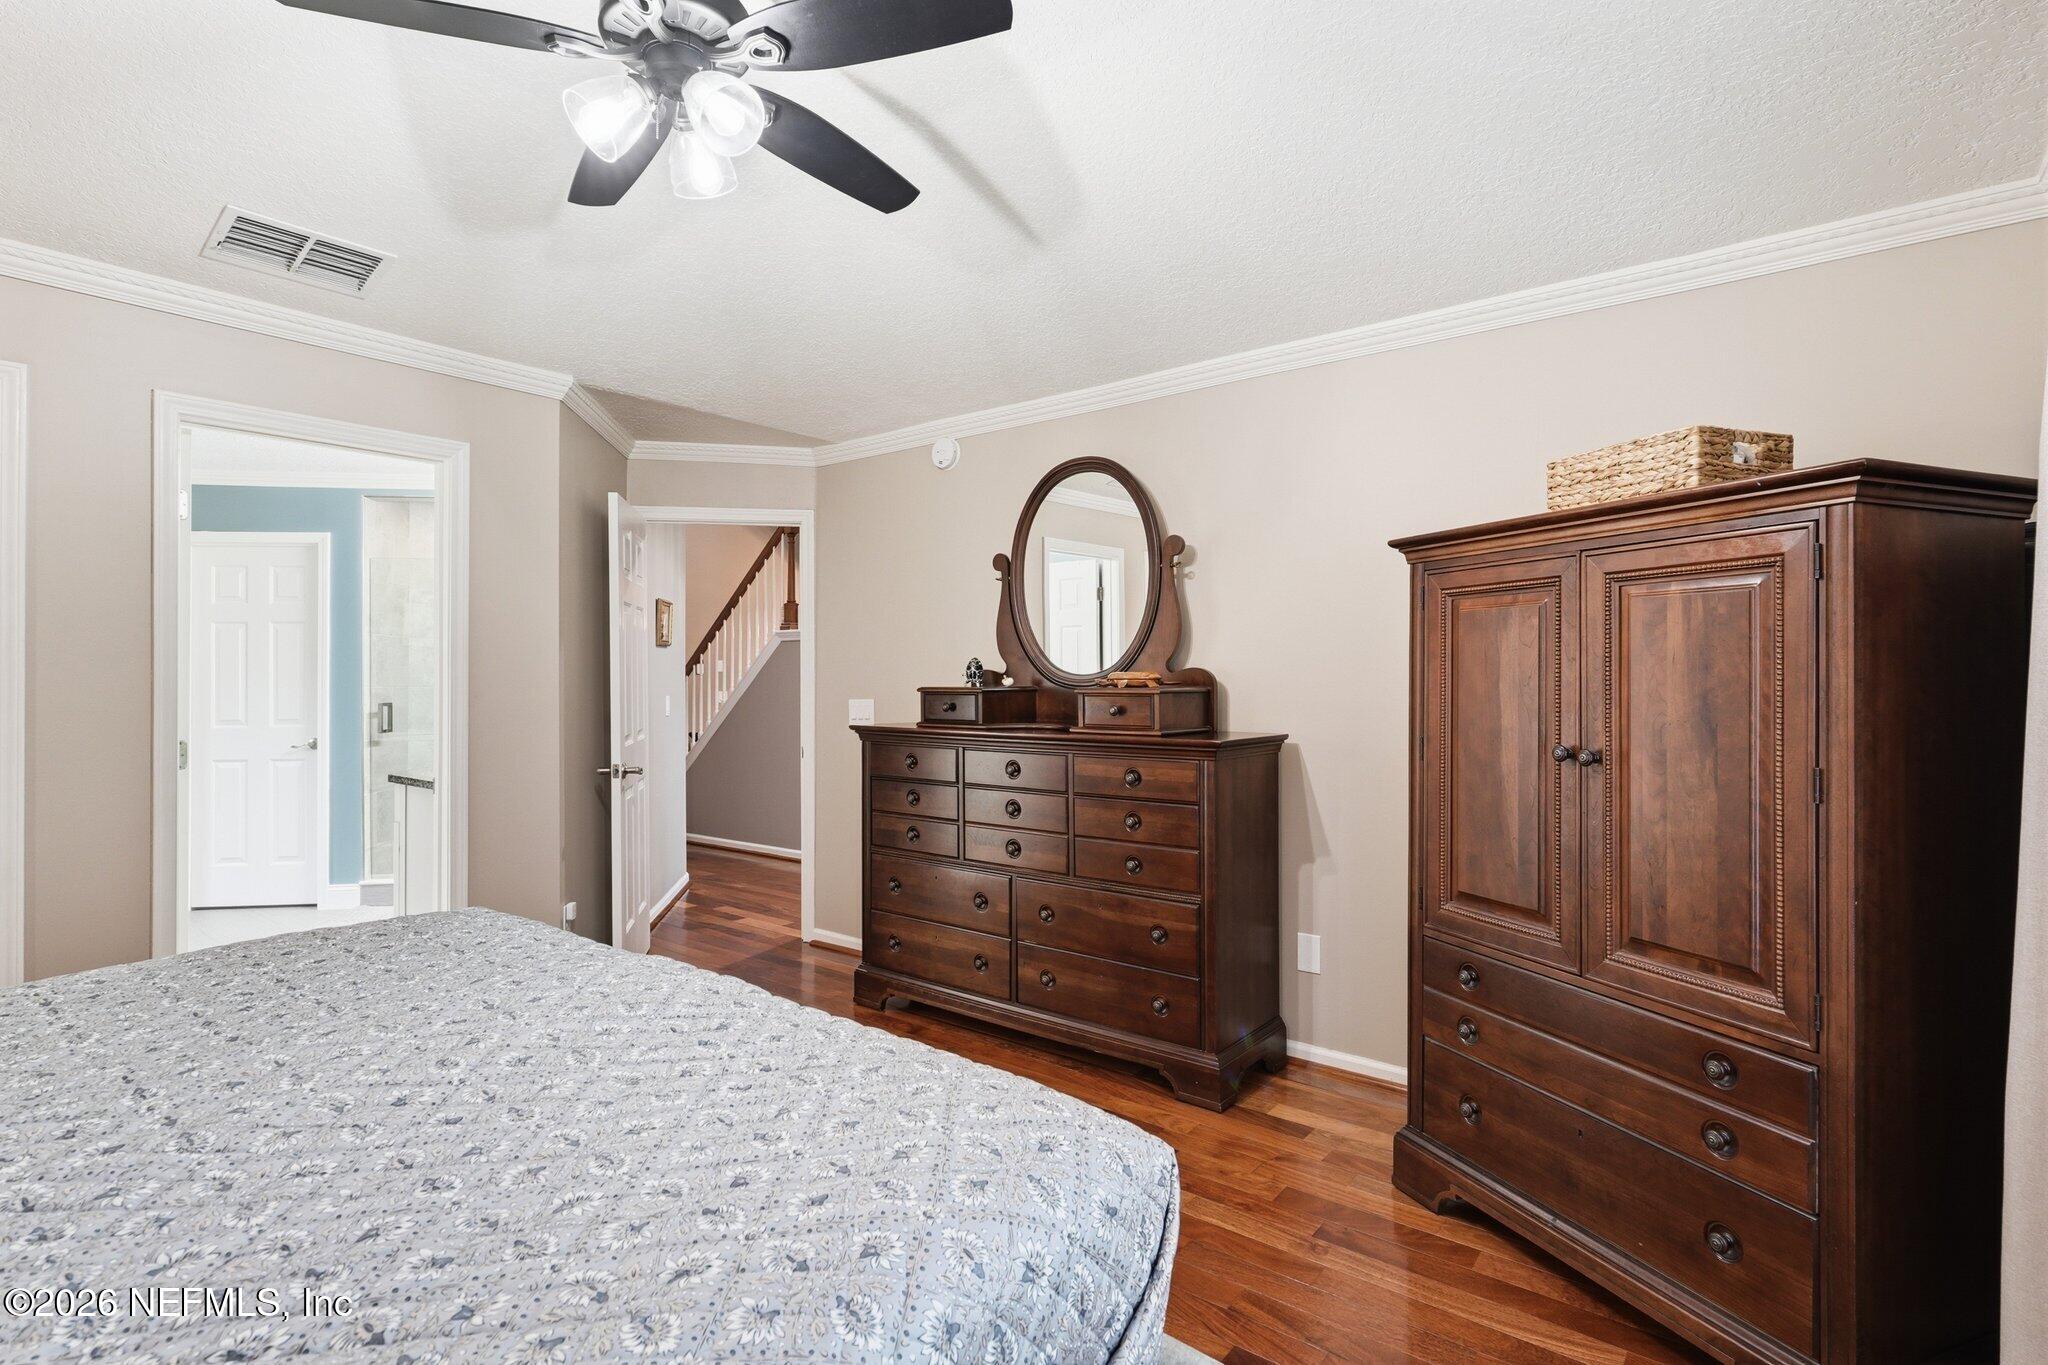
Furnished bedroom with dark wood dresser and wardrobe, hardwood floors, and ceiling fan.
Bathroom with a white double vanity and glass-enclosed tiled shower.
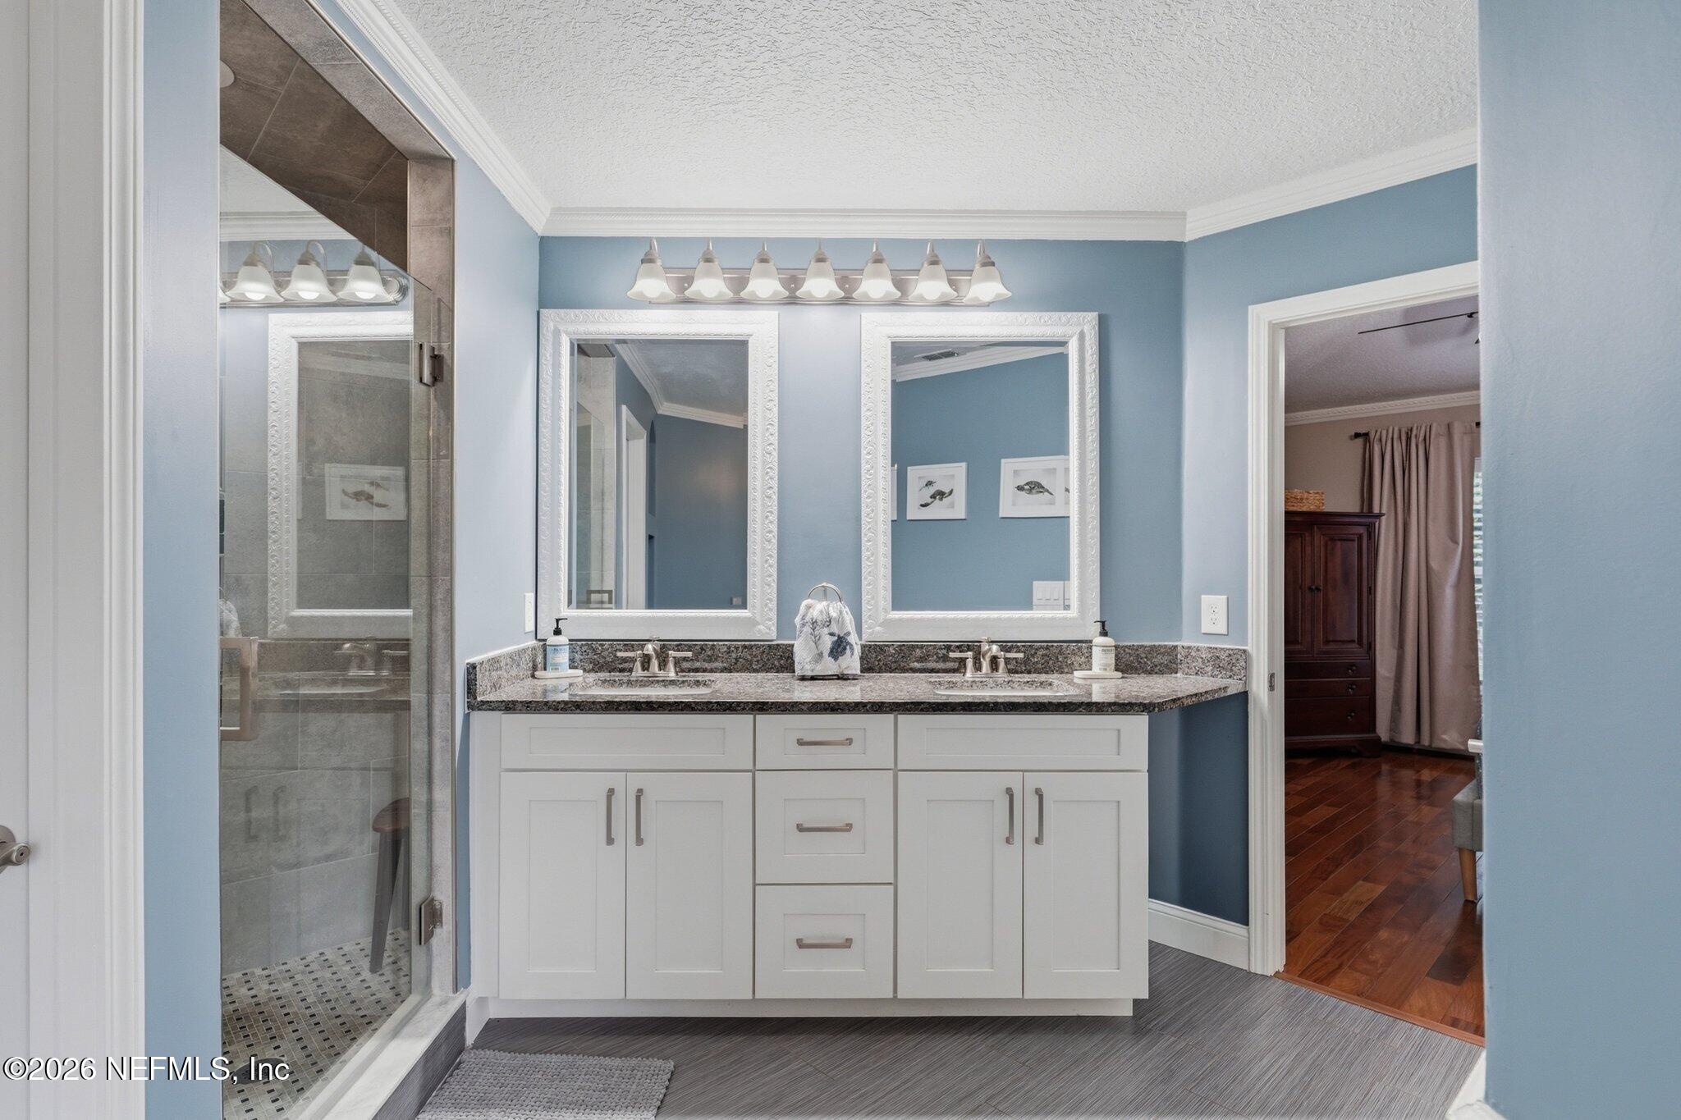
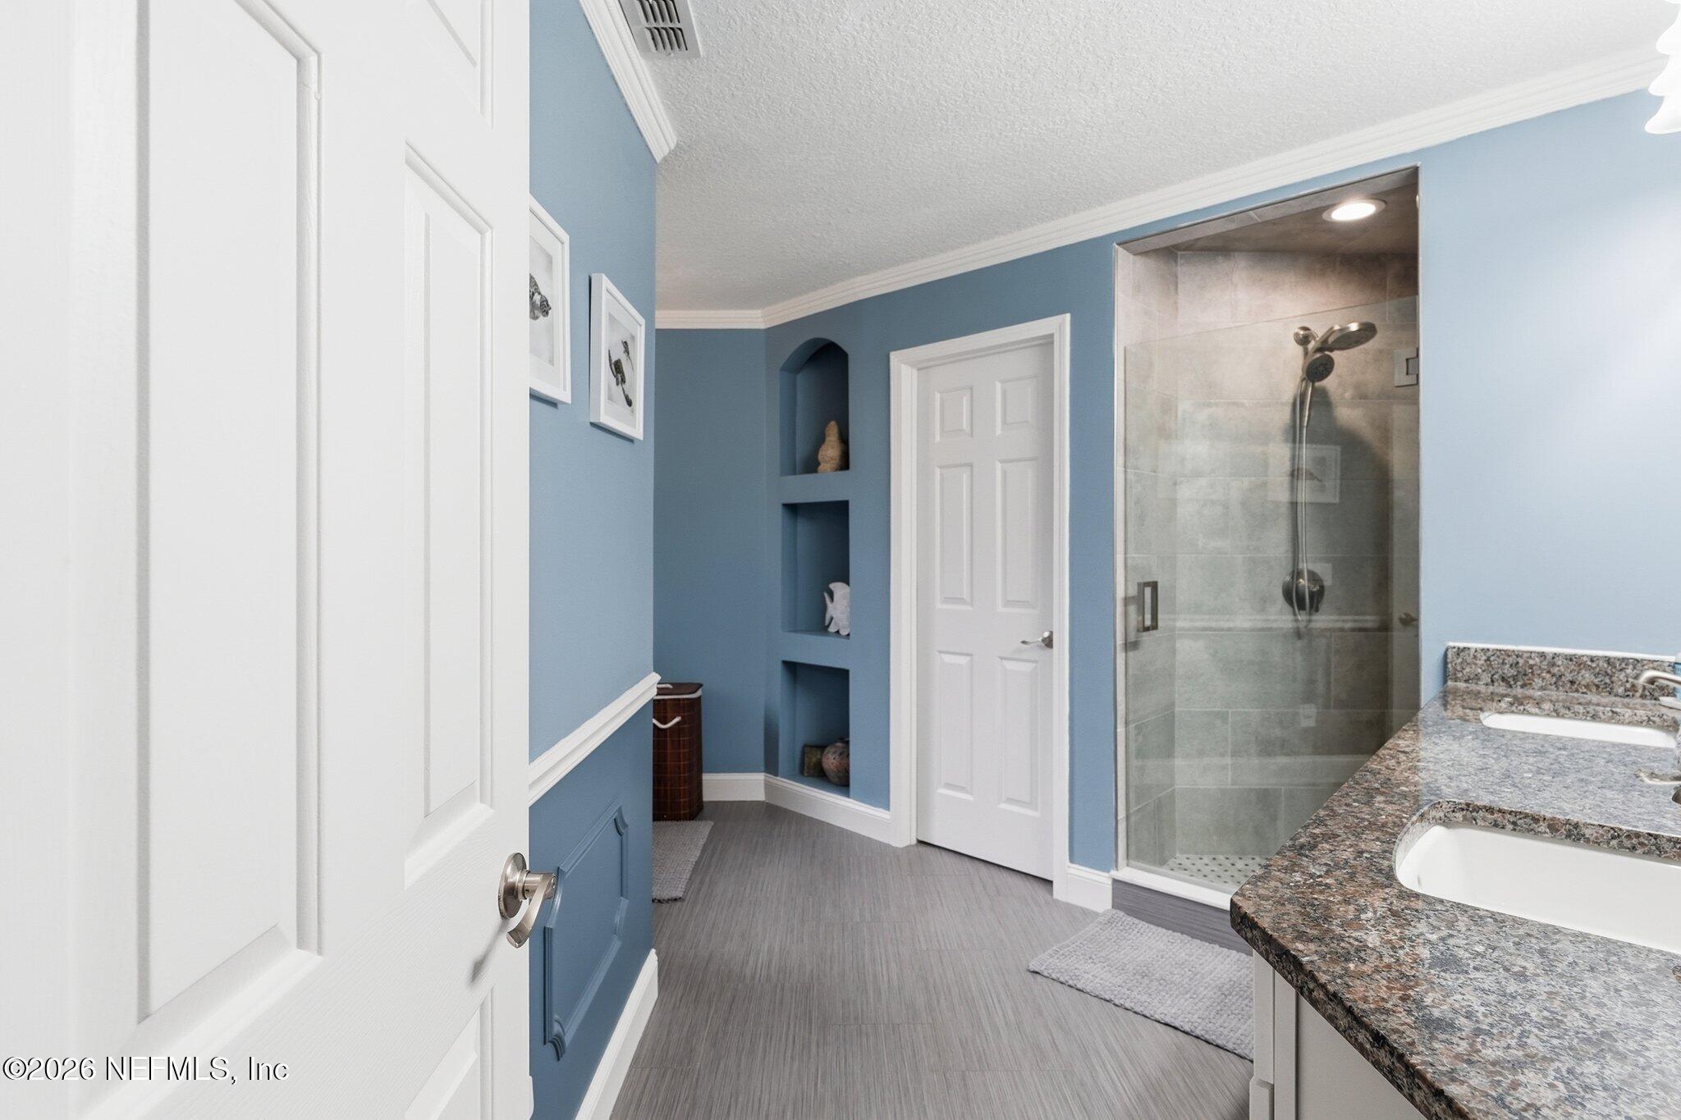
Bathroom with blue walls, a glass-enclosed shower, and a granite double-sink vanity.
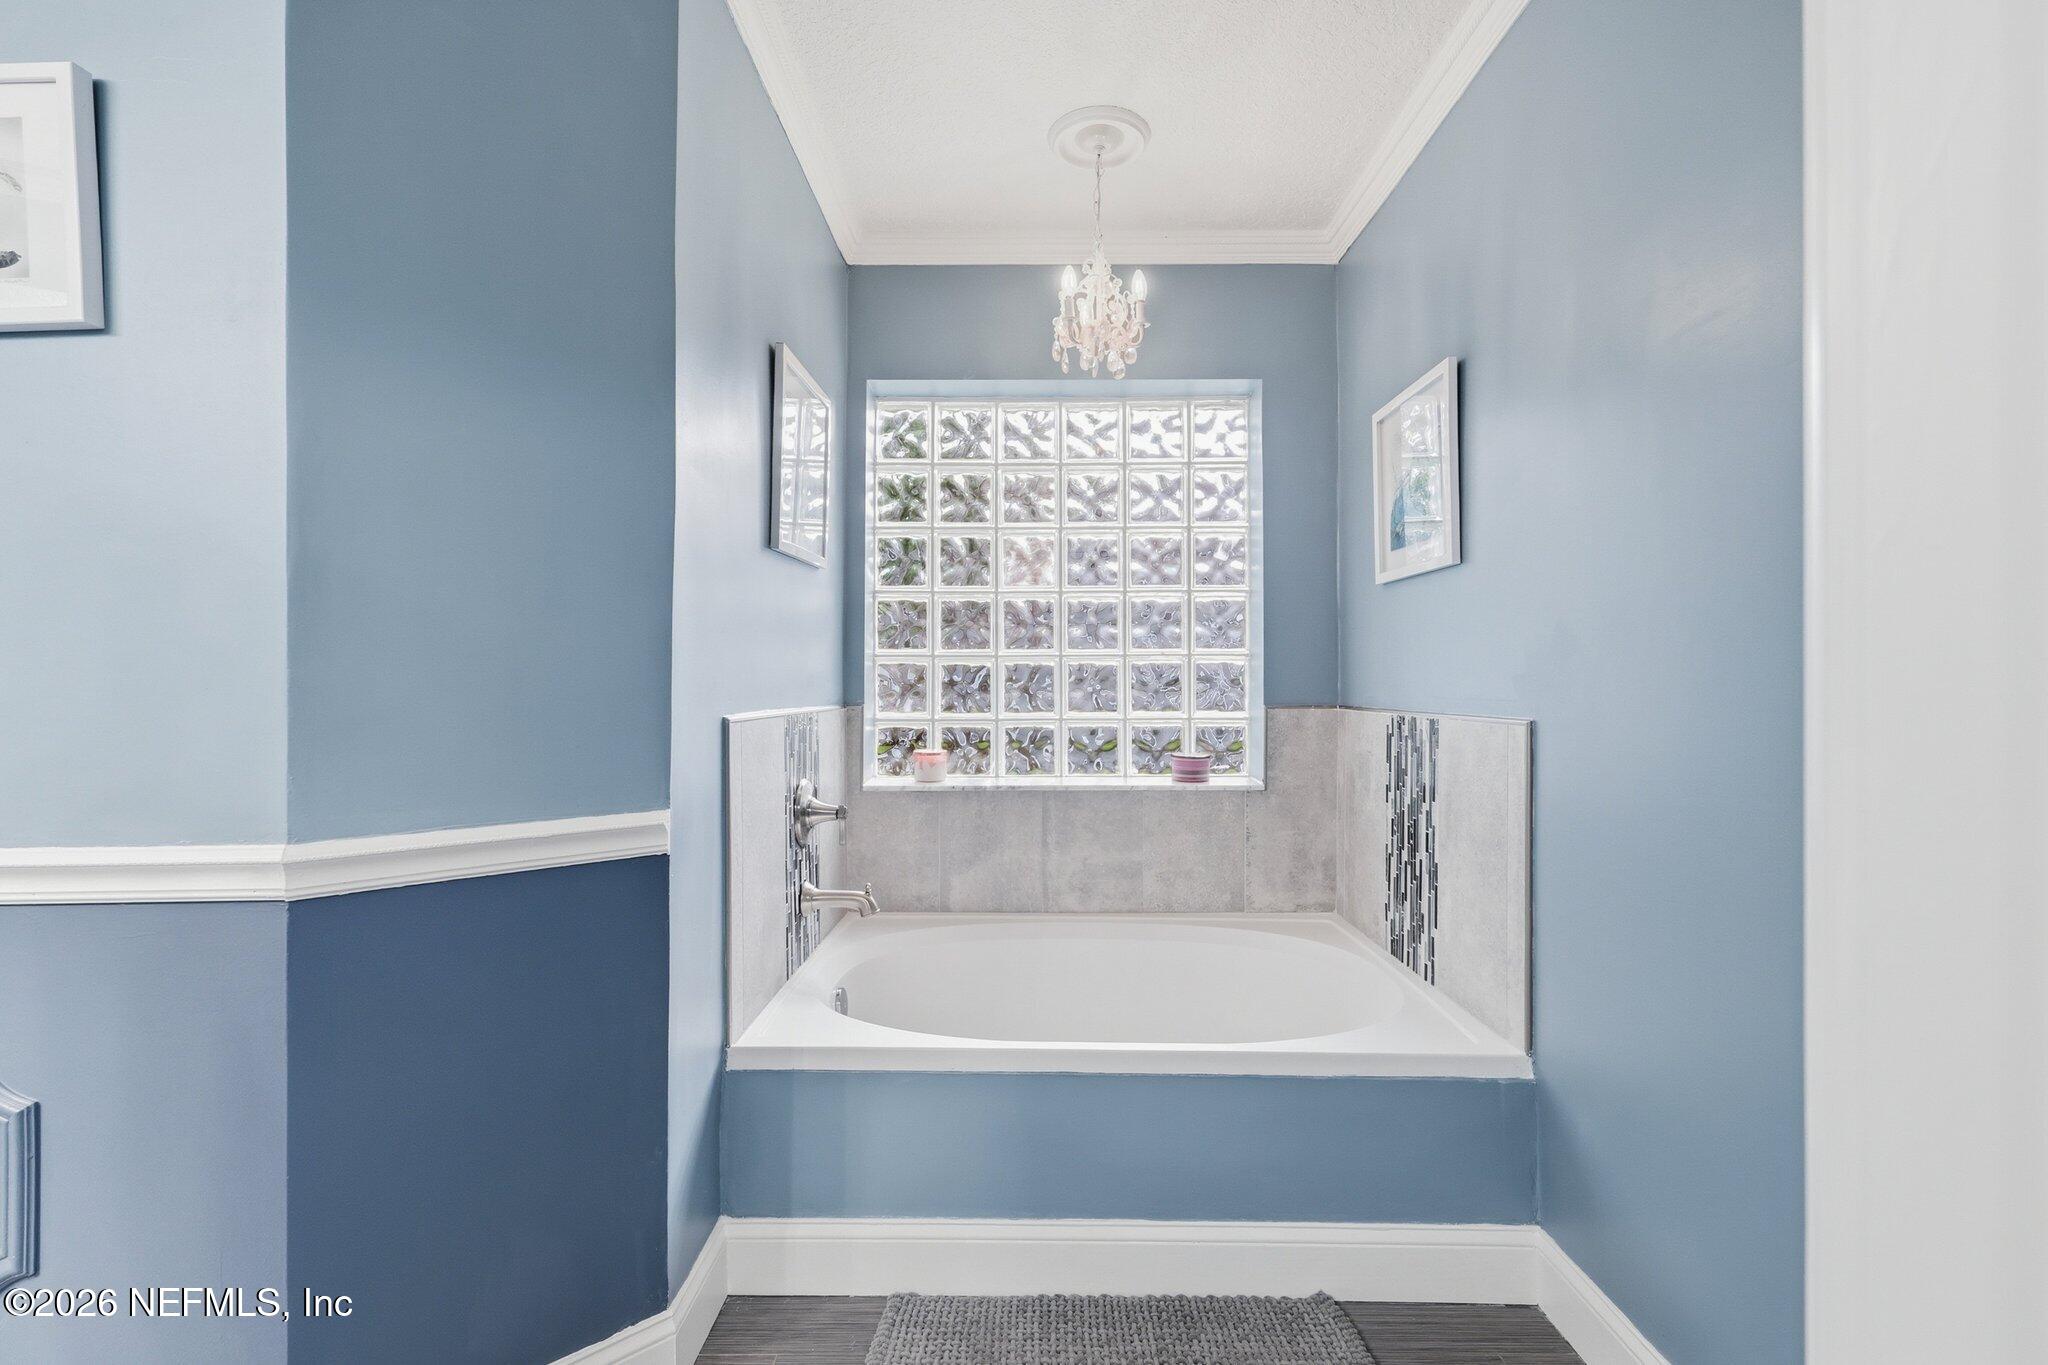
Bathroom soaking tub beneath a glass-block window, with blue walls and a chandelier.
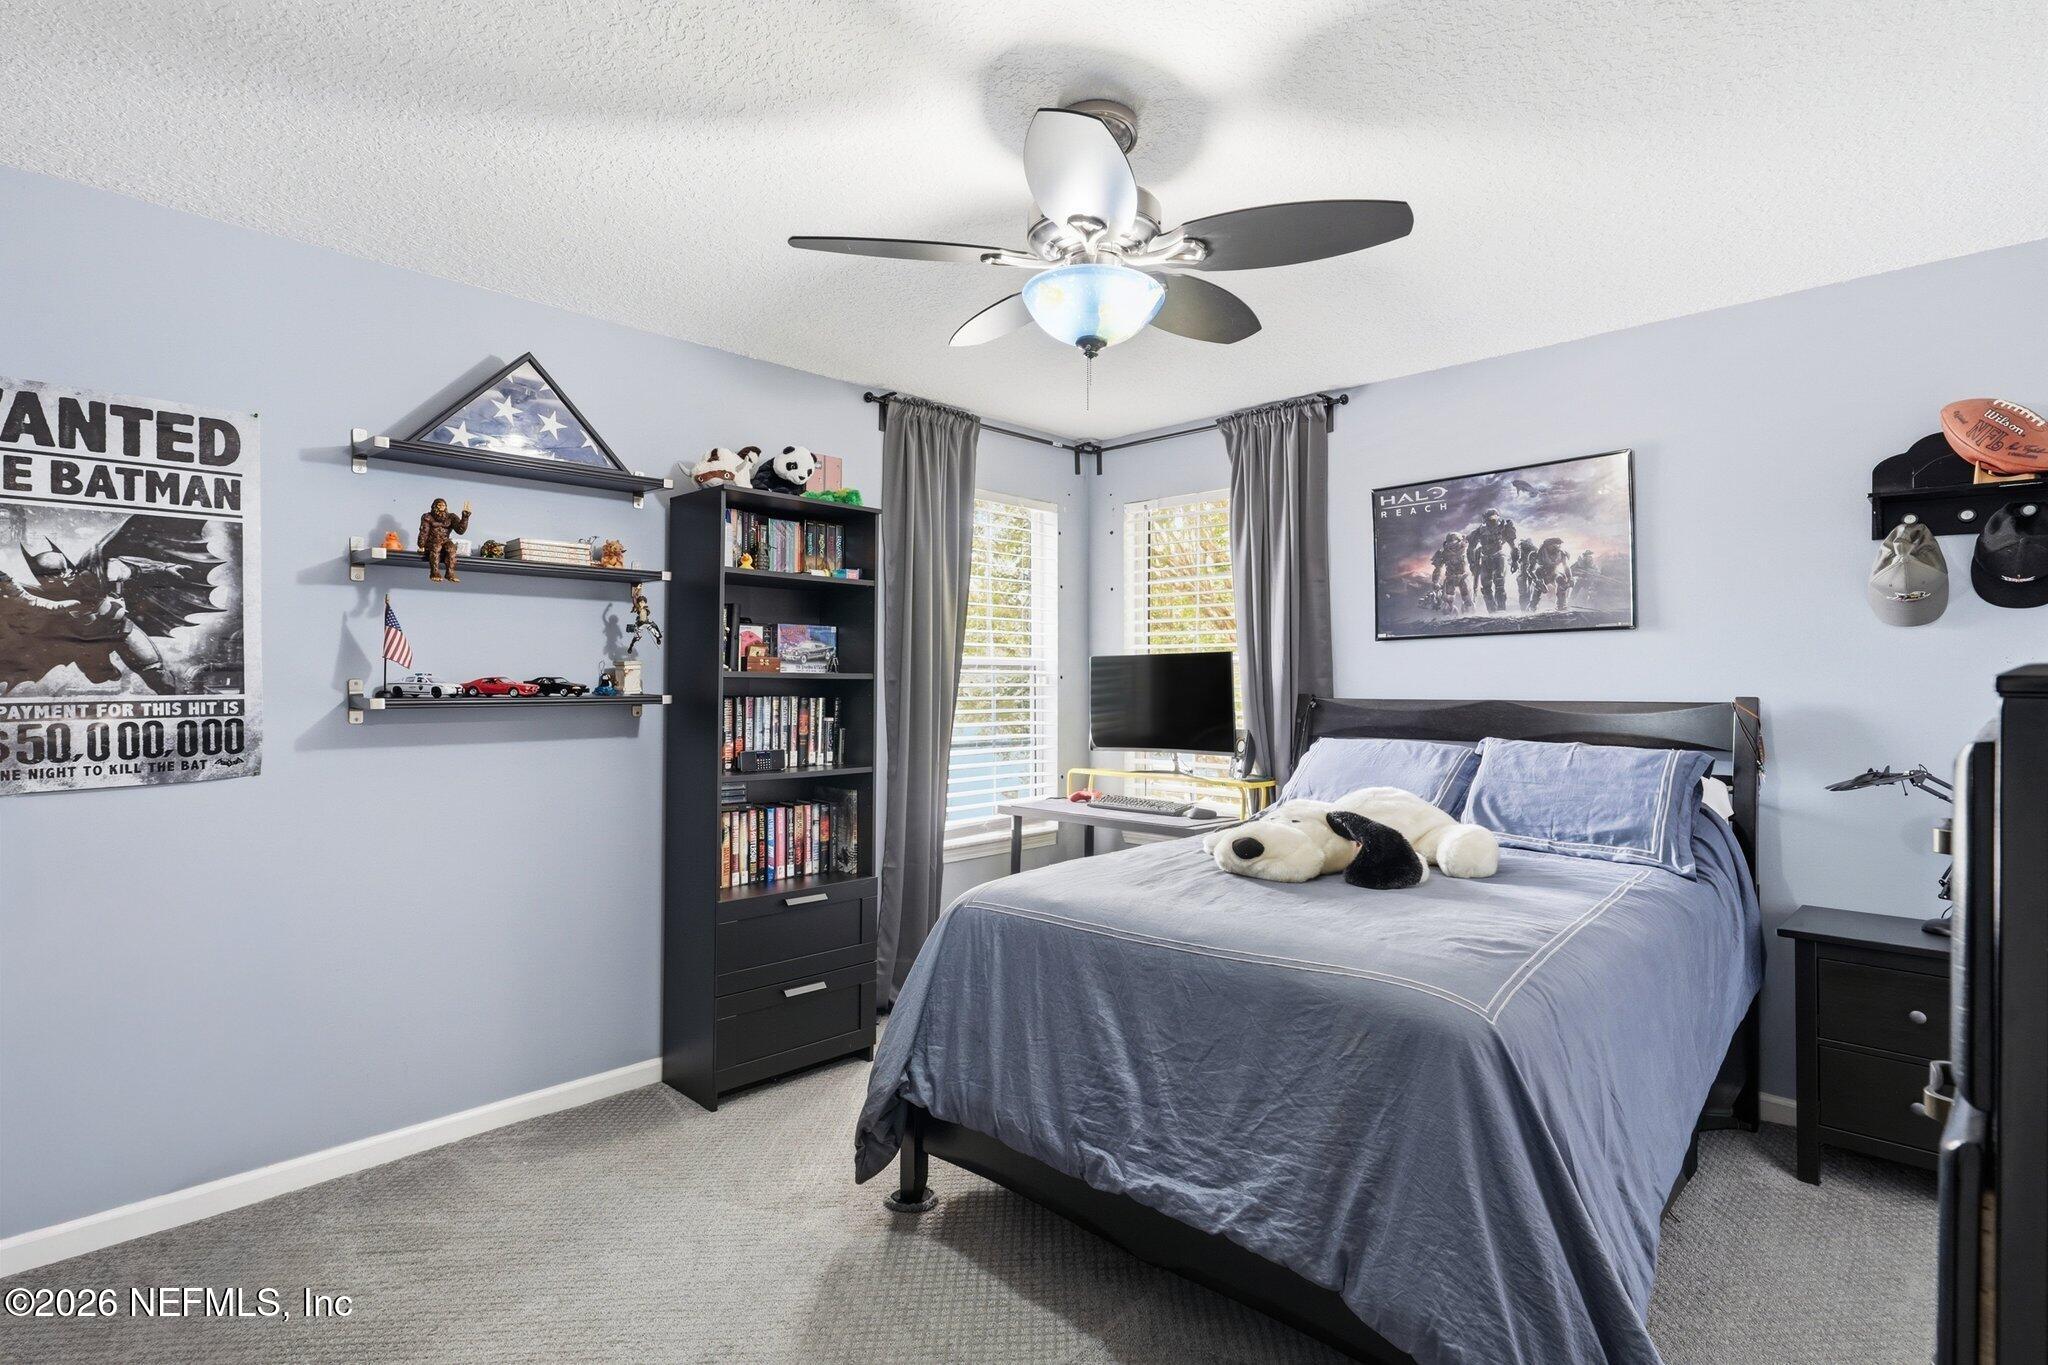
Furnished bedroom with a gray bed, plush toys, collectible shelves, and a ceiling fan.
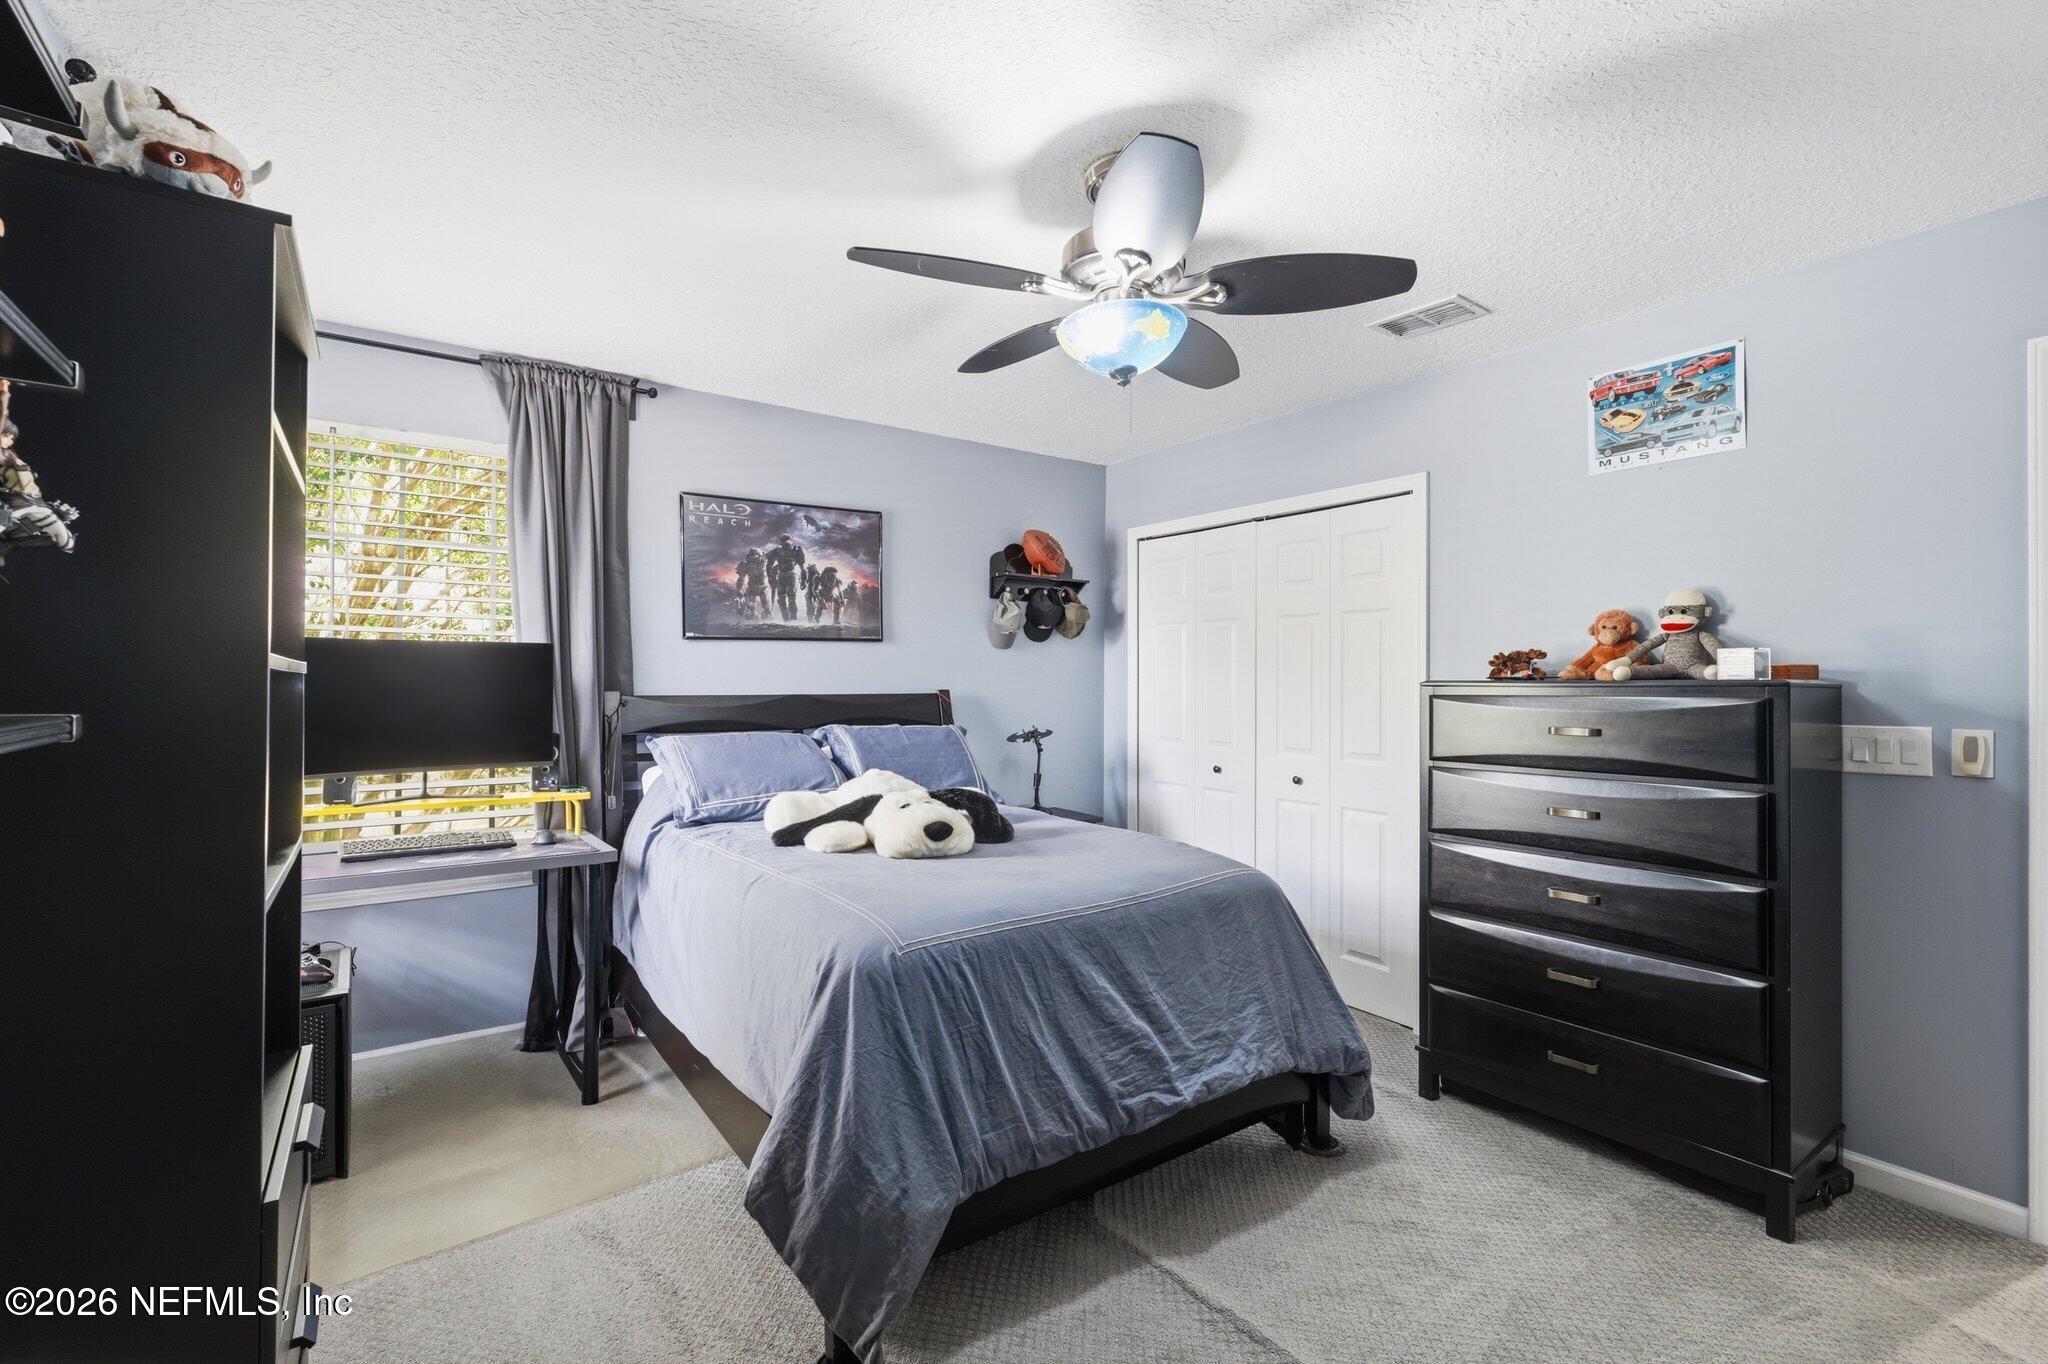
Bedroom with gray bedding, a ceiling fan, desk, and black dresser.
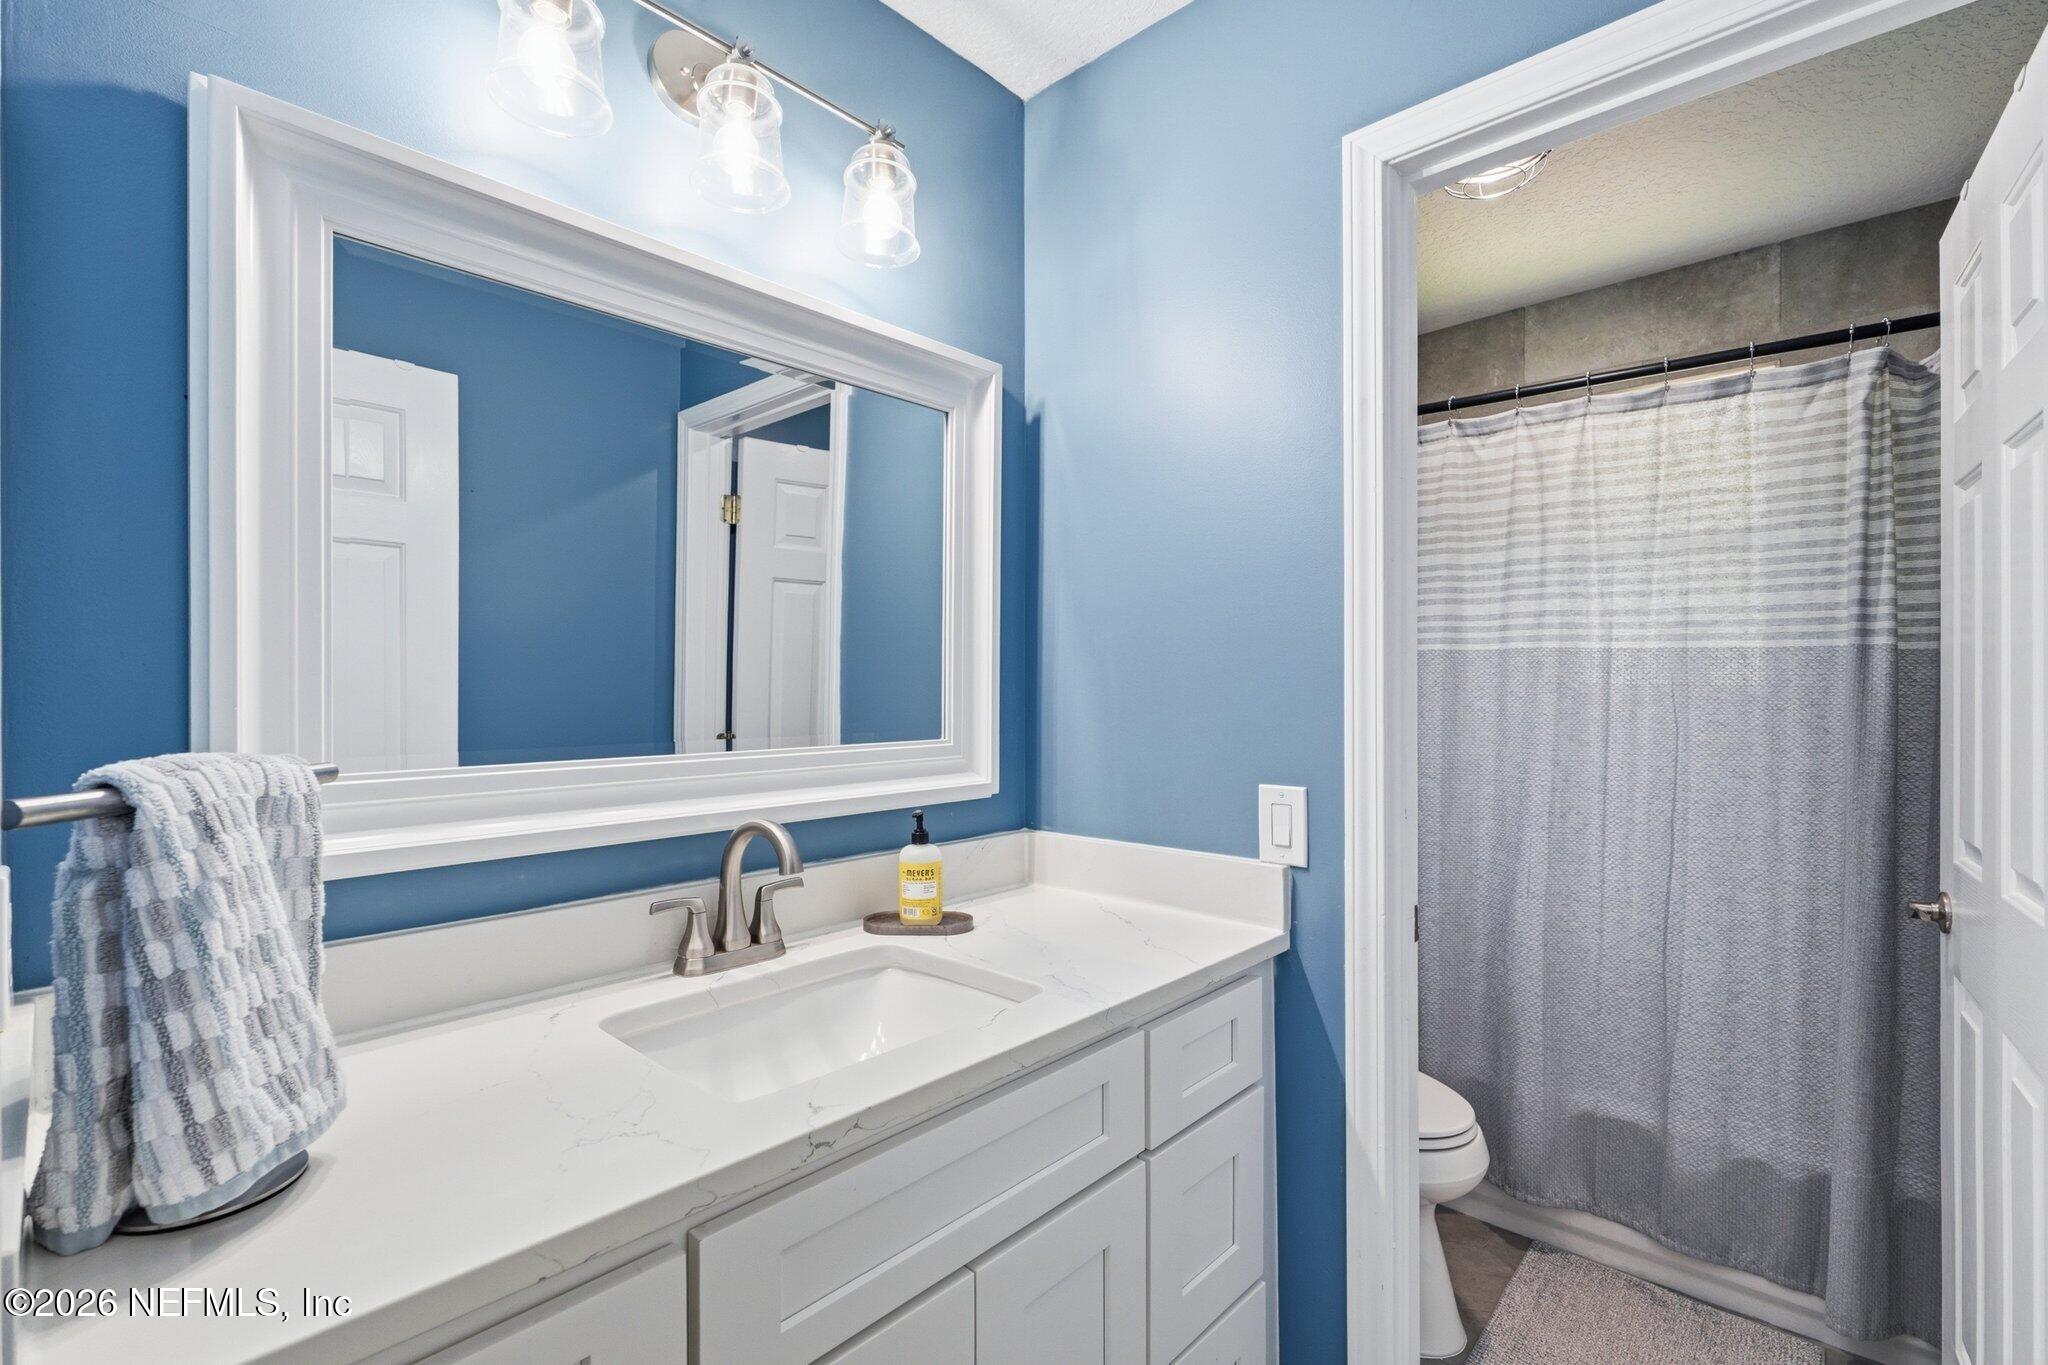
Bathroom with blue walls, white vanity, framed mirror, and gray striped shower curtain.
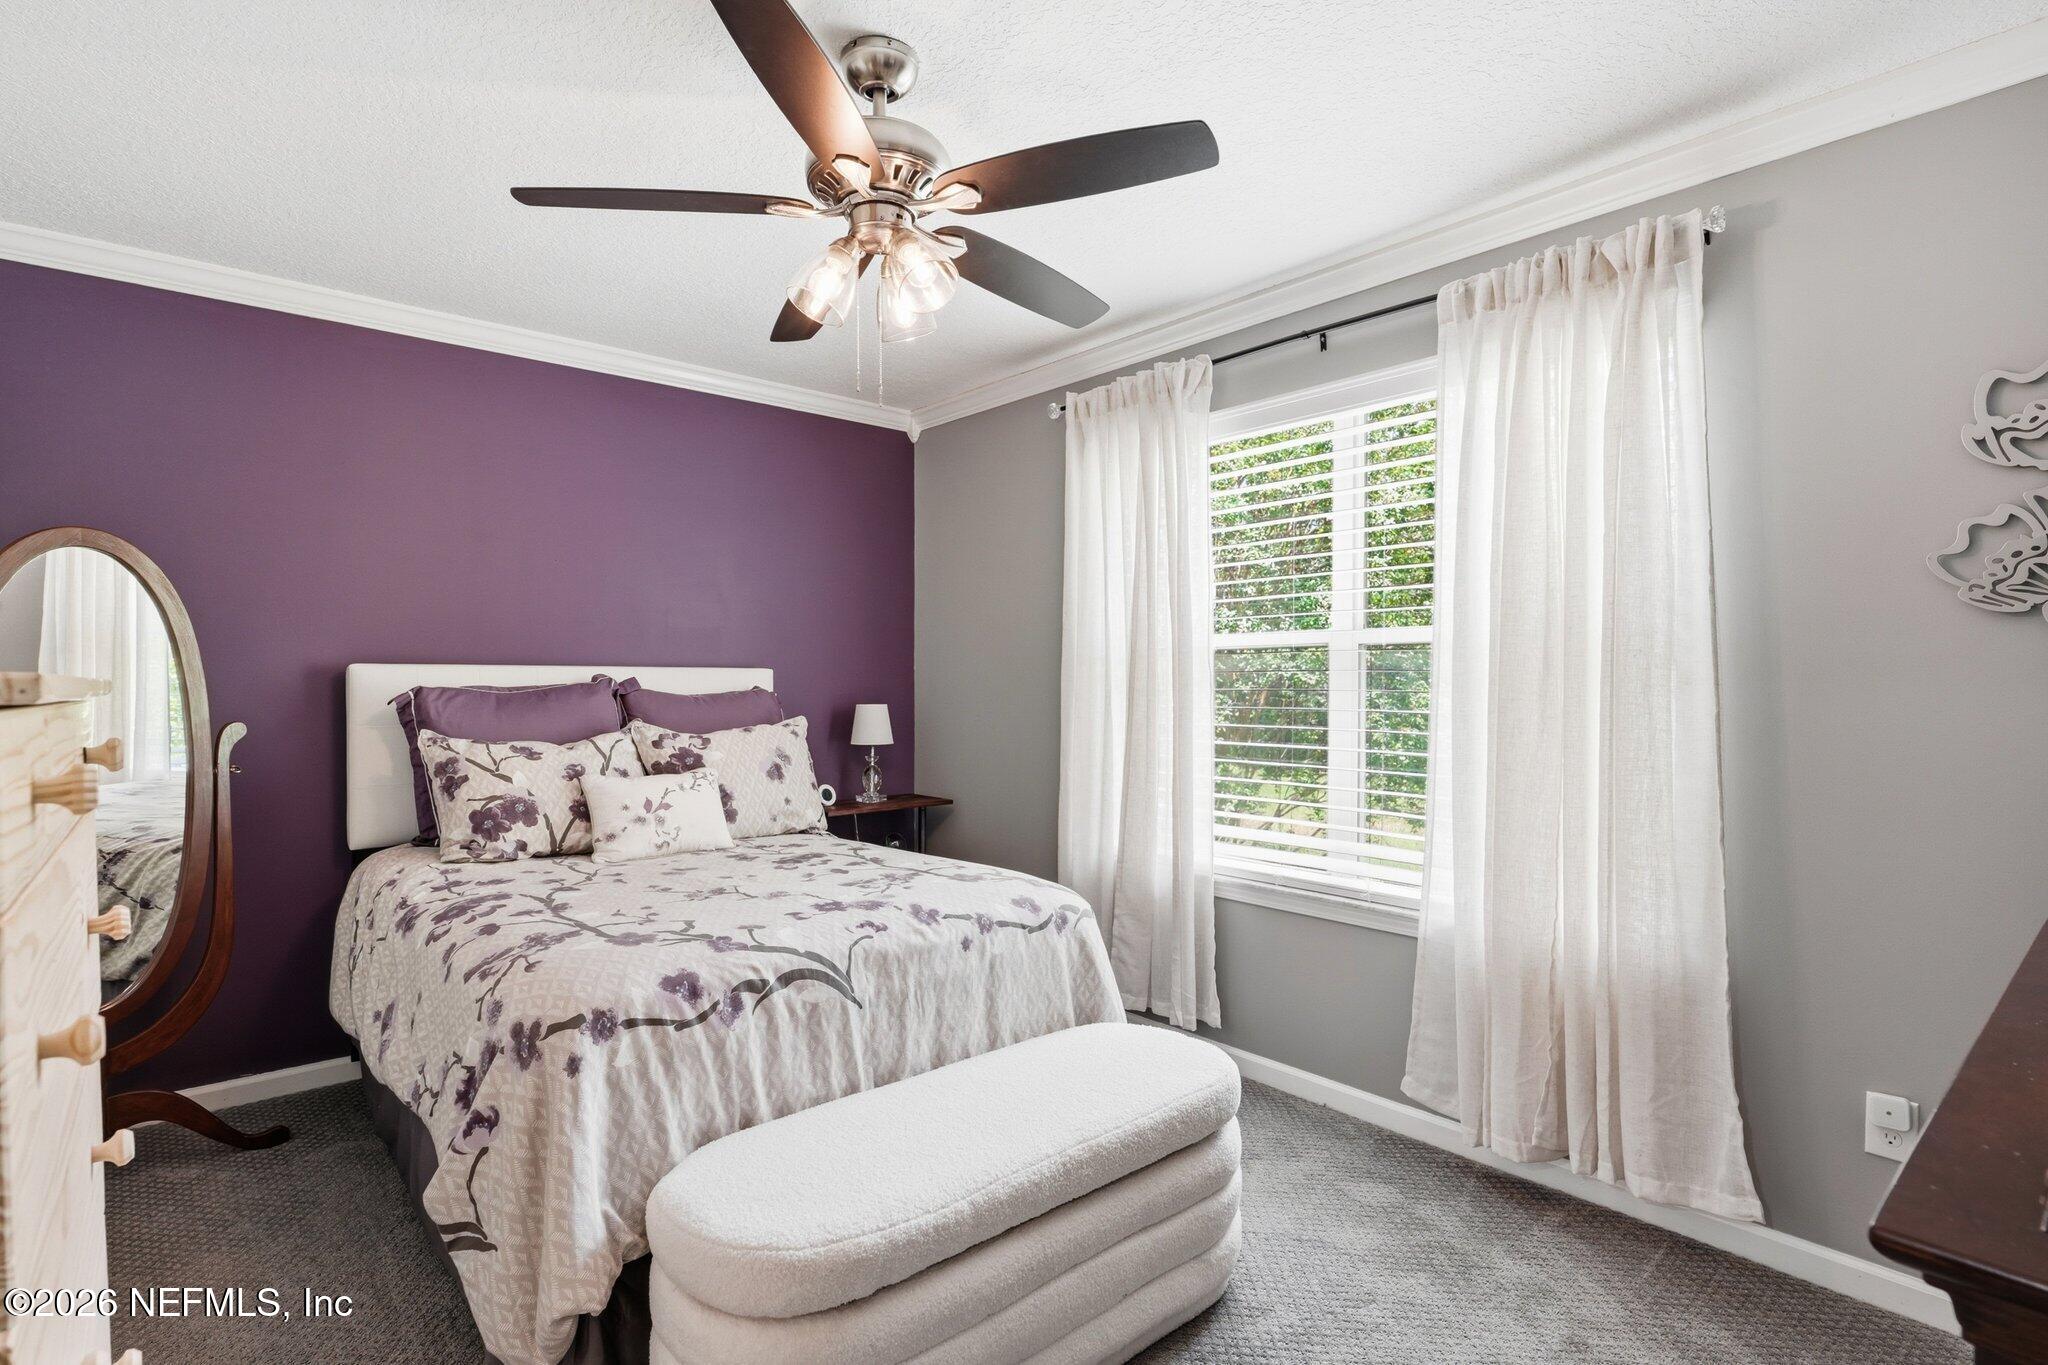
Bedroom with purple accent wall, floral bedding, ceiling fan, and a bright curtained window.
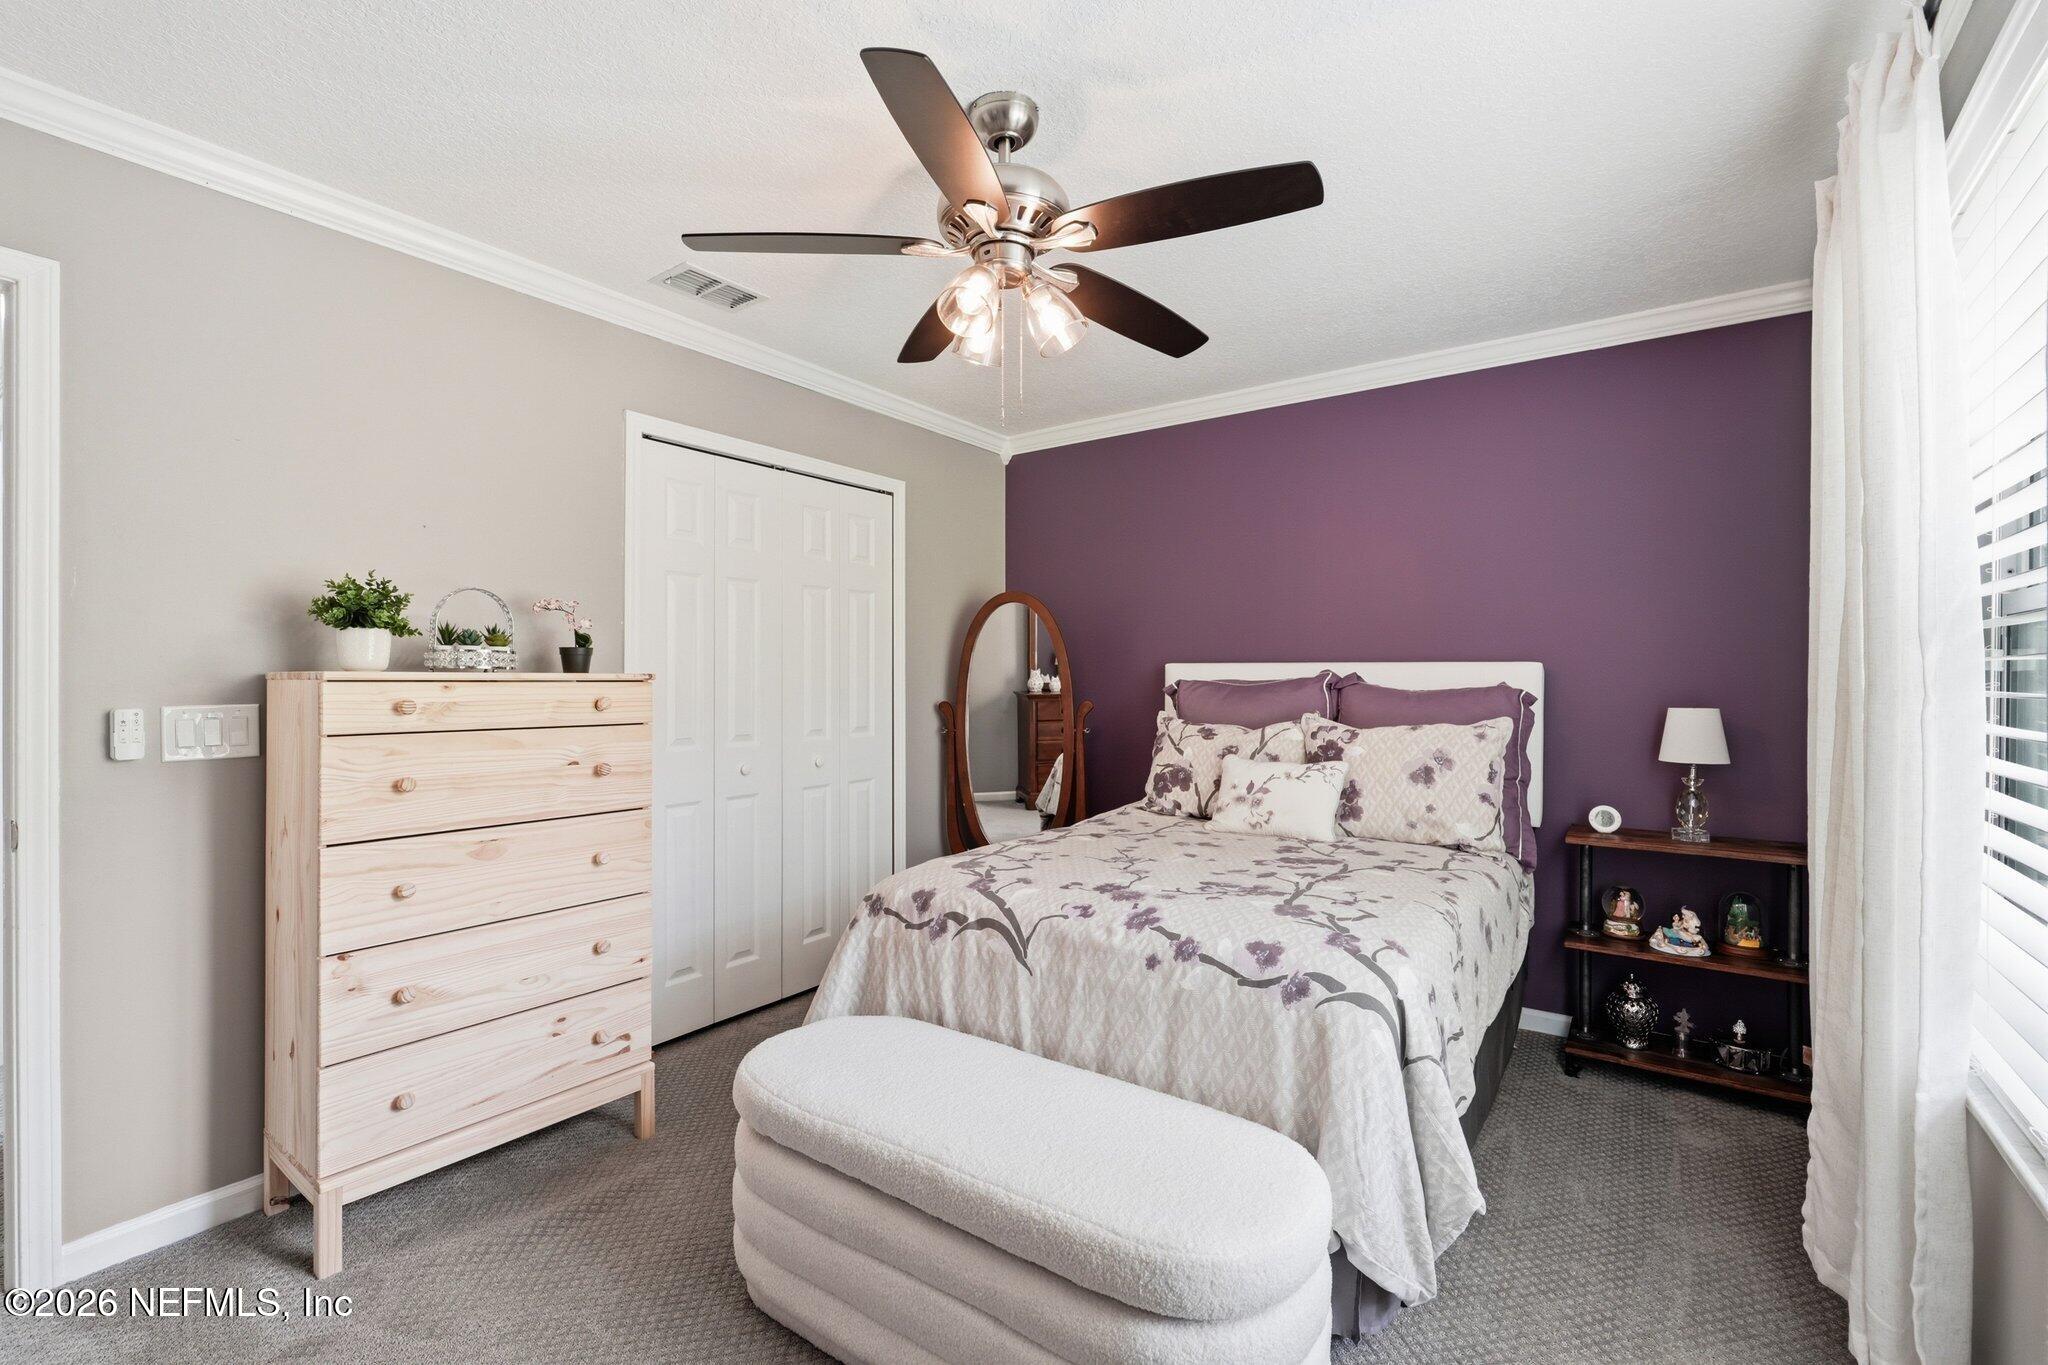
Bedroom with floral bedding against a purple accent wall, light wood dresser, and upholstered bench.
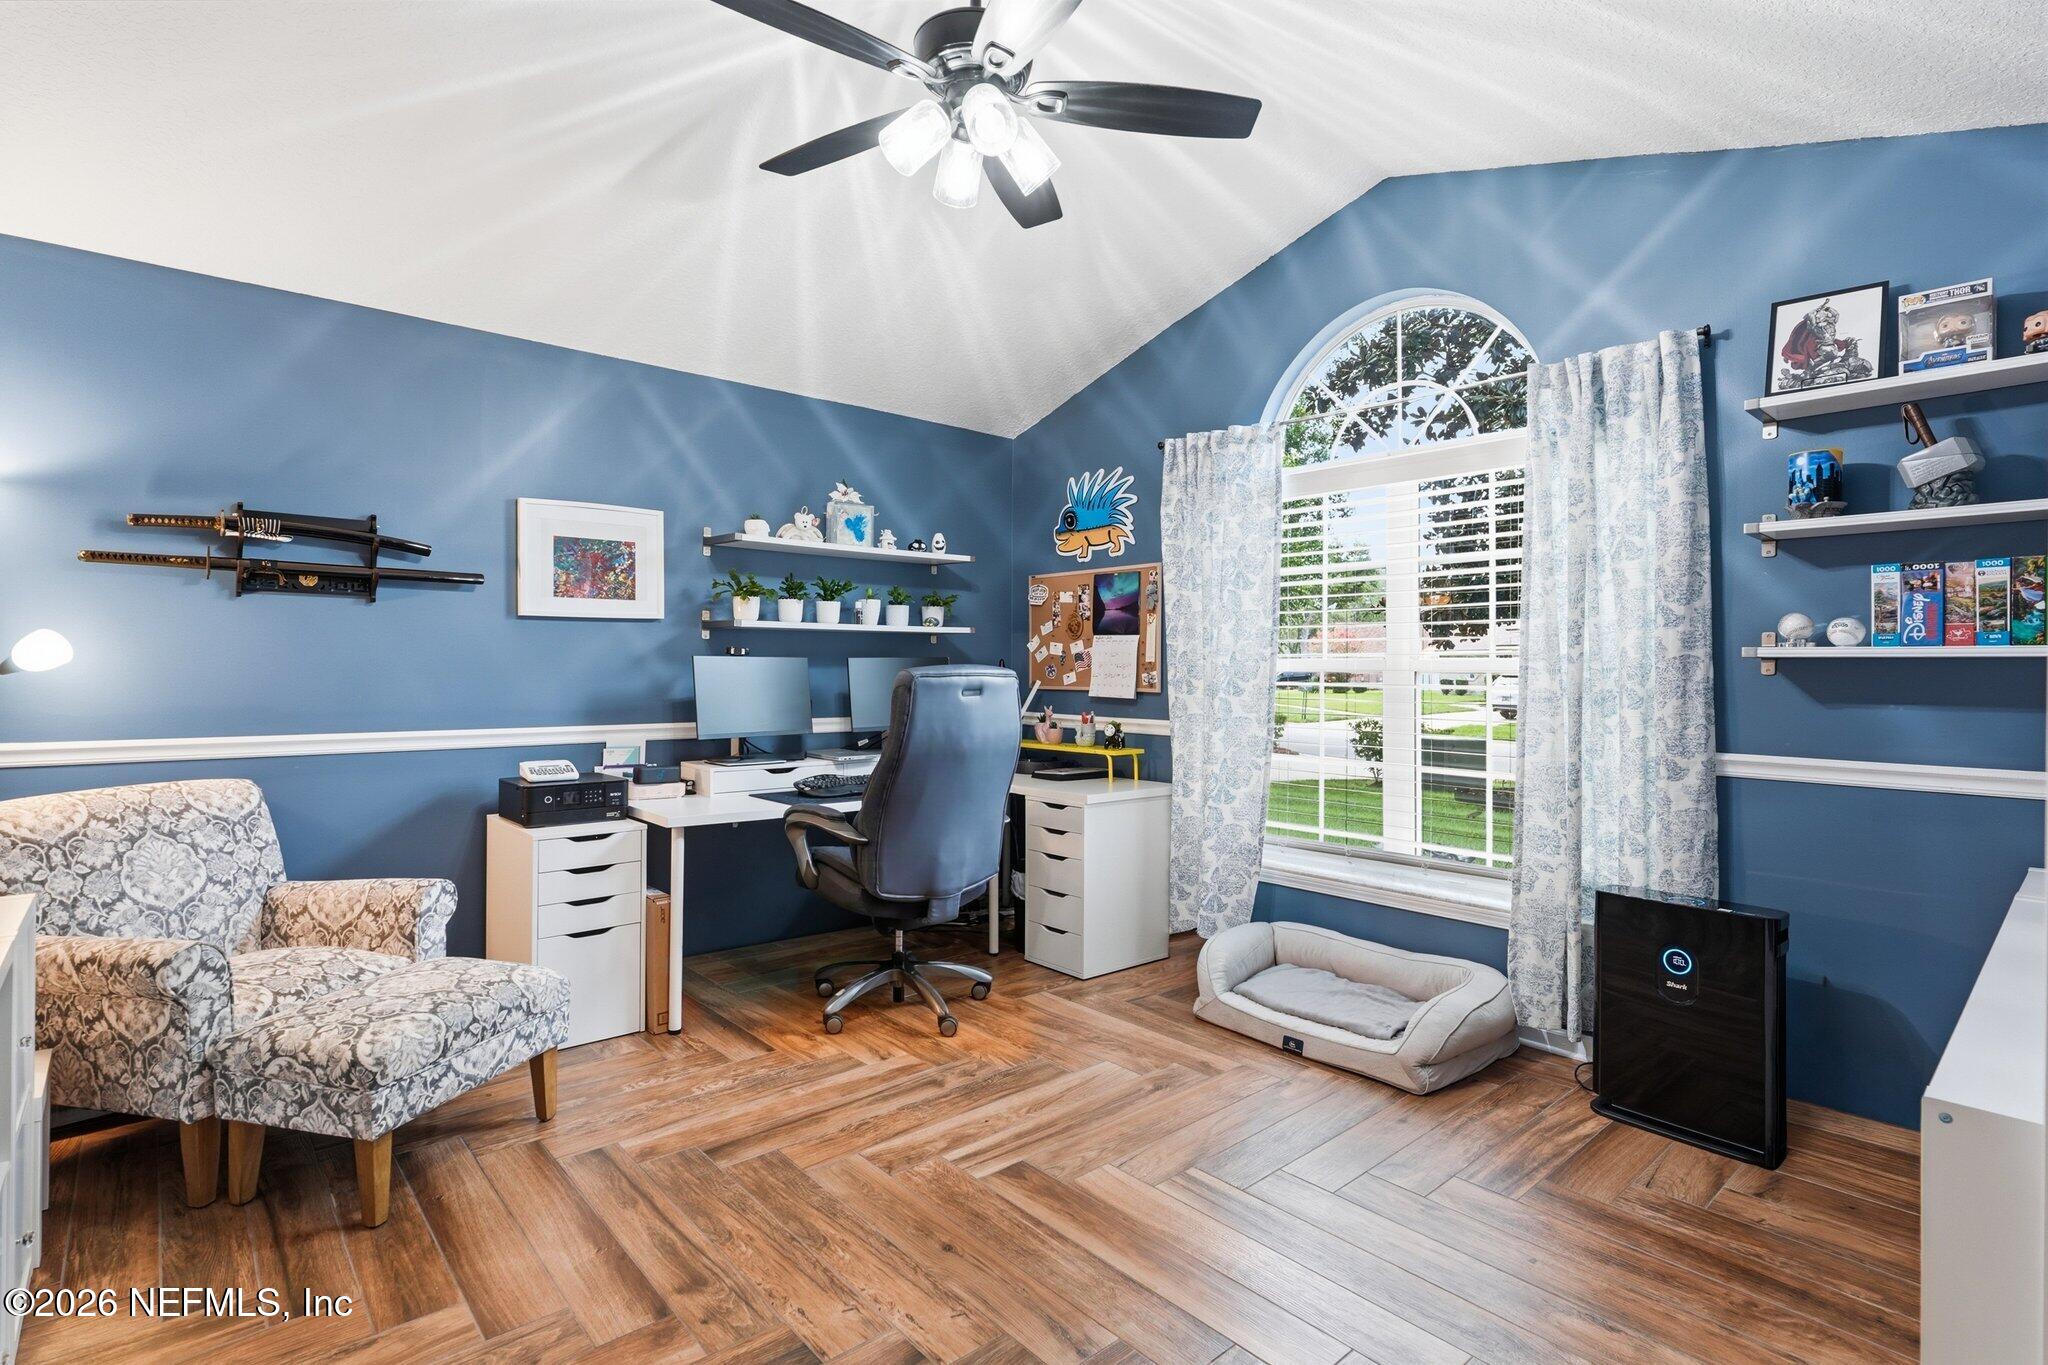
Home office with blue walls, a white desk, patterned armchair, and arched window overlooking the lawn.
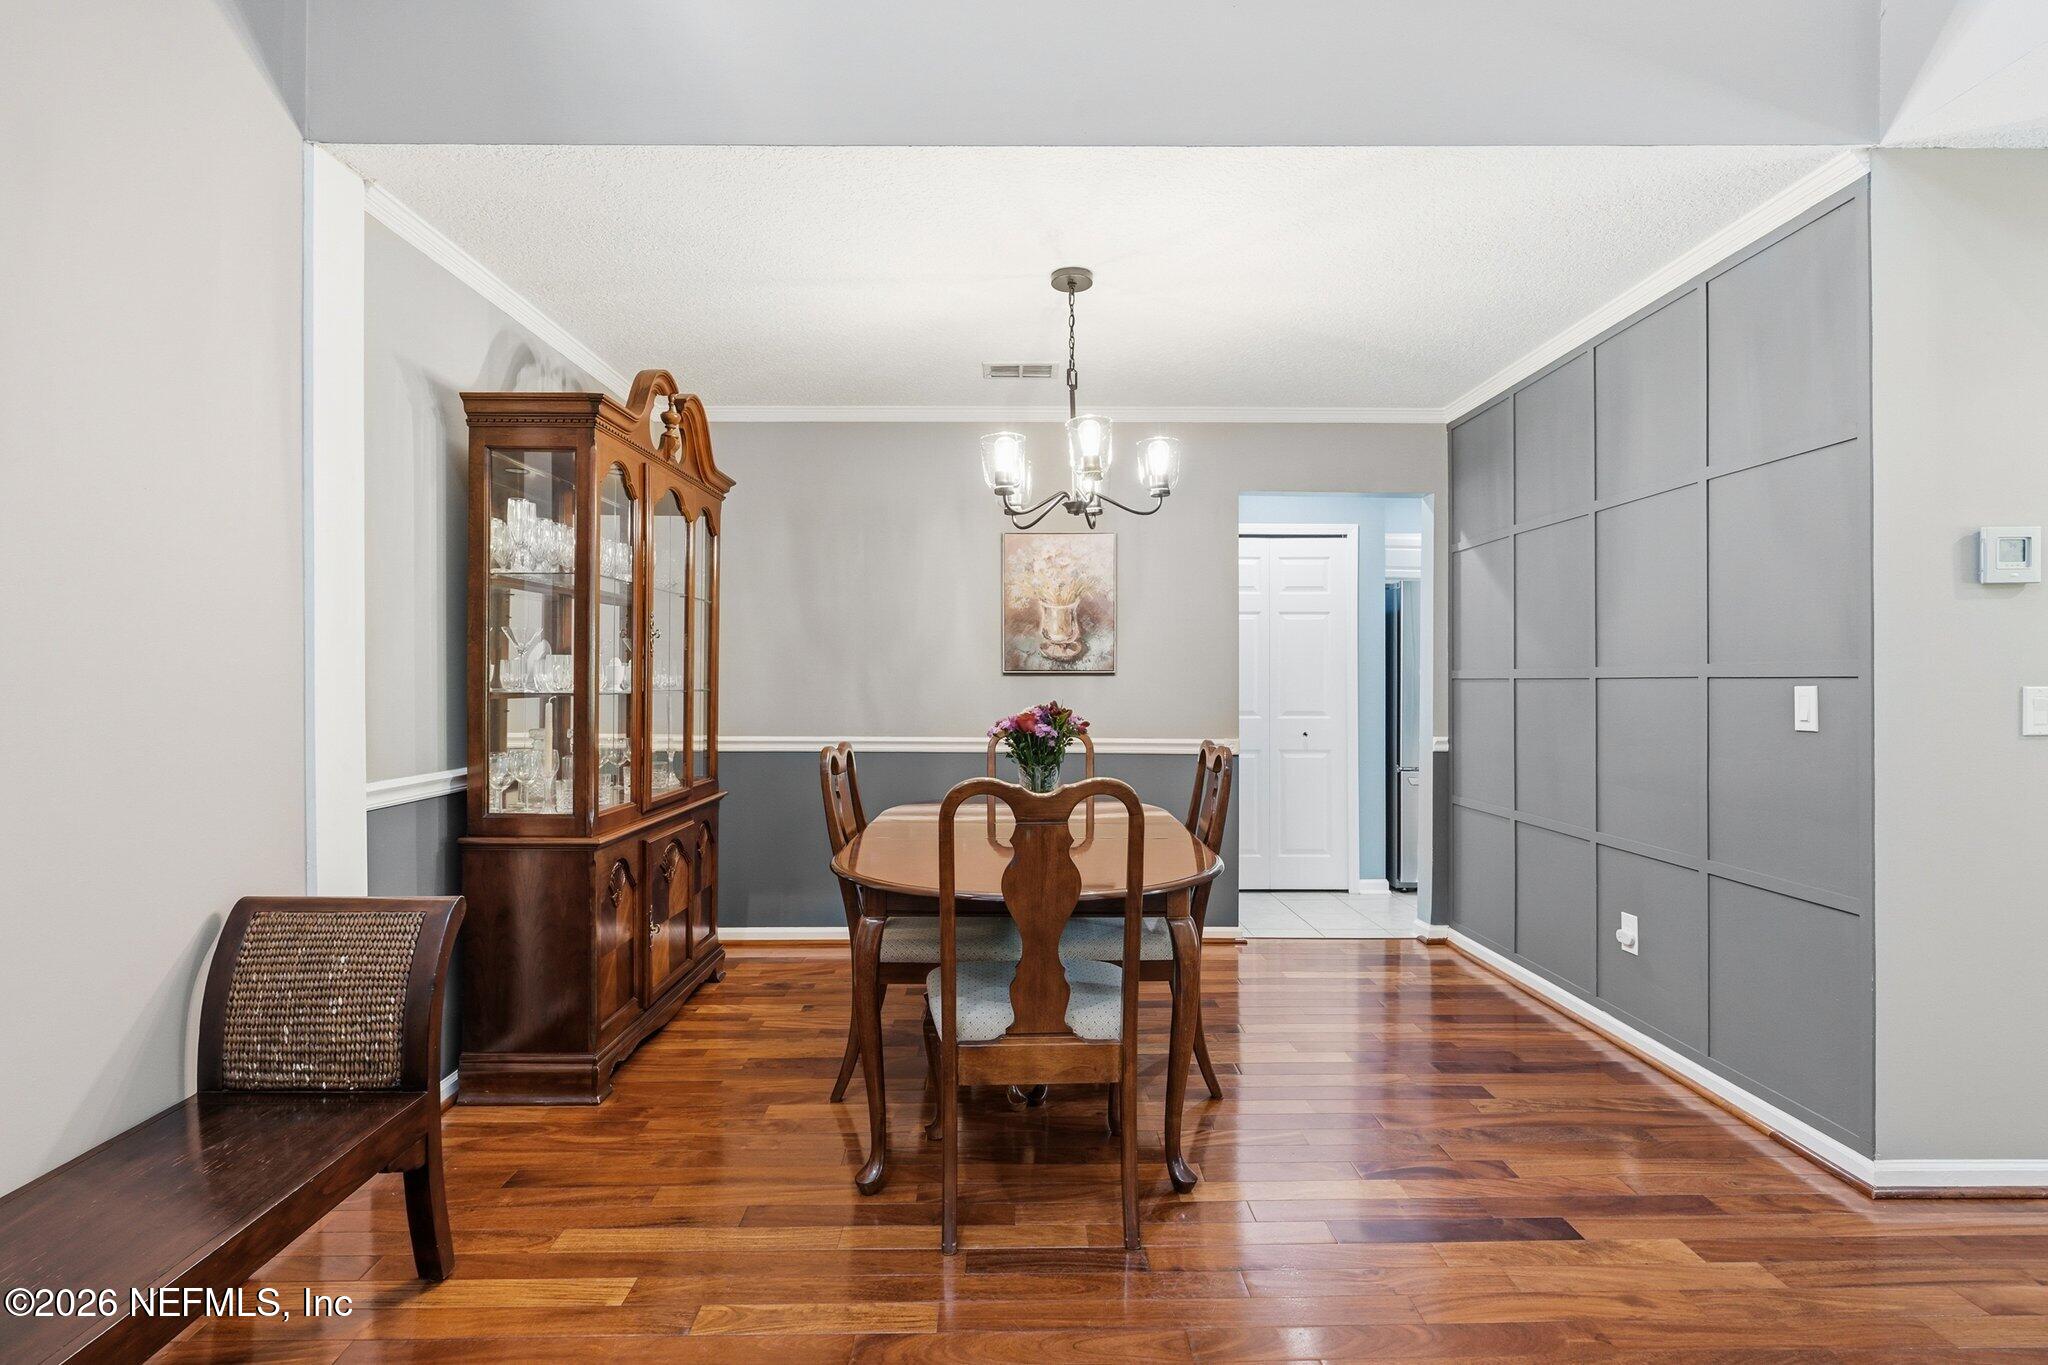
Dining room with a wooden table, glass-front china cabinet, gray paneled wall, and polished hardwood floors.
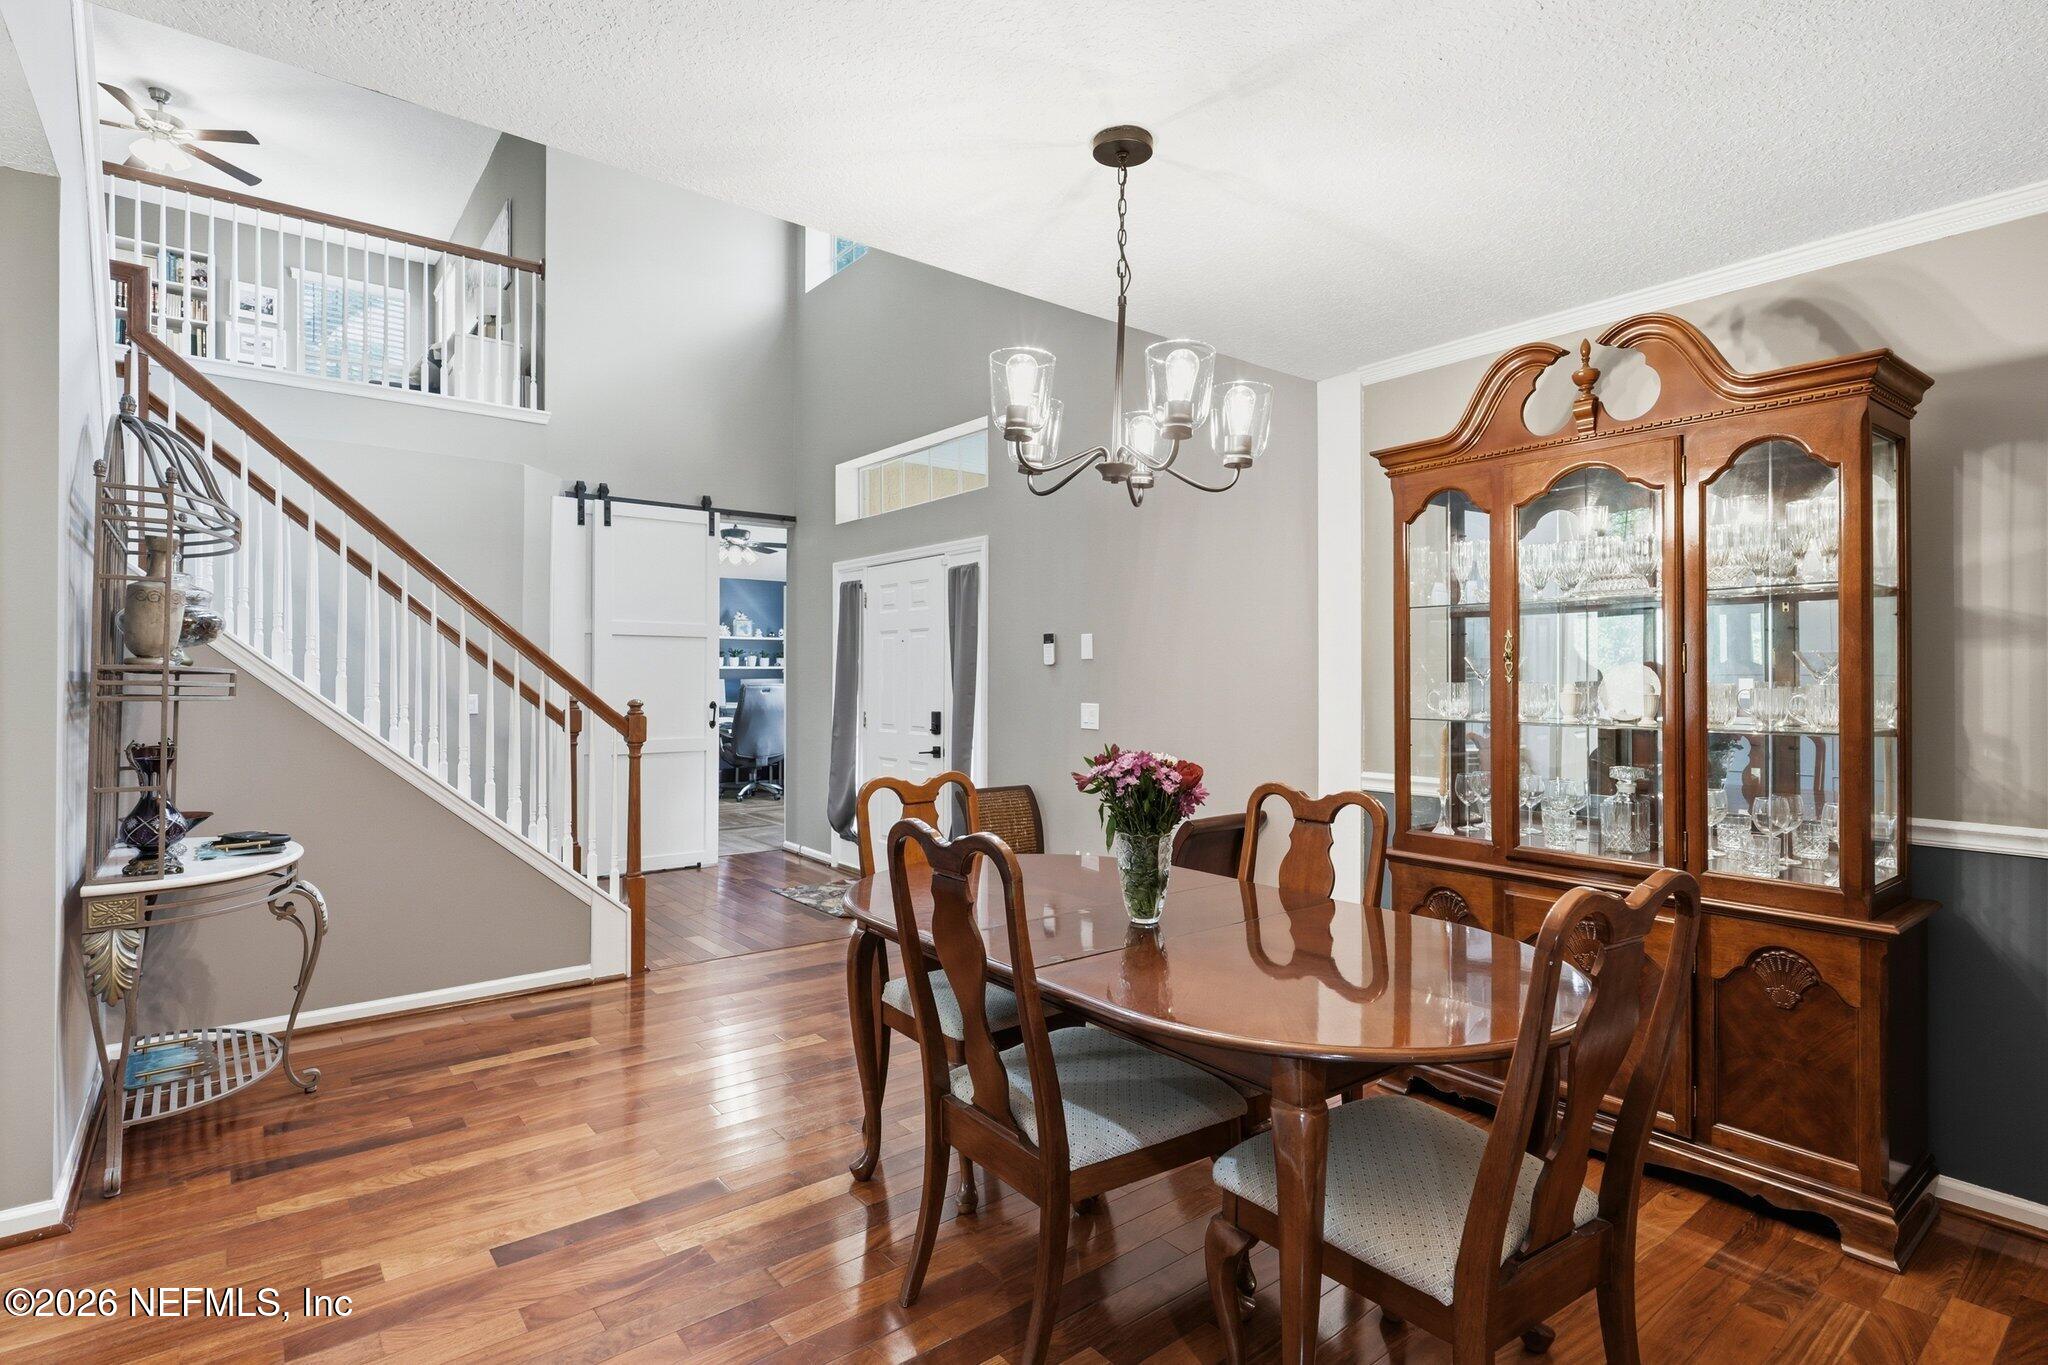
Dining room with a wood table, glass-front china cabinet, hardwood floors, and an open staircase.
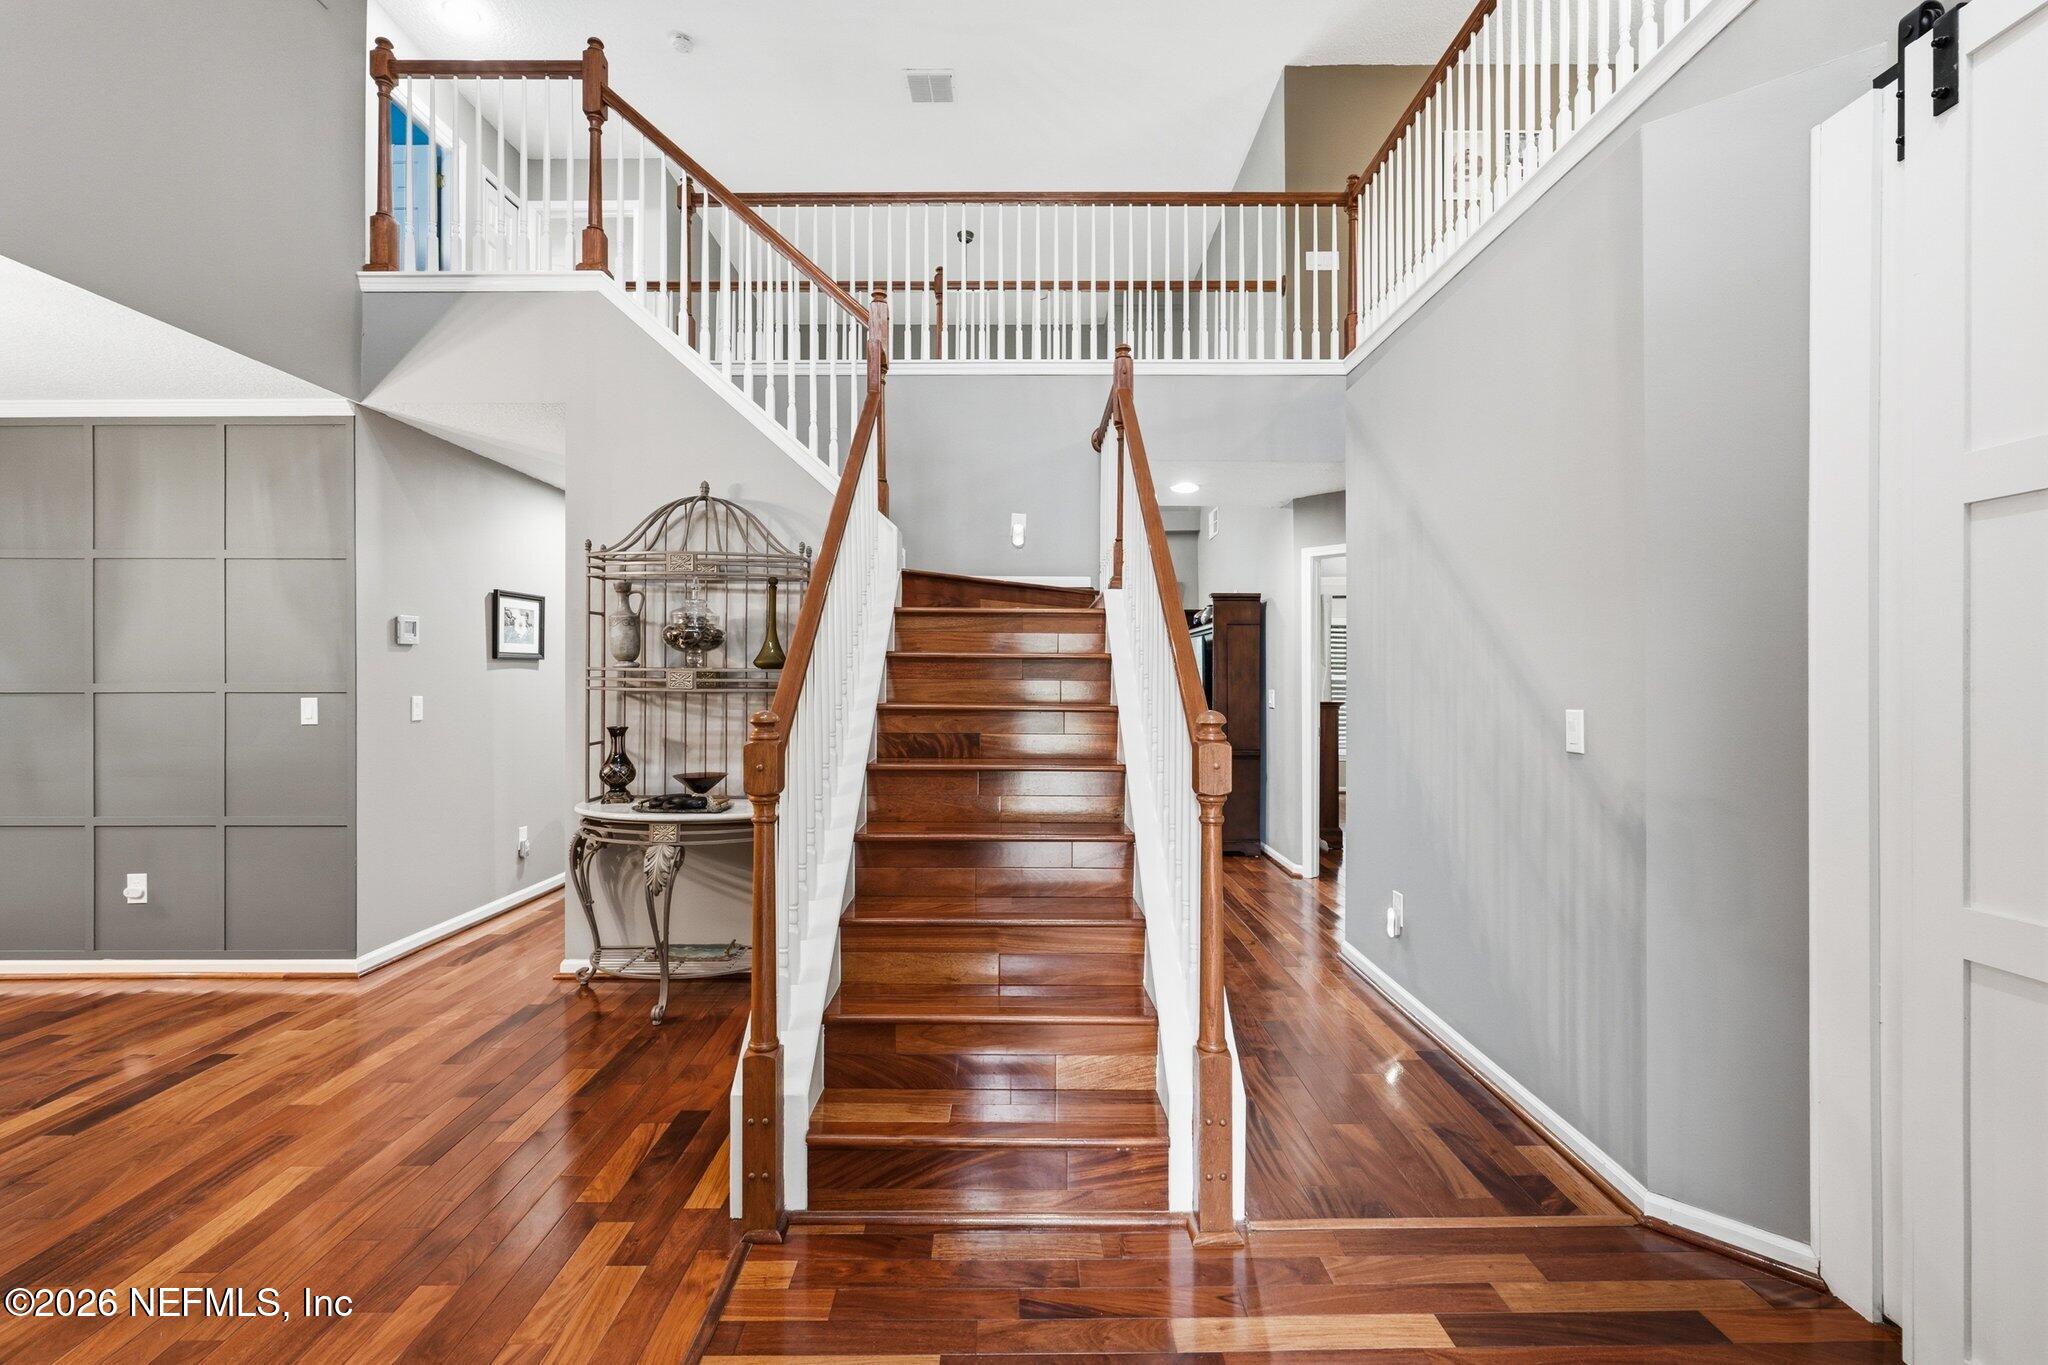
Two-story foyer with a polished wood staircase, white railings, and hardwood floors.
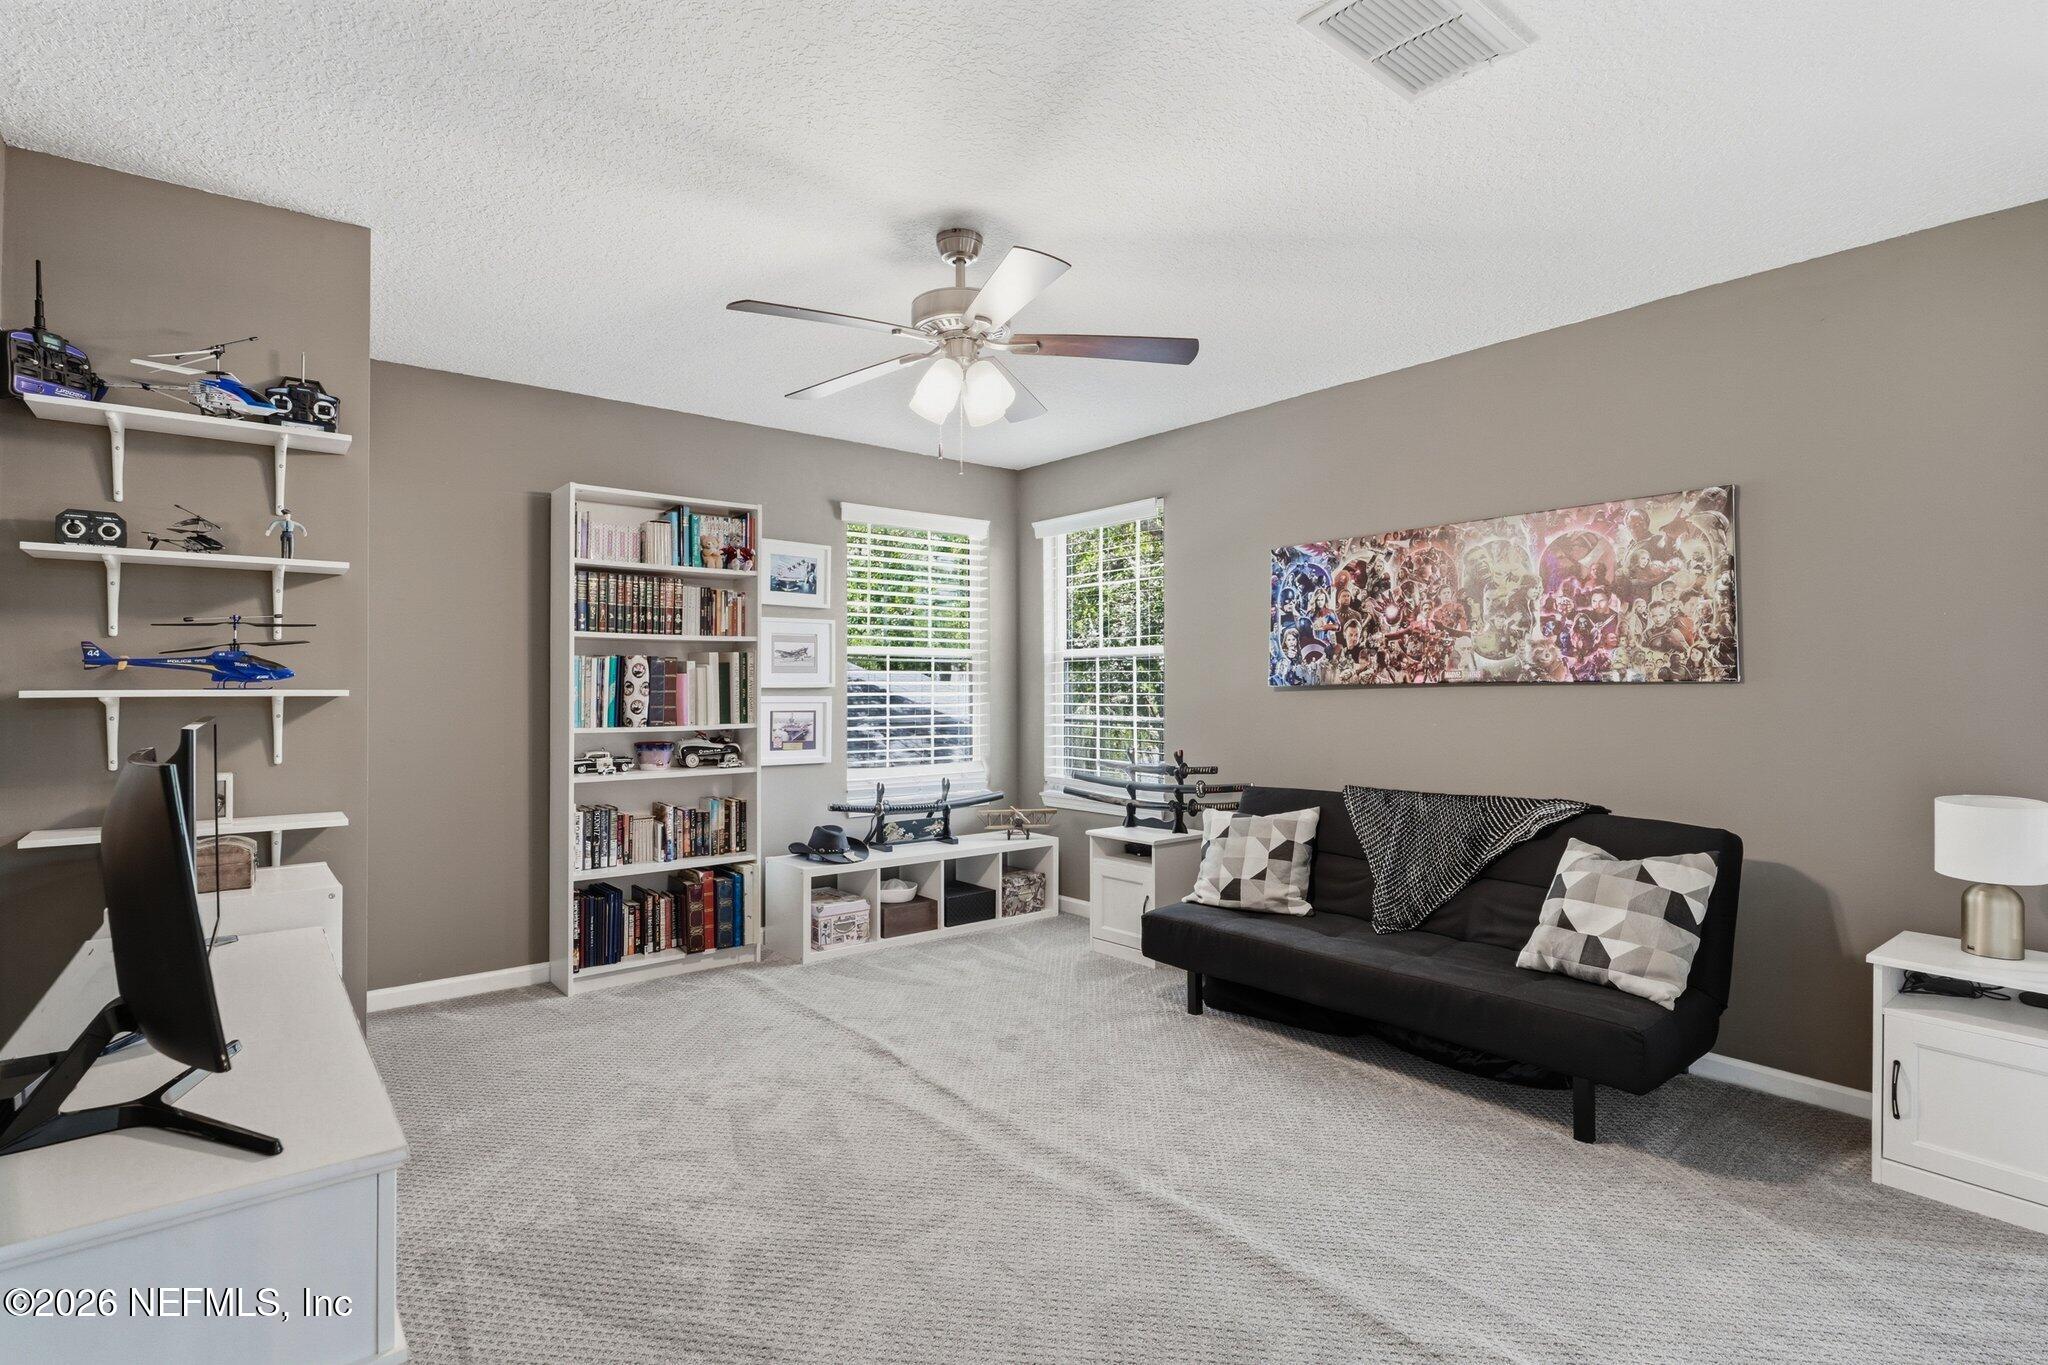
Furnished home office with a black sofa, bookshelves, model helicopters, and two bright windows.
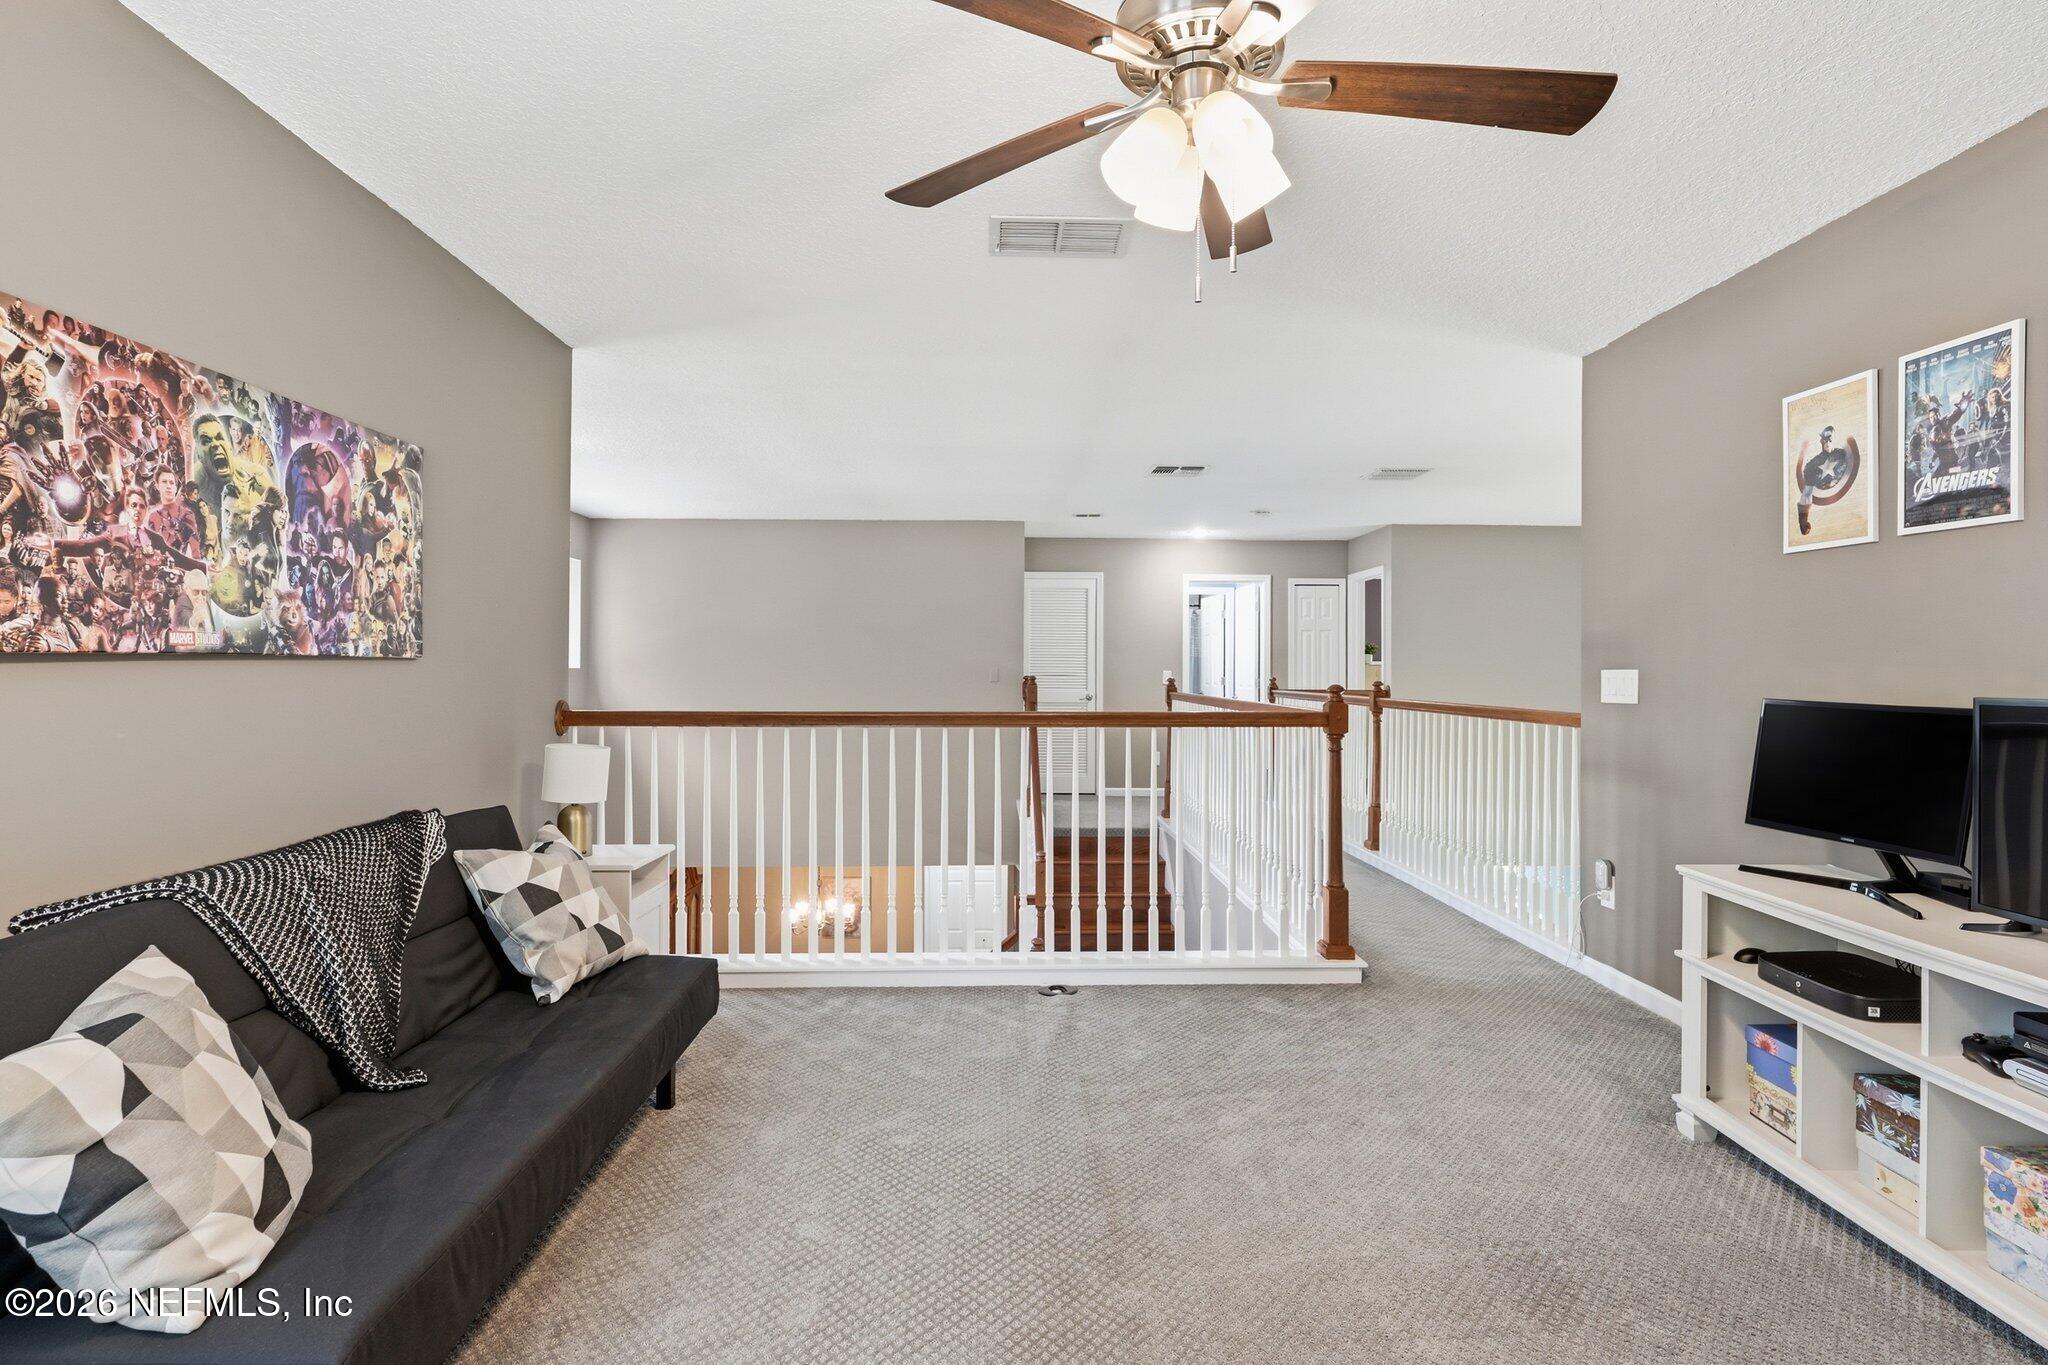
Furnished upstairs media loft with a sofa and TV beside a wood-and-white stair railing.
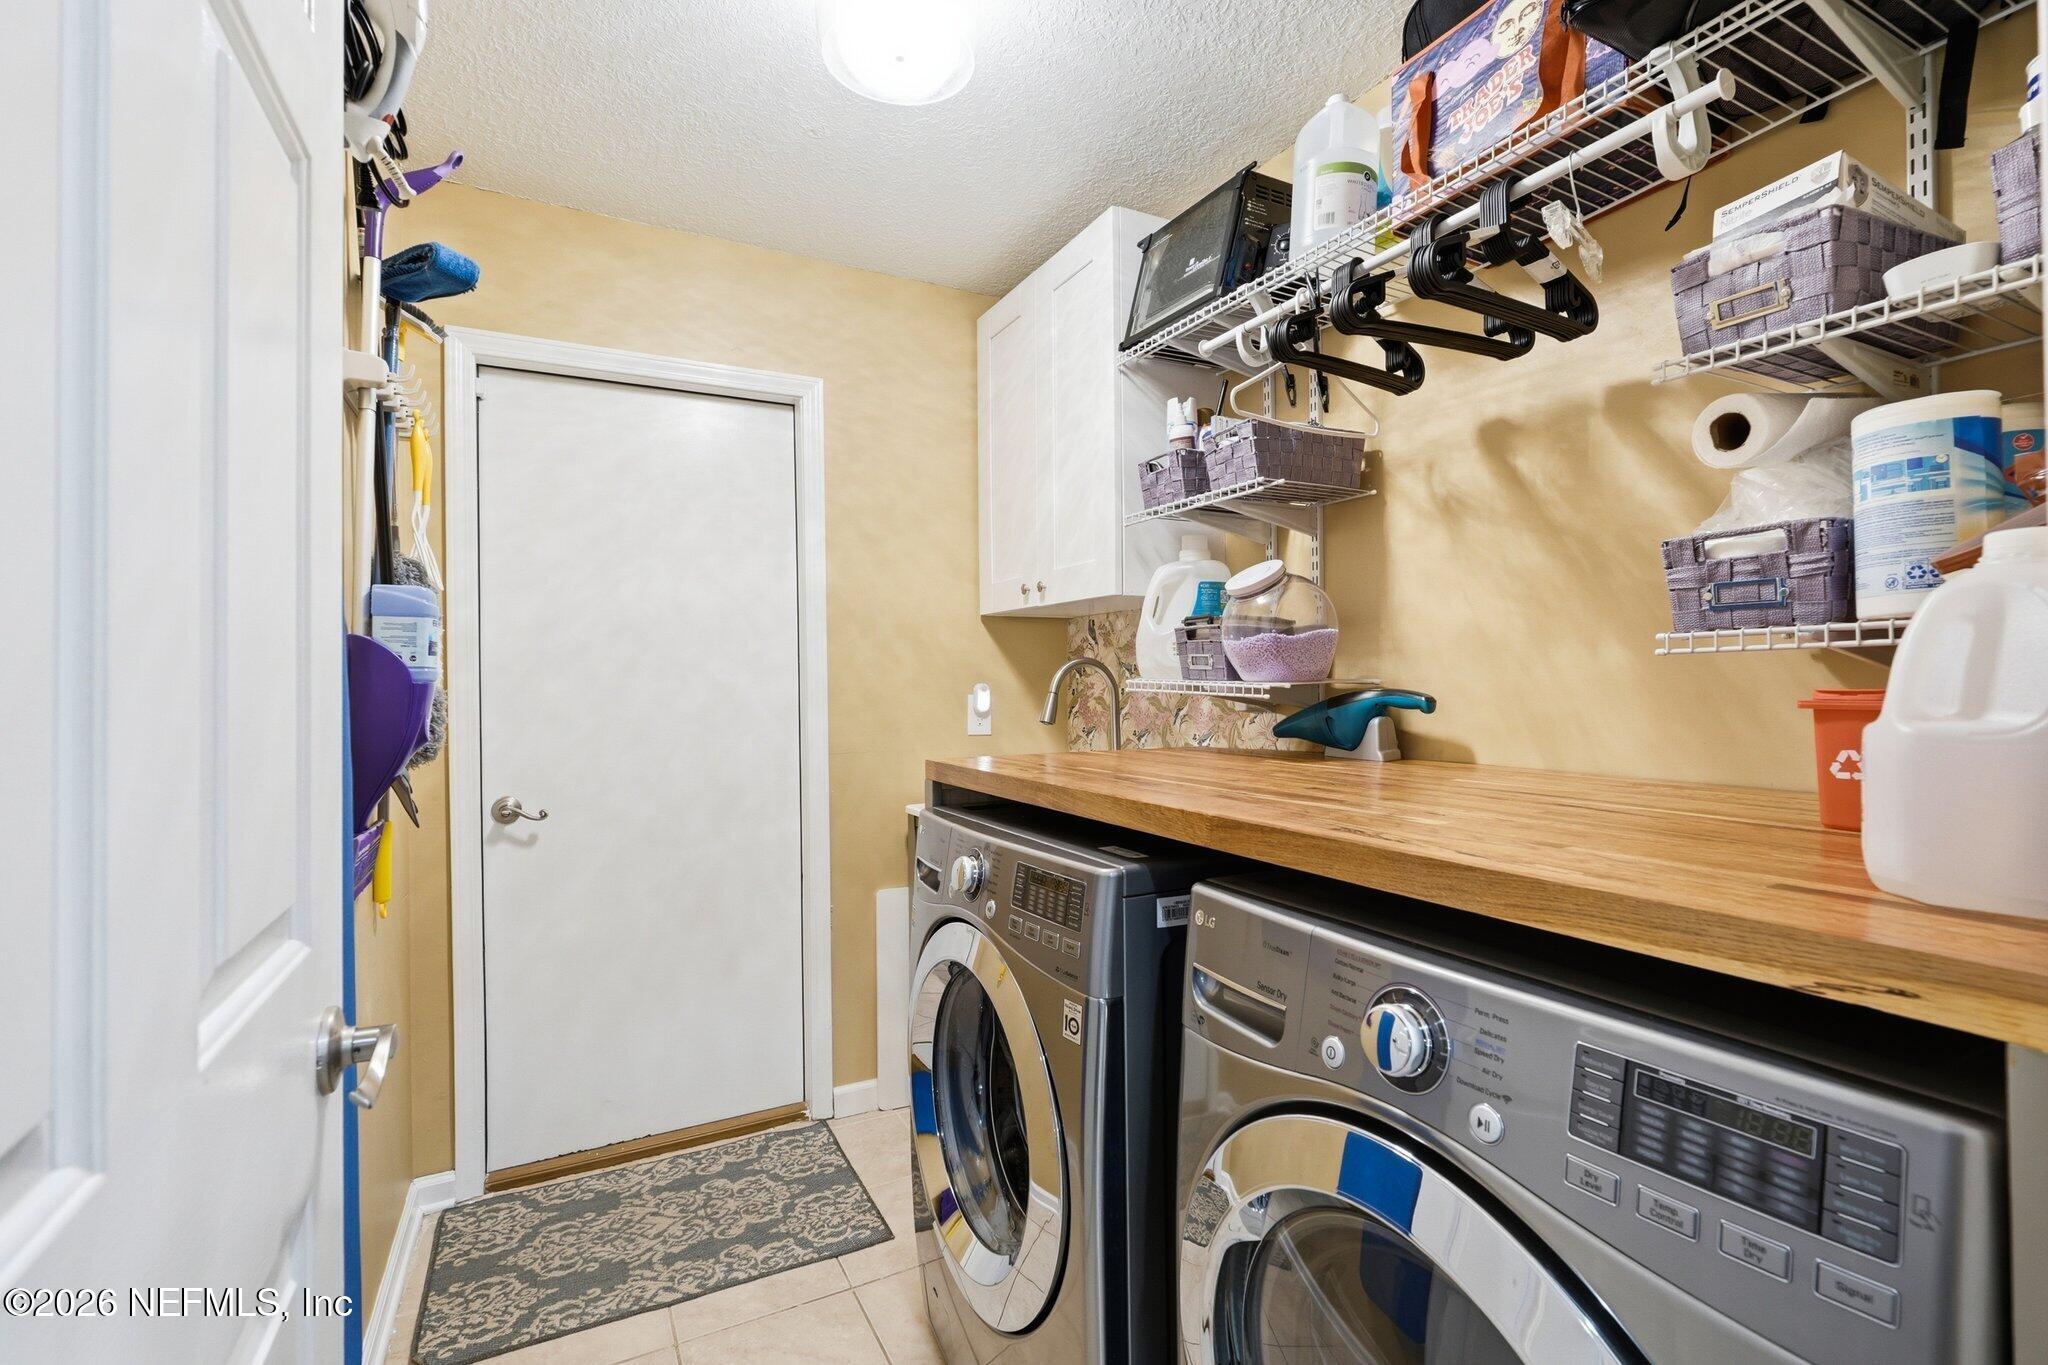
Laundry room with front-loading washer and dryer beneath a long wooden counter and organized wire shelves.
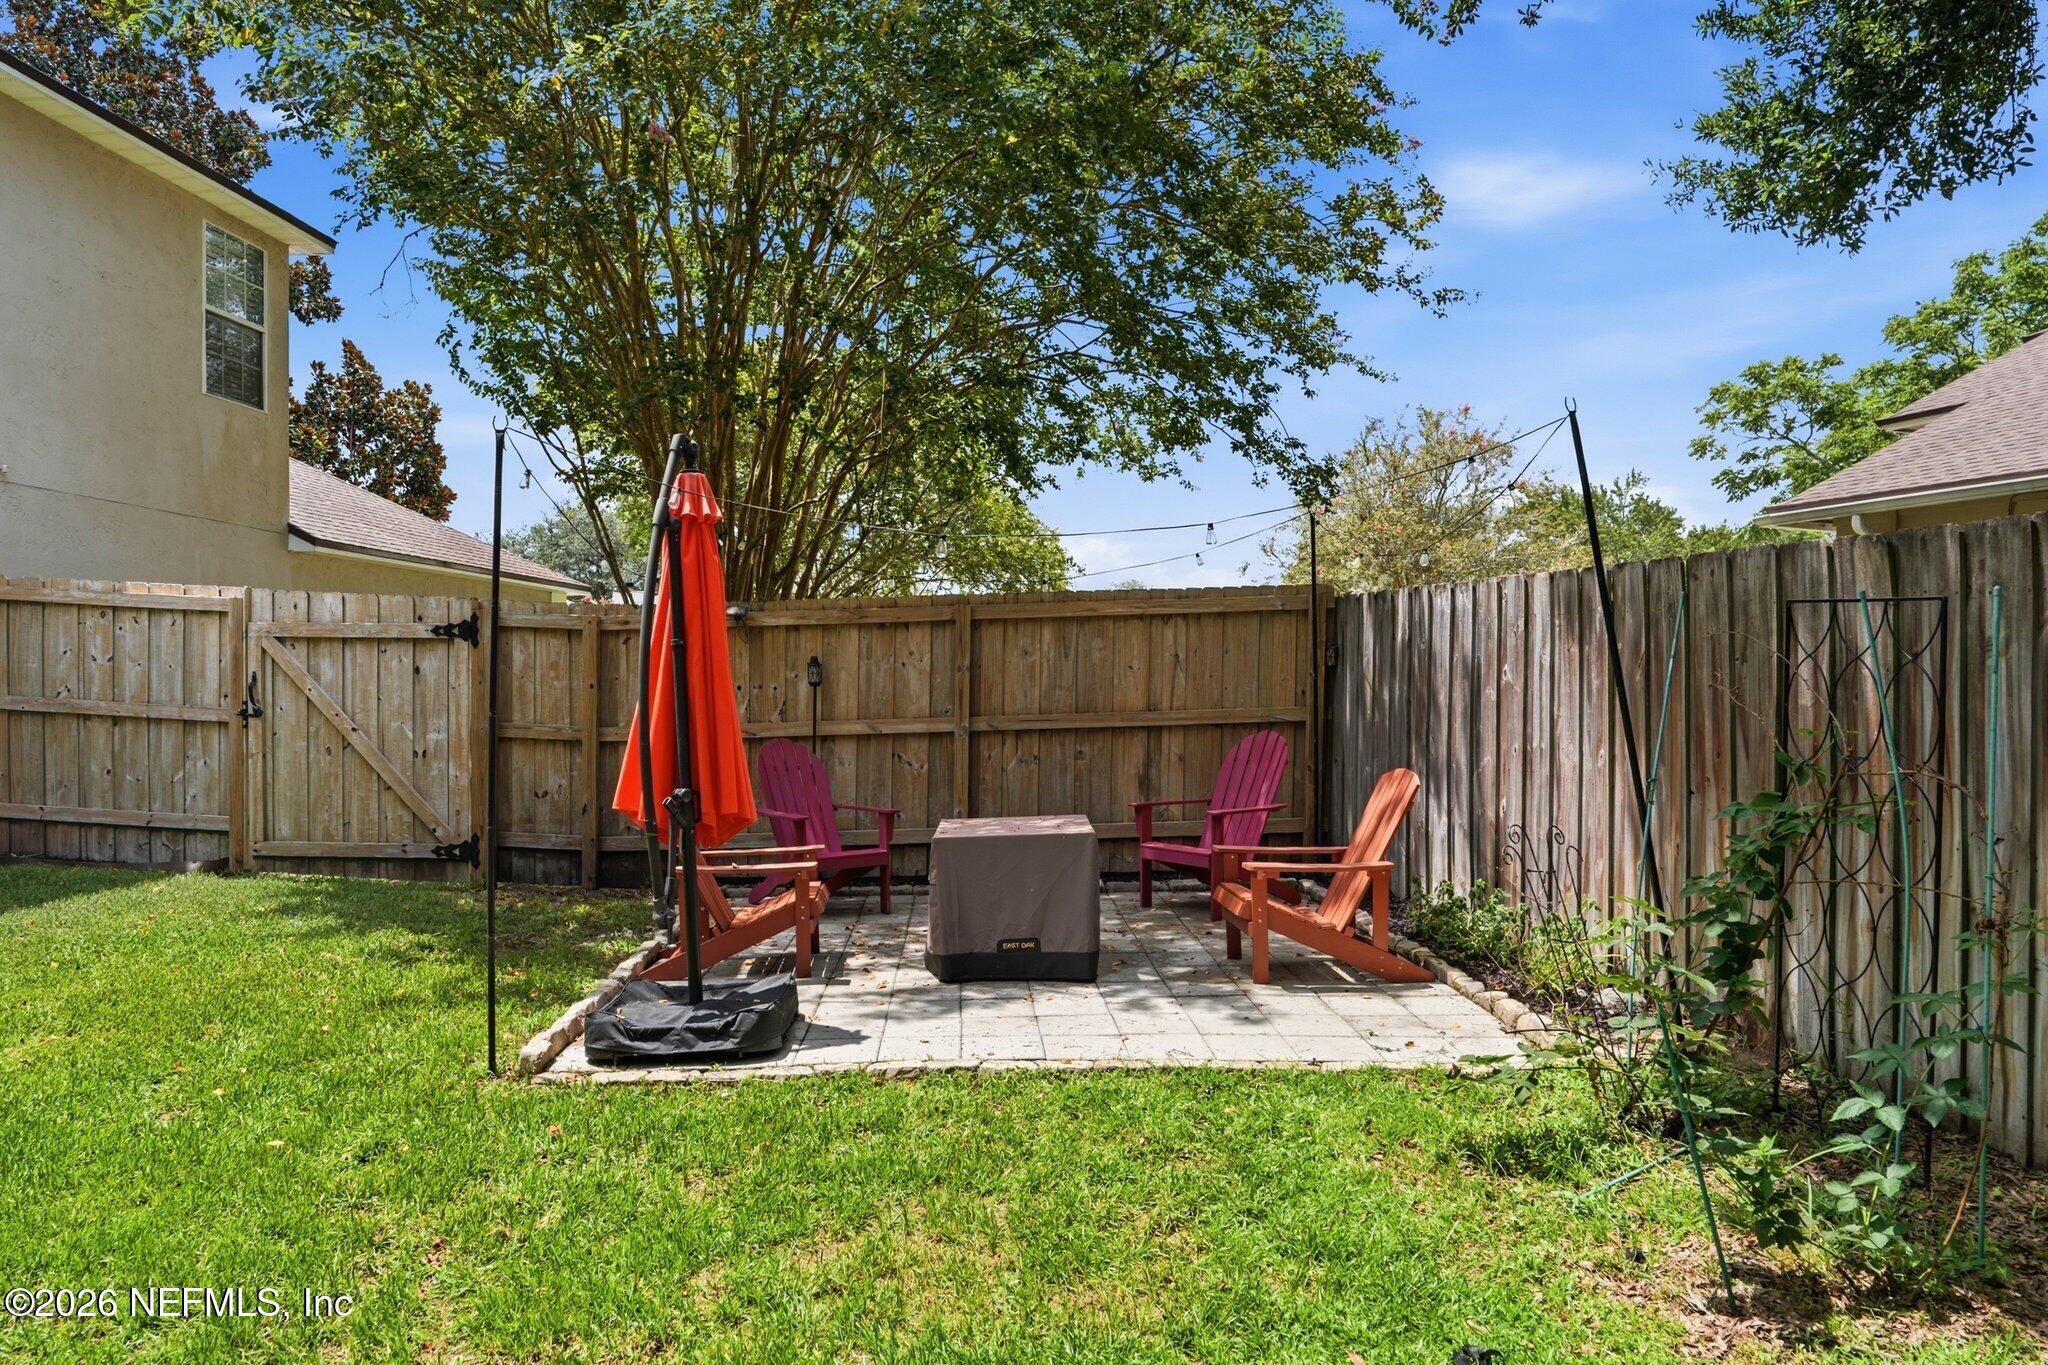
Fenced backyard patio with colorful Adirondack chairs, a closed orange umbrella, and string lights.
Two-story home's backyard with a broad lawn, mature trees, and patio seating.
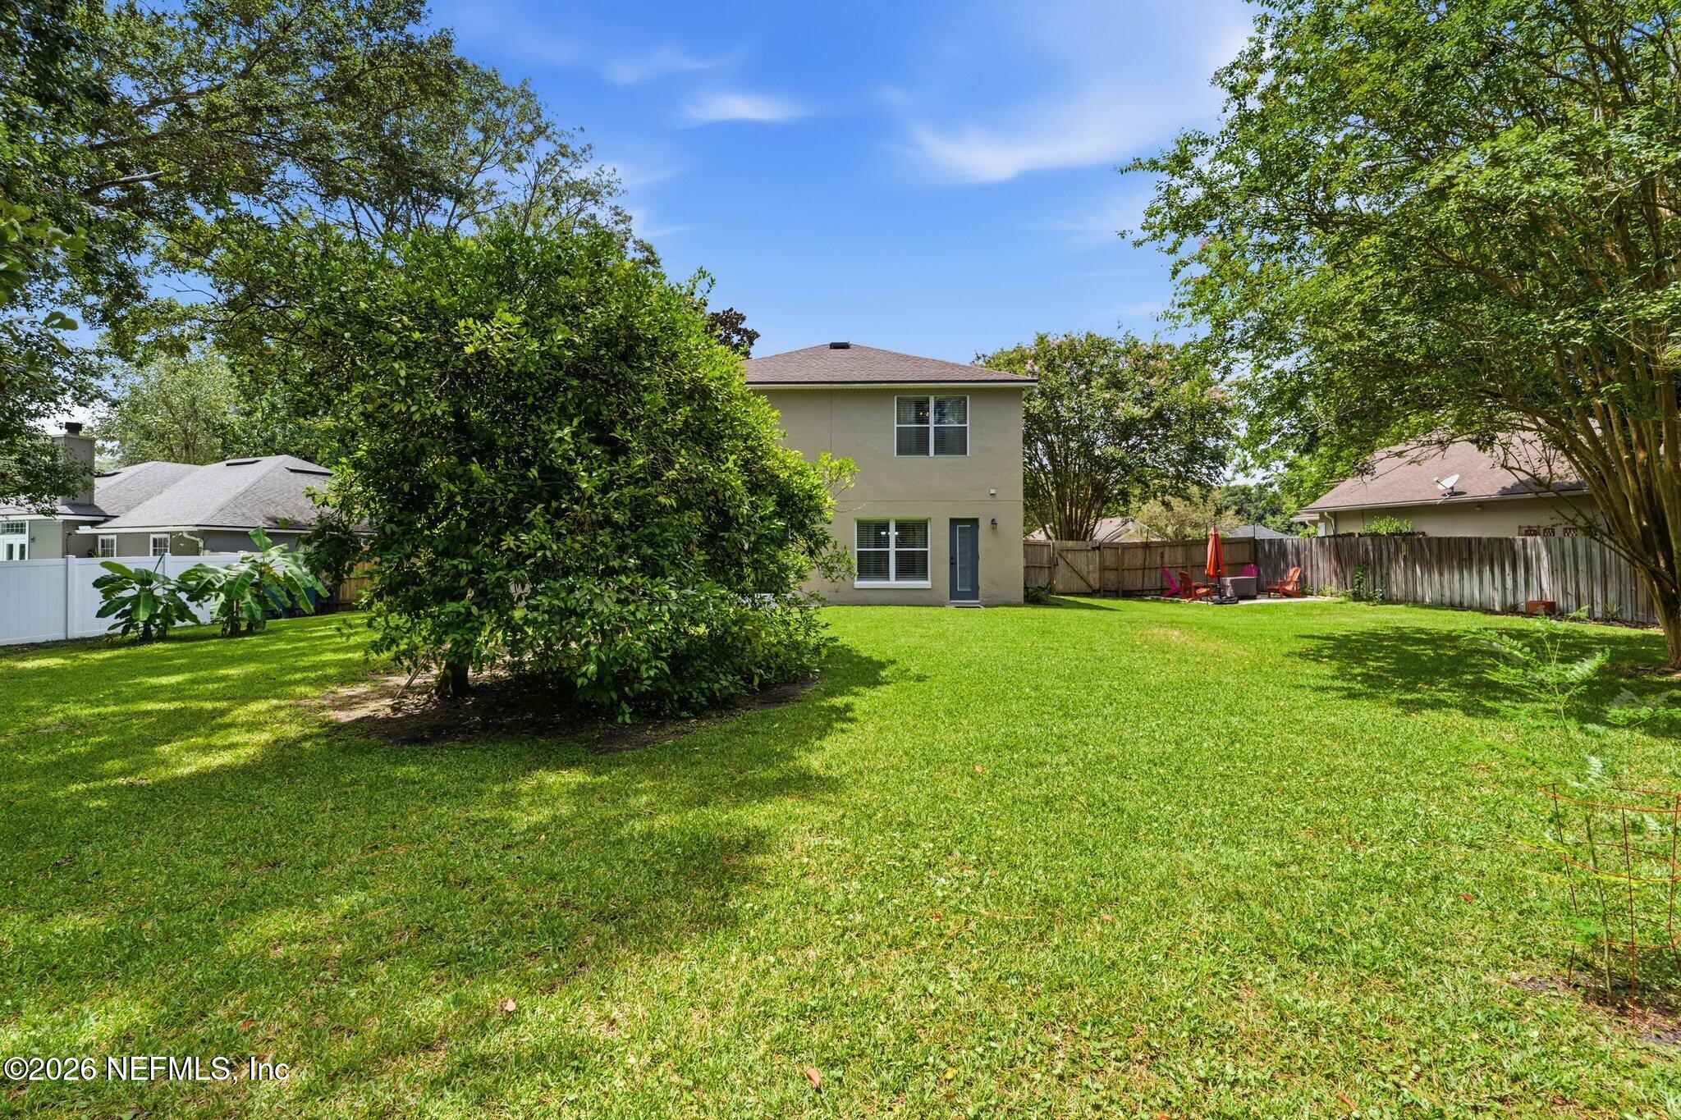
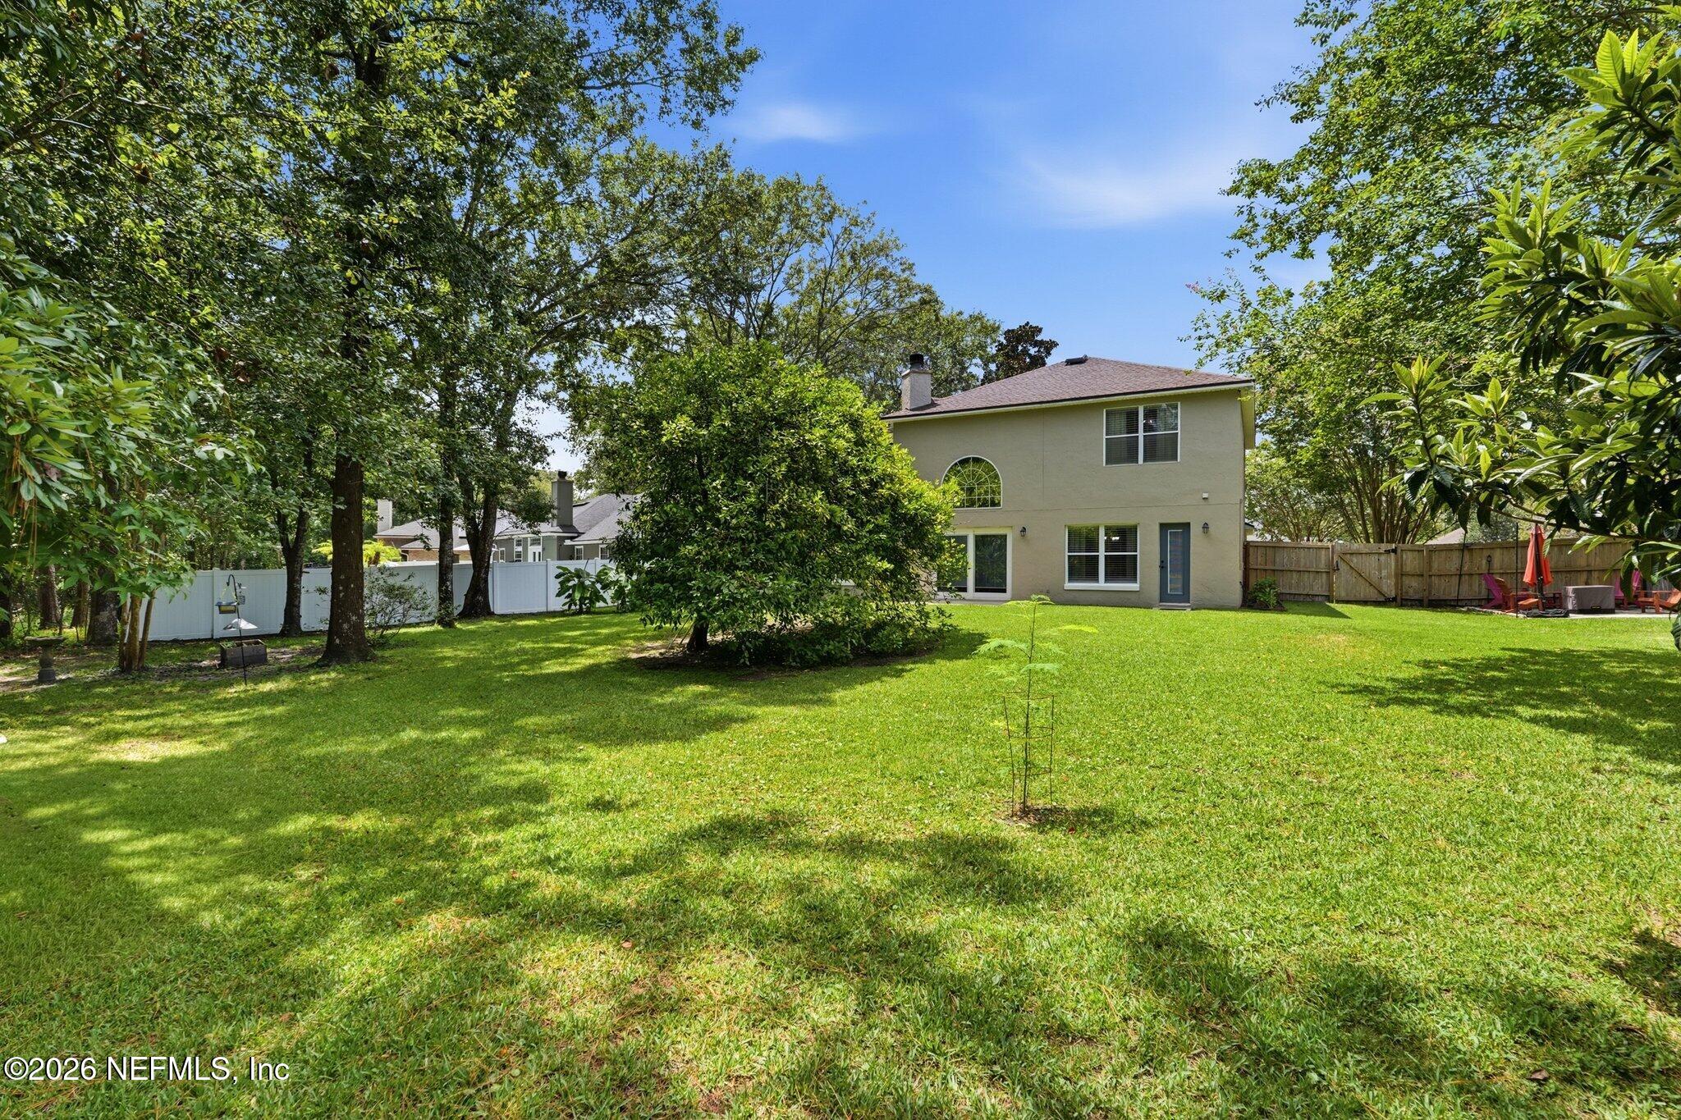
Rear of a two-story beige house beyond a broad lawn, shaded by mature trees and bordered by fences.
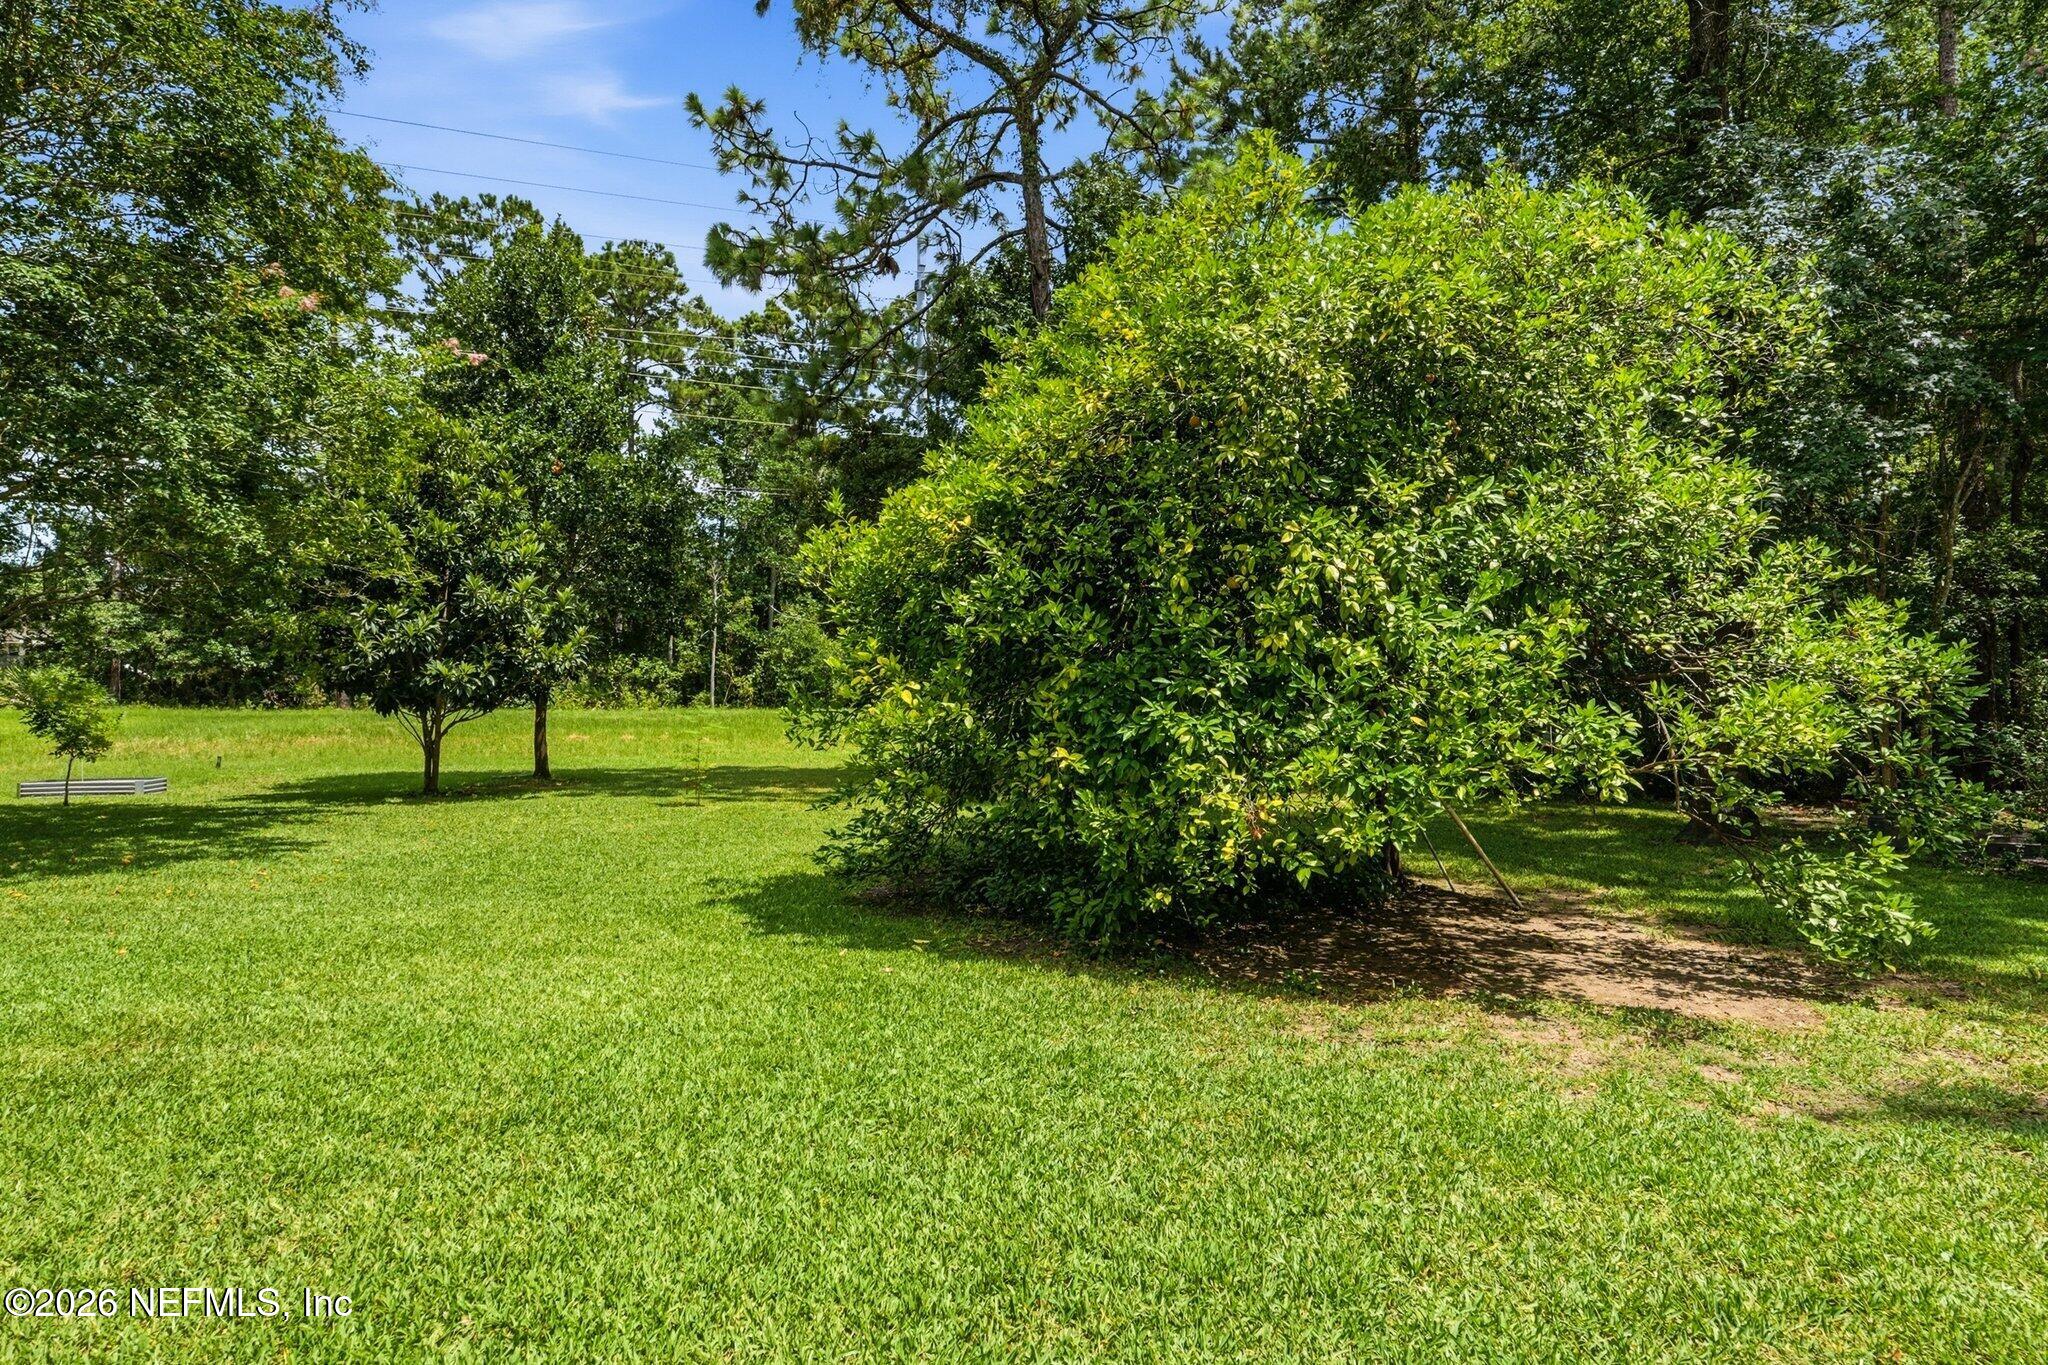
Landscaped yard with a broad lawn, mature trees, and dense shrubs.
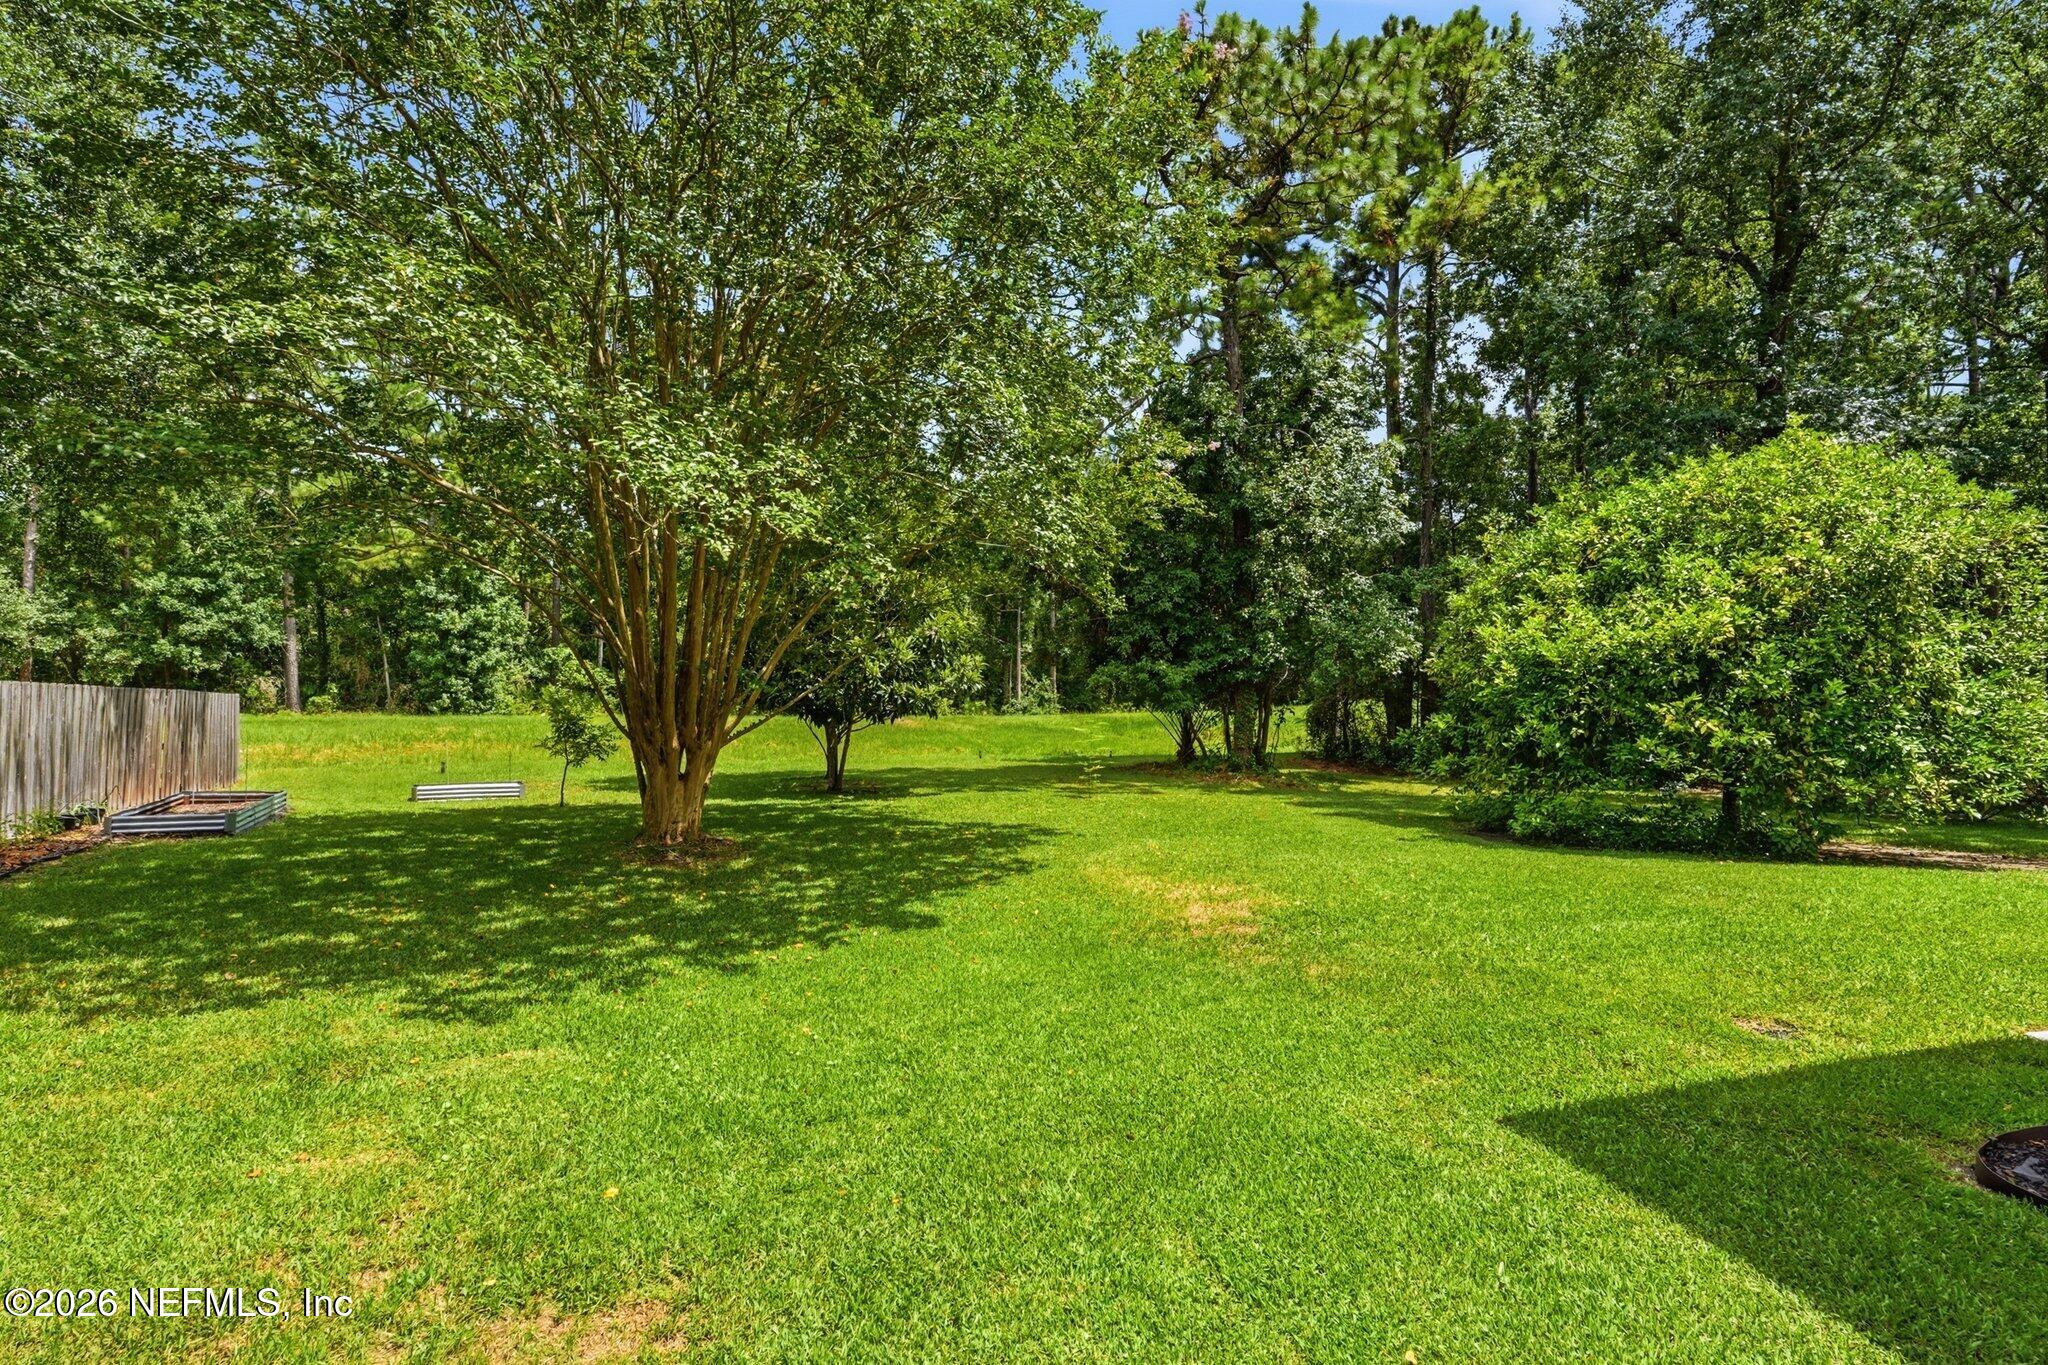
Backyard lawn shaded by mature trees, with shrubs, a wooden fence, and raised garden beds.
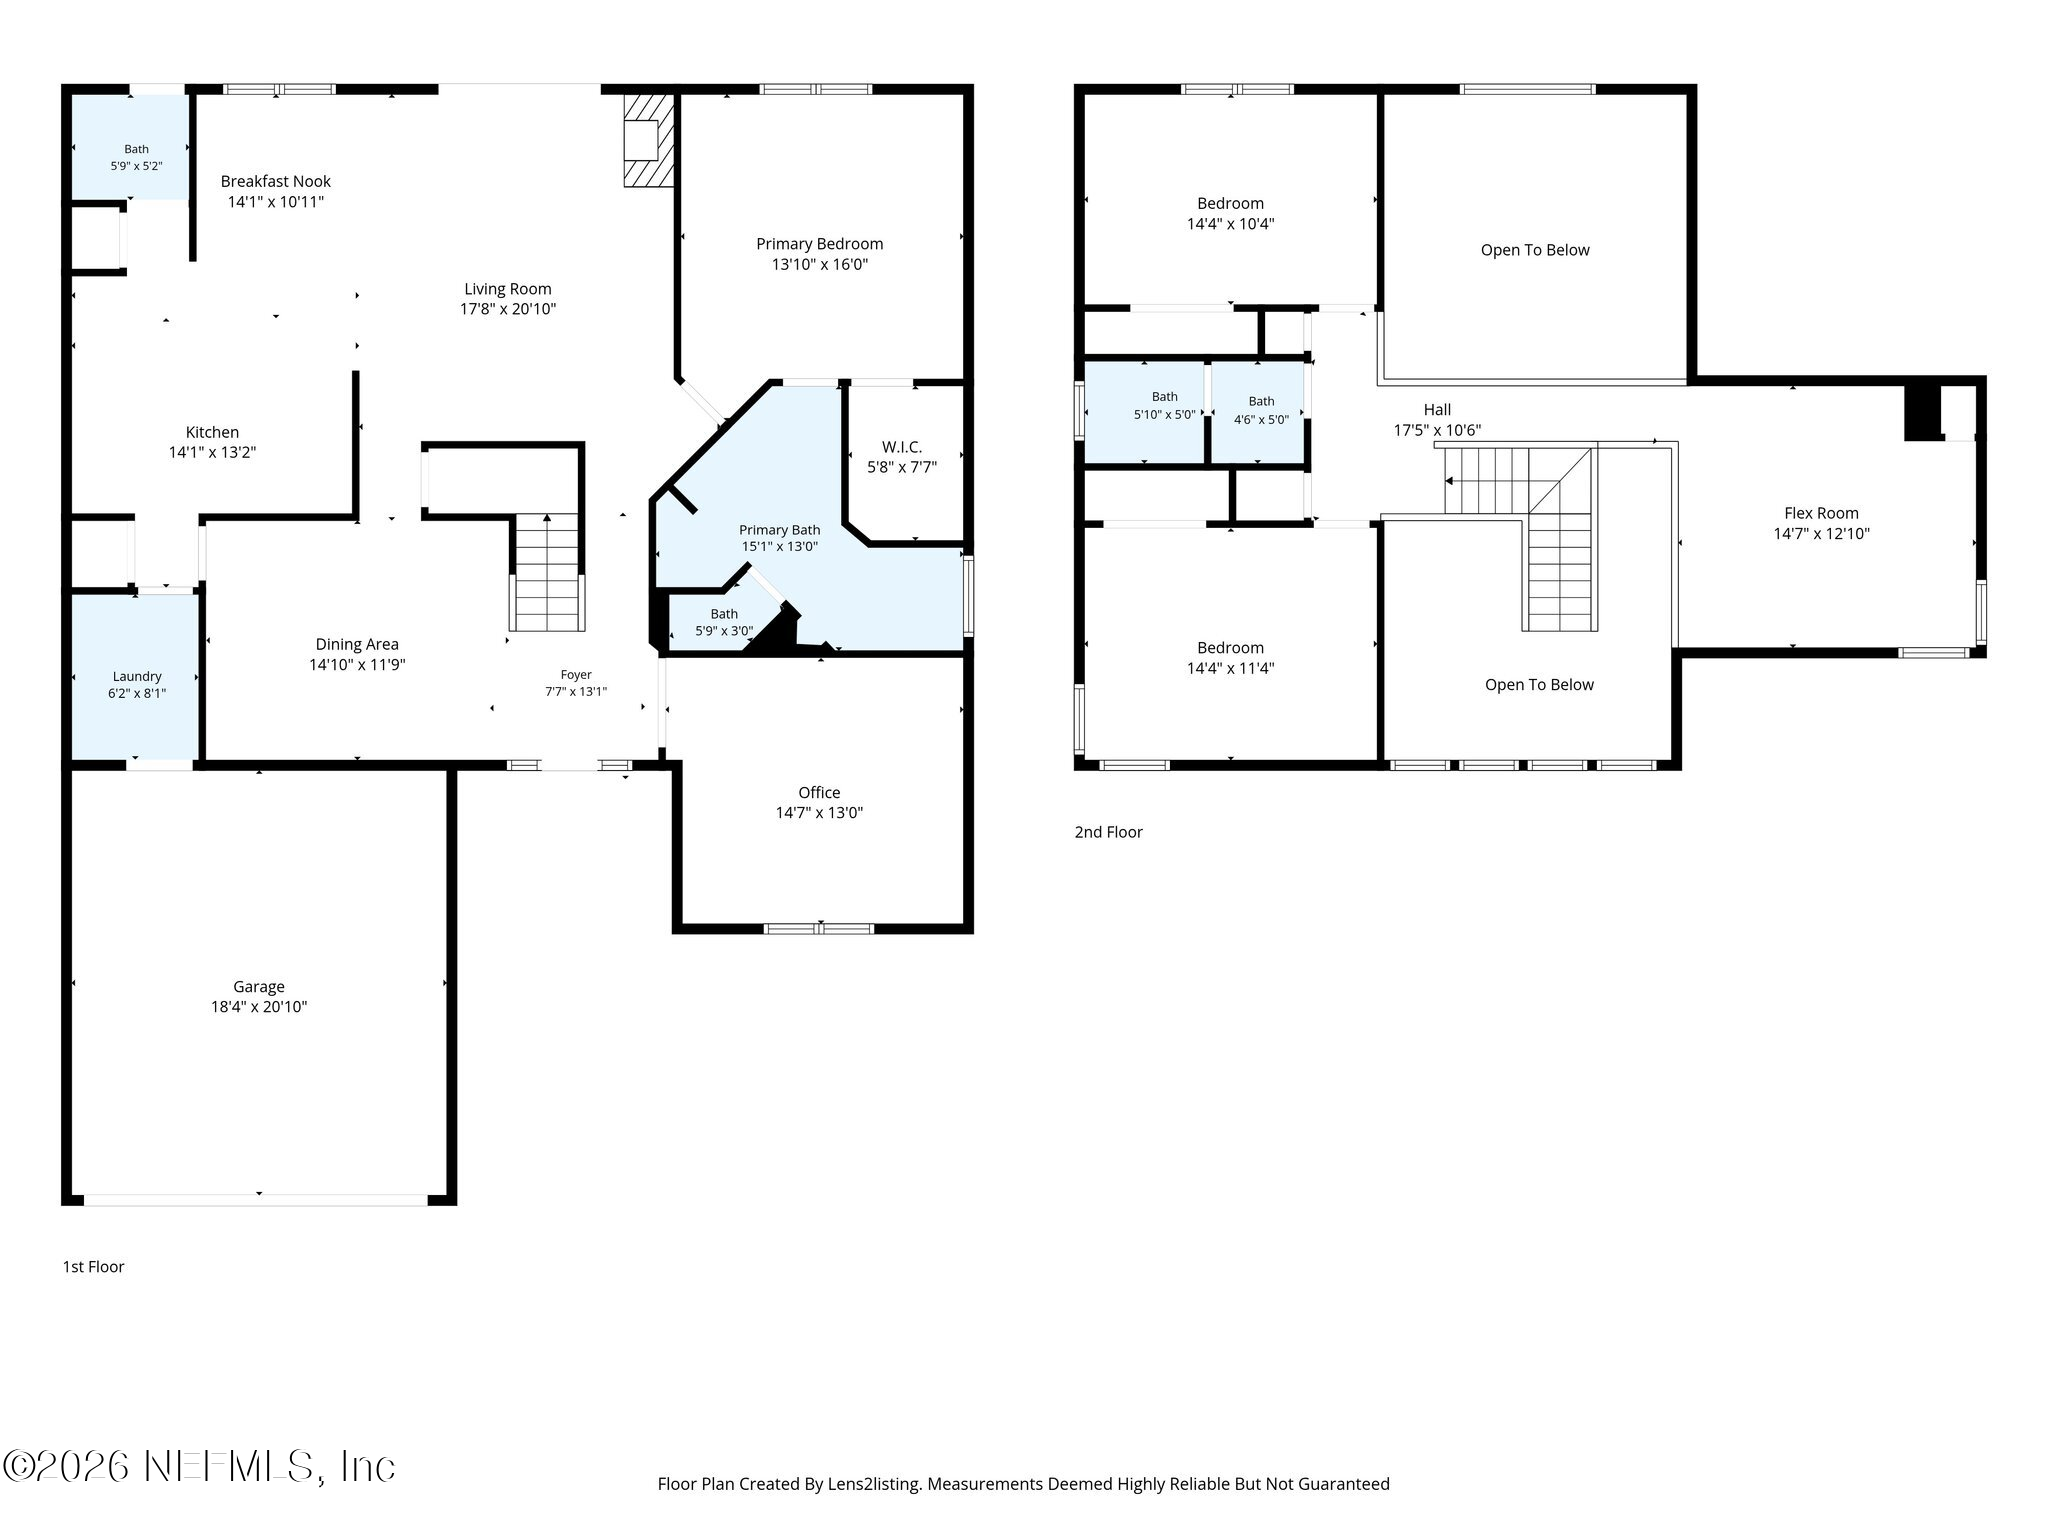
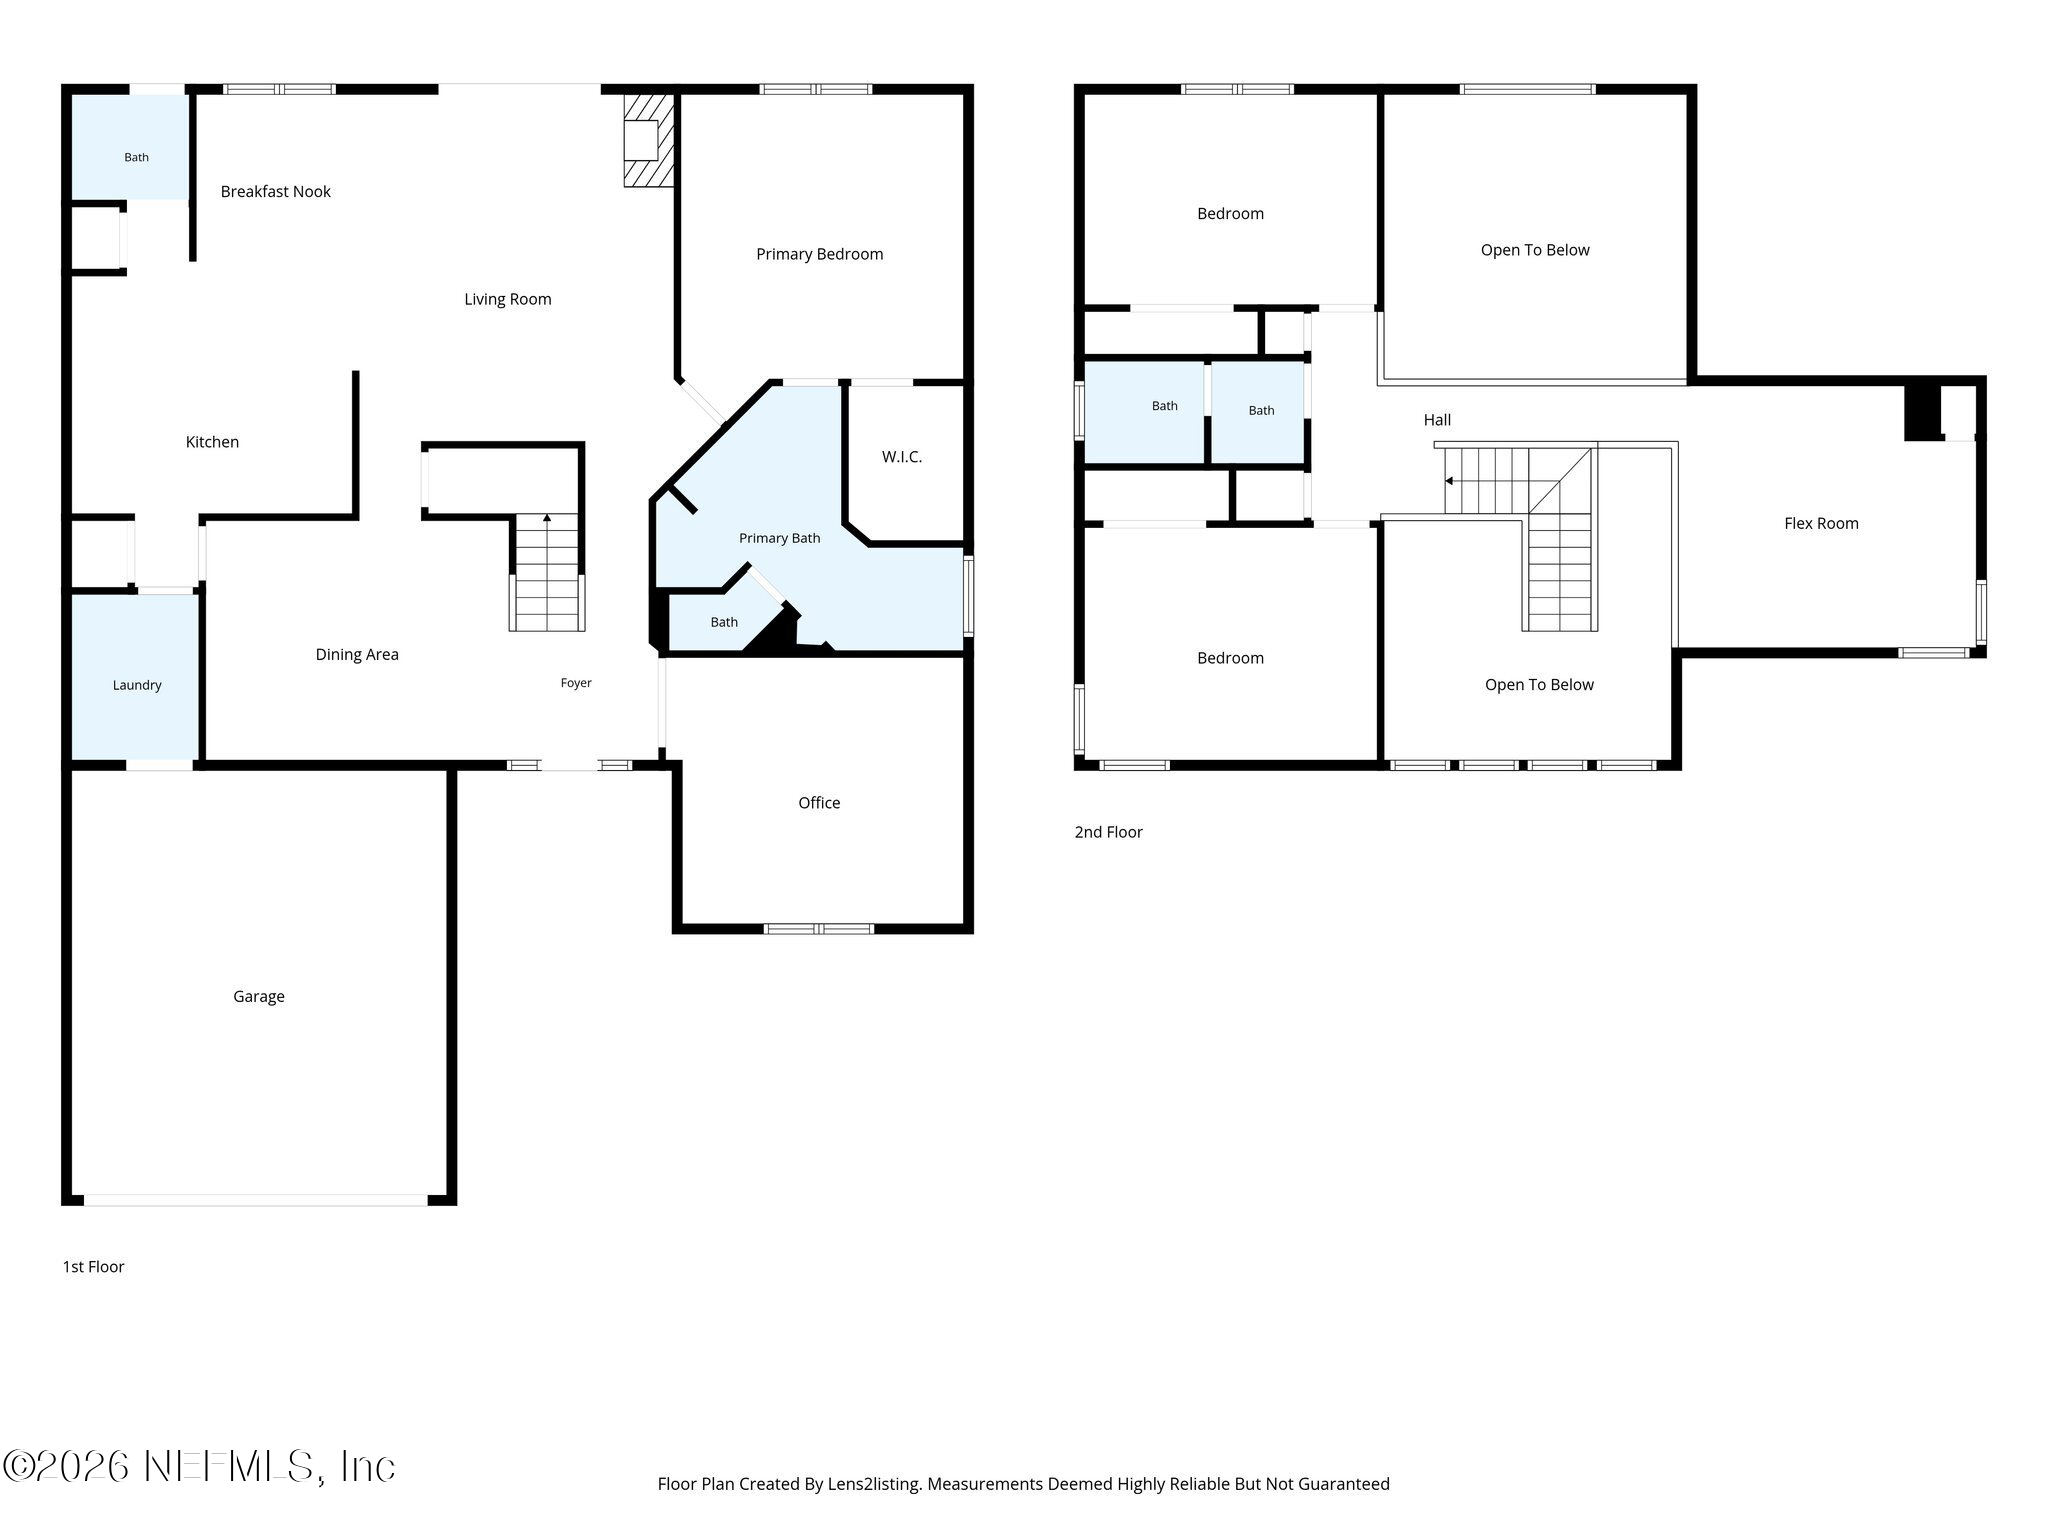
Two-story floor plan with labeled rooms, dimensions, a first-floor garage, and second-floor open-to-below areas.
Two-level floor plan showing labeled rooms, including a first-floor primary suite and second-floor bedrooms and flex room.
SEE ALL PHOTOS
Two-story stucco house with a two-car garage and a large magnolia tree beside the driveway.
Two-story beige house with a wide garage, arched window, and mature trees shading the front lawn.
Two-story beige home behind a broad lawn, with mature trees and a wooden privacy fence.
Backyard pool beside a two-story home, with a pergola, fire pit, and mature trees.
Aerial view of a tree-shaded home and lawn outlined by a red property boundary.
Aerial view of a two-story home with a brown roof, tree-filled yard, and nearby swimming pool.
Aerial view of a tree-surrounded house marked with a red location pin on a suburban street.
Aerial view of the marked home among mature trees, neighboring houses, and a nearby pond.
Home entrance with a dark front door, arched window, landscaped walkway, and tiered fountain.
Home entryway with a polished wood staircase, hardwood floors, and a sliding barn door.
Two-story foyer with a broad hardwood staircase, white balusters, and a front door below.
Open-plan living and dining room with hardwood floors, a gray sectional, large windows, and a corner fireplace.
Furnished living room with vaulted ceiling, arched window, sliding glass doors, and hardwood floors.
Living room with a tiled corner fireplace, vaulted ceiling, hardwood floors, and sliding glass doors.
Living room with vaulted ceiling, arched window, corner fireplace, and polished hardwood floors.
Bathroom with a white vanity, oval mirror, and tall glass door overlooking a lawn.
Kitchen with white cabinets, tiled backsplash, peninsula counter, and breakfast nook beside large windows.
Kitchen with white cabinets, a taupe tile backsplash, and a stainless-and-black double oven range.
Kitchen with a large gray-countertop island, stainless steel appliances, and a dining nook by the windows.
Kitchen with white cabinets, blue walls, stainless steel appliances, and open spice shelves.
Dining area with a dark oval table, four chairs, blue walls, and floral curtains.
Furnished bedroom with a gray bed, blue paneled accent wall, and hardwood floors.
Furnished bedroom with dark wood dresser and wardrobe, hardwood floors, and ceiling fan.
Bathroom with a white double vanity and glass-enclosed tiled shower.
Bathroom with blue walls, a glass-enclosed shower, and a granite double-sink vanity.
Bathroom soaking tub beneath a glass-block window, with blue walls and a chandelier.
Furnished bedroom with a gray bed, plush toys, collectible shelves, and a ceiling fan.
Bedroom with gray bedding, a ceiling fan, desk, and black dresser.
Bathroom with blue walls, white vanity, framed mirror, and gray striped shower curtain.
Bedroom with purple accent wall, floral bedding, ceiling fan, and a bright curtained window.
Bedroom with floral bedding against a purple accent wall, light wood dresser, and upholstered bench.
Home office with blue walls, a white desk, patterned armchair, and arched window overlooking the lawn.
Dining room with a wooden table, glass-front china cabinet, gray paneled wall, and polished hardwood floors.
Dining room with a wood table, glass-front china cabinet, hardwood floors, and an open staircase.
Two-story foyer with a polished wood staircase, white railings, and hardwood floors.
Furnished home office with a black sofa, bookshelves, model helicopters, and two bright windows.
Furnished upstairs media loft with a sofa and TV beside a wood-and-white stair railing.
Laundry room with front-loading washer and dryer beneath a long wooden counter and organized wire shelves.
Fenced backyard patio with colorful Adirondack chairs, a closed orange umbrella, and string lights.
Two-story home's backyard with a broad lawn, mature trees, and patio seating.
Rear of a two-story beige house beyond a broad lawn, shaded by mature trees and bordered by fences.
Landscaped yard with a broad lawn, mature trees, and dense shrubs.
Backyard lawn shaded by mature trees, with shrubs, a wooden fence, and raised garden beds.
Two-story floor plan with labeled rooms, dimensions, a first-floor garage, and second-floor open-to-below areas.
Two-level floor plan showing labeled rooms, including a first-floor primary suite and second-floor bedrooms and flex room.
For Sale

13824 DANFORTH Drive S

13824 DANFORTH Drive S, Jacksonville, FL 32224

$699,900
$699,900

13824 DANFORTH Drive S

3 Beds 3 Baths 2,433 Sq.Ft.

Description

Prime location, two flex spaces for whatever suits your lifestyle, situated on nearly half an acre, and preserve view - priced under $700K!
From the moment you enter, an impressive staircase and soaring two-story design create a memorable first impression. Rich wood flooring, large windows, and abundant natural light give the home a welcoming bright and airy feel.
The thoughtfully designed floor plan features 3 bedrooms and 2.5 baths. The main level includes the main living area with a fireplace offering an easy flow for everyday living and entertaining. An oversized sliding glass door with built-in blinds brings in even more natural light and opens to the expansive backyard, seamlessly extending the living space outdoors. The spacious kitchen with breakfast nook, dedicated dining room space, primary suite offering everyday convenience with a private en-suite bath, a flex room that can convert to a 4th bedroom, a convenient half bath perfect for guests and a laundry room with utility sink and cabinets for storage complete the main floor. Upstairs, a spacious loft works perfectly as a second living room, home office, gym, media room, or it can easily convert to a 4th bedroom. Two bedrooms served by a full bath situated between them, and a balcony showcasing the main floor and back patio views round out the upstairs.
Outside, the yard has plenty of room for a pool and outdoor kitchen to complement the existing paved patio and firepit. At the front of the home, landscape lighting and a water fountain add an attractive finishing touch. Concrete block construction on the lower level and hurricane straps at the roof provide added durability and may offer savings on homeowners insurance. For additional peace of mind, the seller is also including a home warranty.
Conveniently located with easy access to major expressways, the St. Johns Town Center, and Jacksonville's beautiful beaches, this home puts shopping, dining, entertainment, and coastal living within easy reach. This is one you truly have to experience for yourself--schedule your private showing today!

Share Property

Location

13824 DANFORTH Drive S, Jacksonville, FL 32224

Status

For Sale

Features & Amenities

Interior

  • total bedrooms3
  • Total bathrooms3
  • full bathrooms2
  • half bathroom1
  • Laundry room Electric Dryer Hookup, In Unit, Lower Level, Sink, Washer Hookup
  • Flooring Carpet, Tile
  • Fireplace Wood Burning
  • APPLIANCES Dishwasher, Disposal, Electric Cooktop, Electric Oven, Electric Range, Microwave, Refrigerator
  • other interior Features Breakfast Bar, Breakfast Nook, Ceiling Fan(s), Eat-in Kitchen, Entrance Foyer, Pantry, Primary Bathroom -Tub with Separate Shower, Primary Downstairs, Split Bedrooms, Walk-In Closet(s)

Area & Lot

  • Status For Sale
  • Living Area2,433 Sq.Ft.
  • MLS® ID2160933
  • TypeResidential
  • YEAR BUILT1999
  • NeighborhoodJacksonville
  • Architecture StylesTraditional
  • View DescriptionProtected Preserve

Exterior

  • STORIES2
  • Garage Space2.0
  • water SourcePublic
  • utilitiesCable Connected, Electricity Connected, Sewer Connected, Water Connected
  • roofShingle
  • lot featuresCul-De-Sac, Sprinklers In Front, Sprinklers In Rear
  • parkingGarage, Garage Door Opener
  • HEAT TYPECentral
  • AIR CONDITIONINGCentral Air
  • sewerPublic Sewer
  • HOA AmenitiesPool
  • security FeaturesSmoke Detector(s)
  • other exterior FeaturesFire Pit

Financial

  • Sales Price$699,900
  • Real Estate Tax $4,231/yr
  • HOA $500/yr
View Virtual Tour
Two-story beige house with a wide garage, arched window, and mature trees shading the front lawn.

Schedule a Showing

We would love to show you our beautiful property. Please select your preferred date and time below. An agent will be in touch shortly to confirm your appointment.

Schedule a Showing

We would love to show you our beautiful property. Please select your preferred date and time below. An agent will be in touch shortly to confirm your appointment.

Thank you for your interest in 13824 DANFORTH Drive S, Jacksonville, FL 32224. We are reviewing your request and will be in touch shortly!

Mortgage Calculator

Estimate your monthly mortgage payment, including the principal and interest, property taxes, and HOA. Adjust the values to generate a more accurate rate.

All estimates are provided for informational purposes only. Actual amounts may vary.
$0,000 Your Payment 20 15 65
$0,000 Your Payment

Jacksonville

Explore

Start Your Real Estate Journey with

Buying or selling a home? Align Right Realty Horizons is here to guide you every step of the way. Let’s turn your real estate goals into reality—together. Contact us today to get started.

Follow Us on Instagram