
Single-story light-gray home with a white garage door, covered porch, and green front lawn.
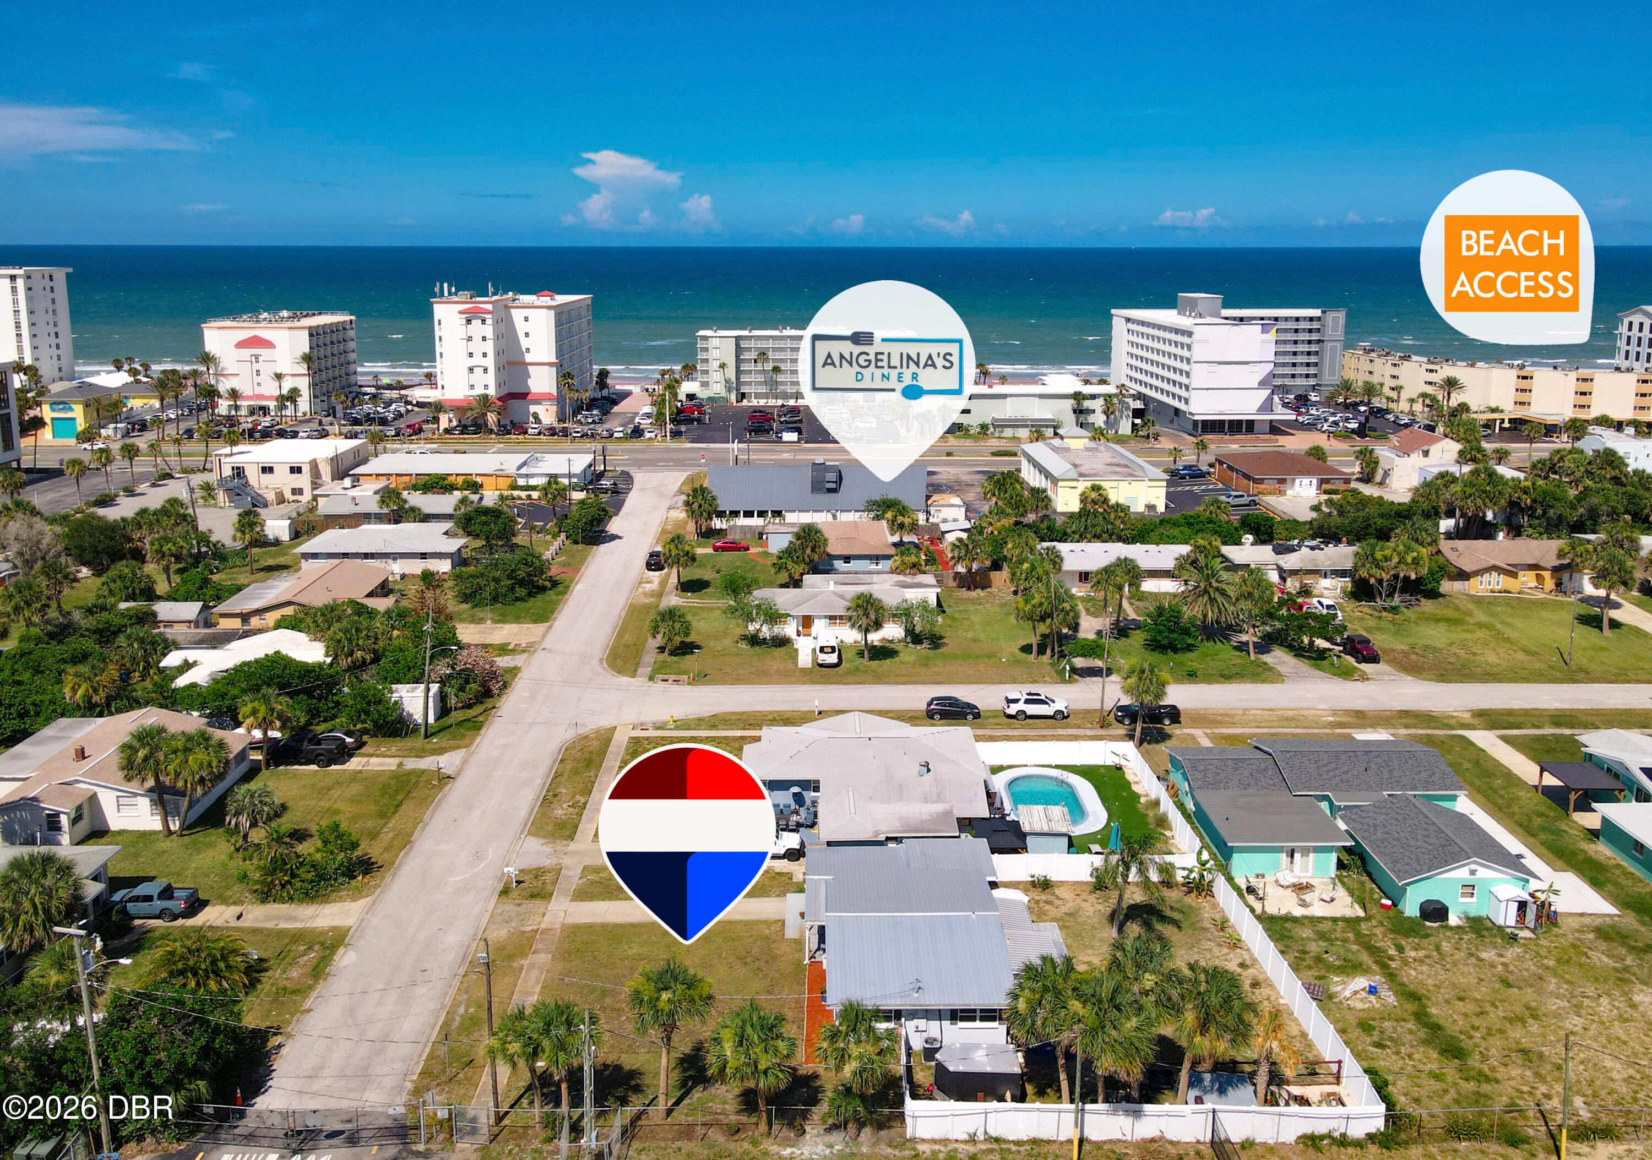
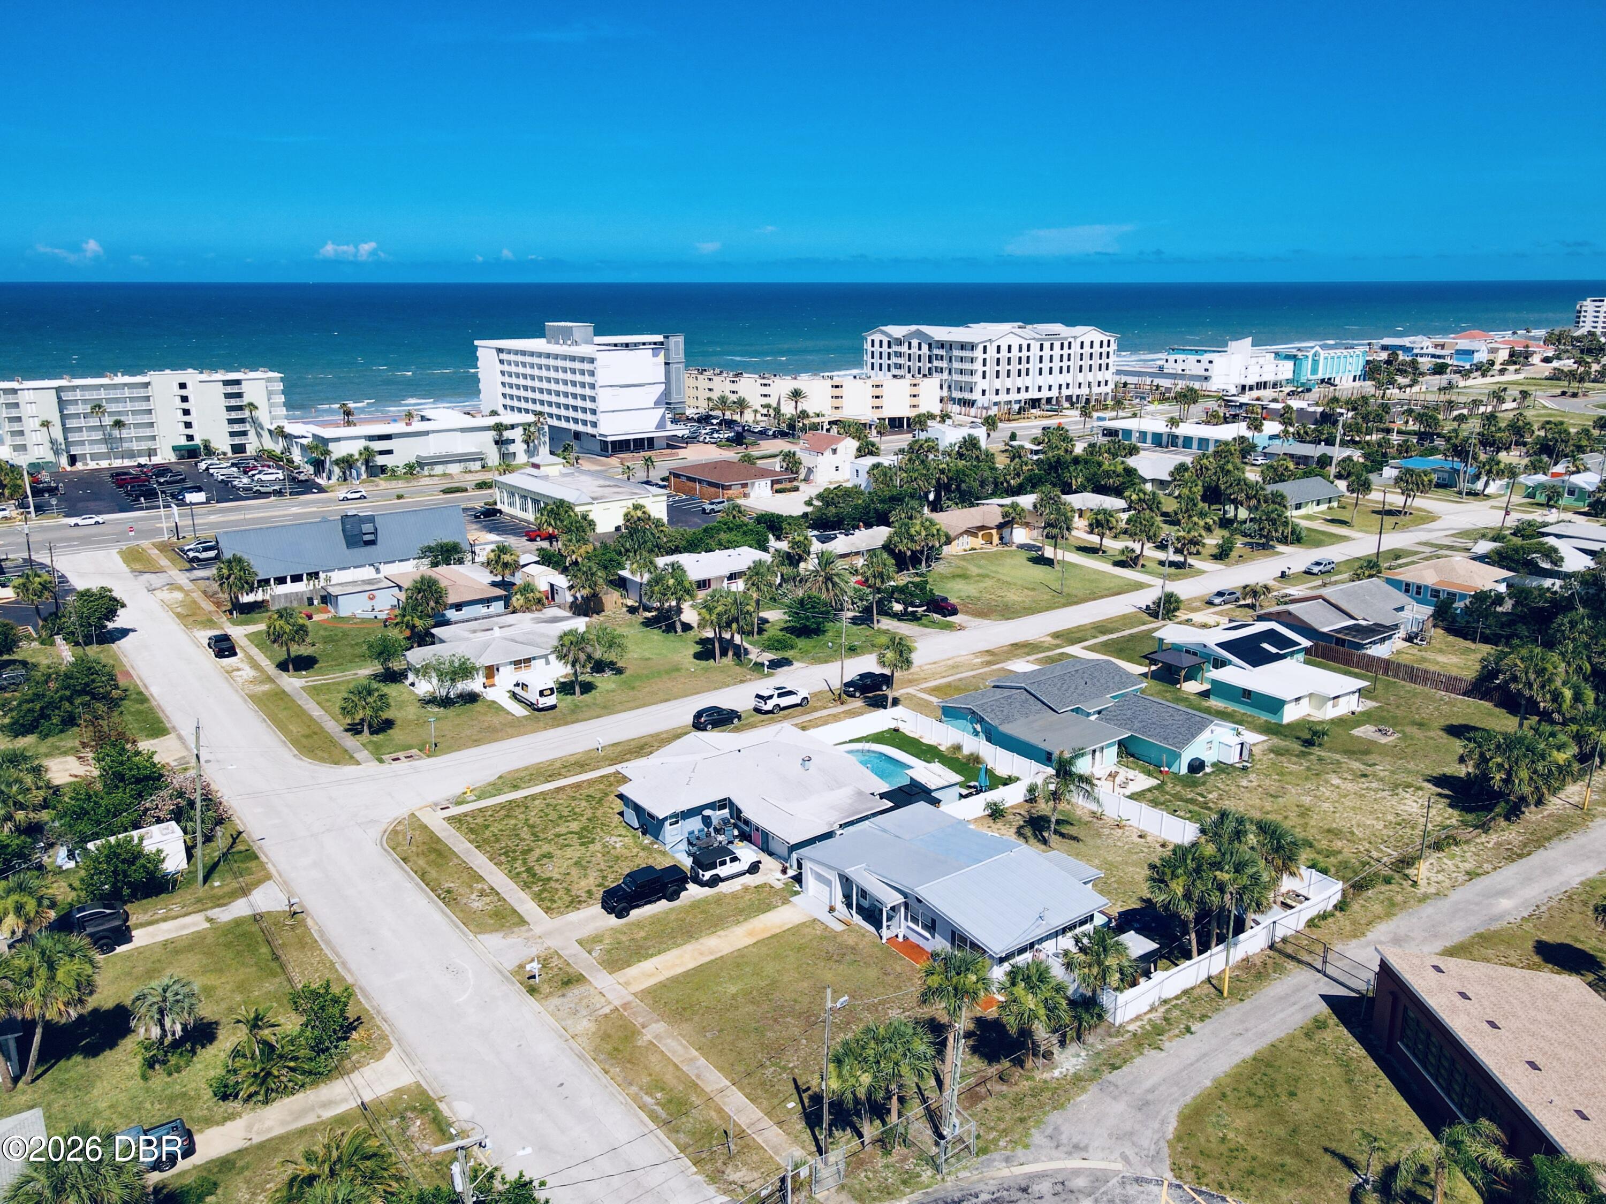
Aerial coastal neighborhood; marked home near the beach and a backyard pool.
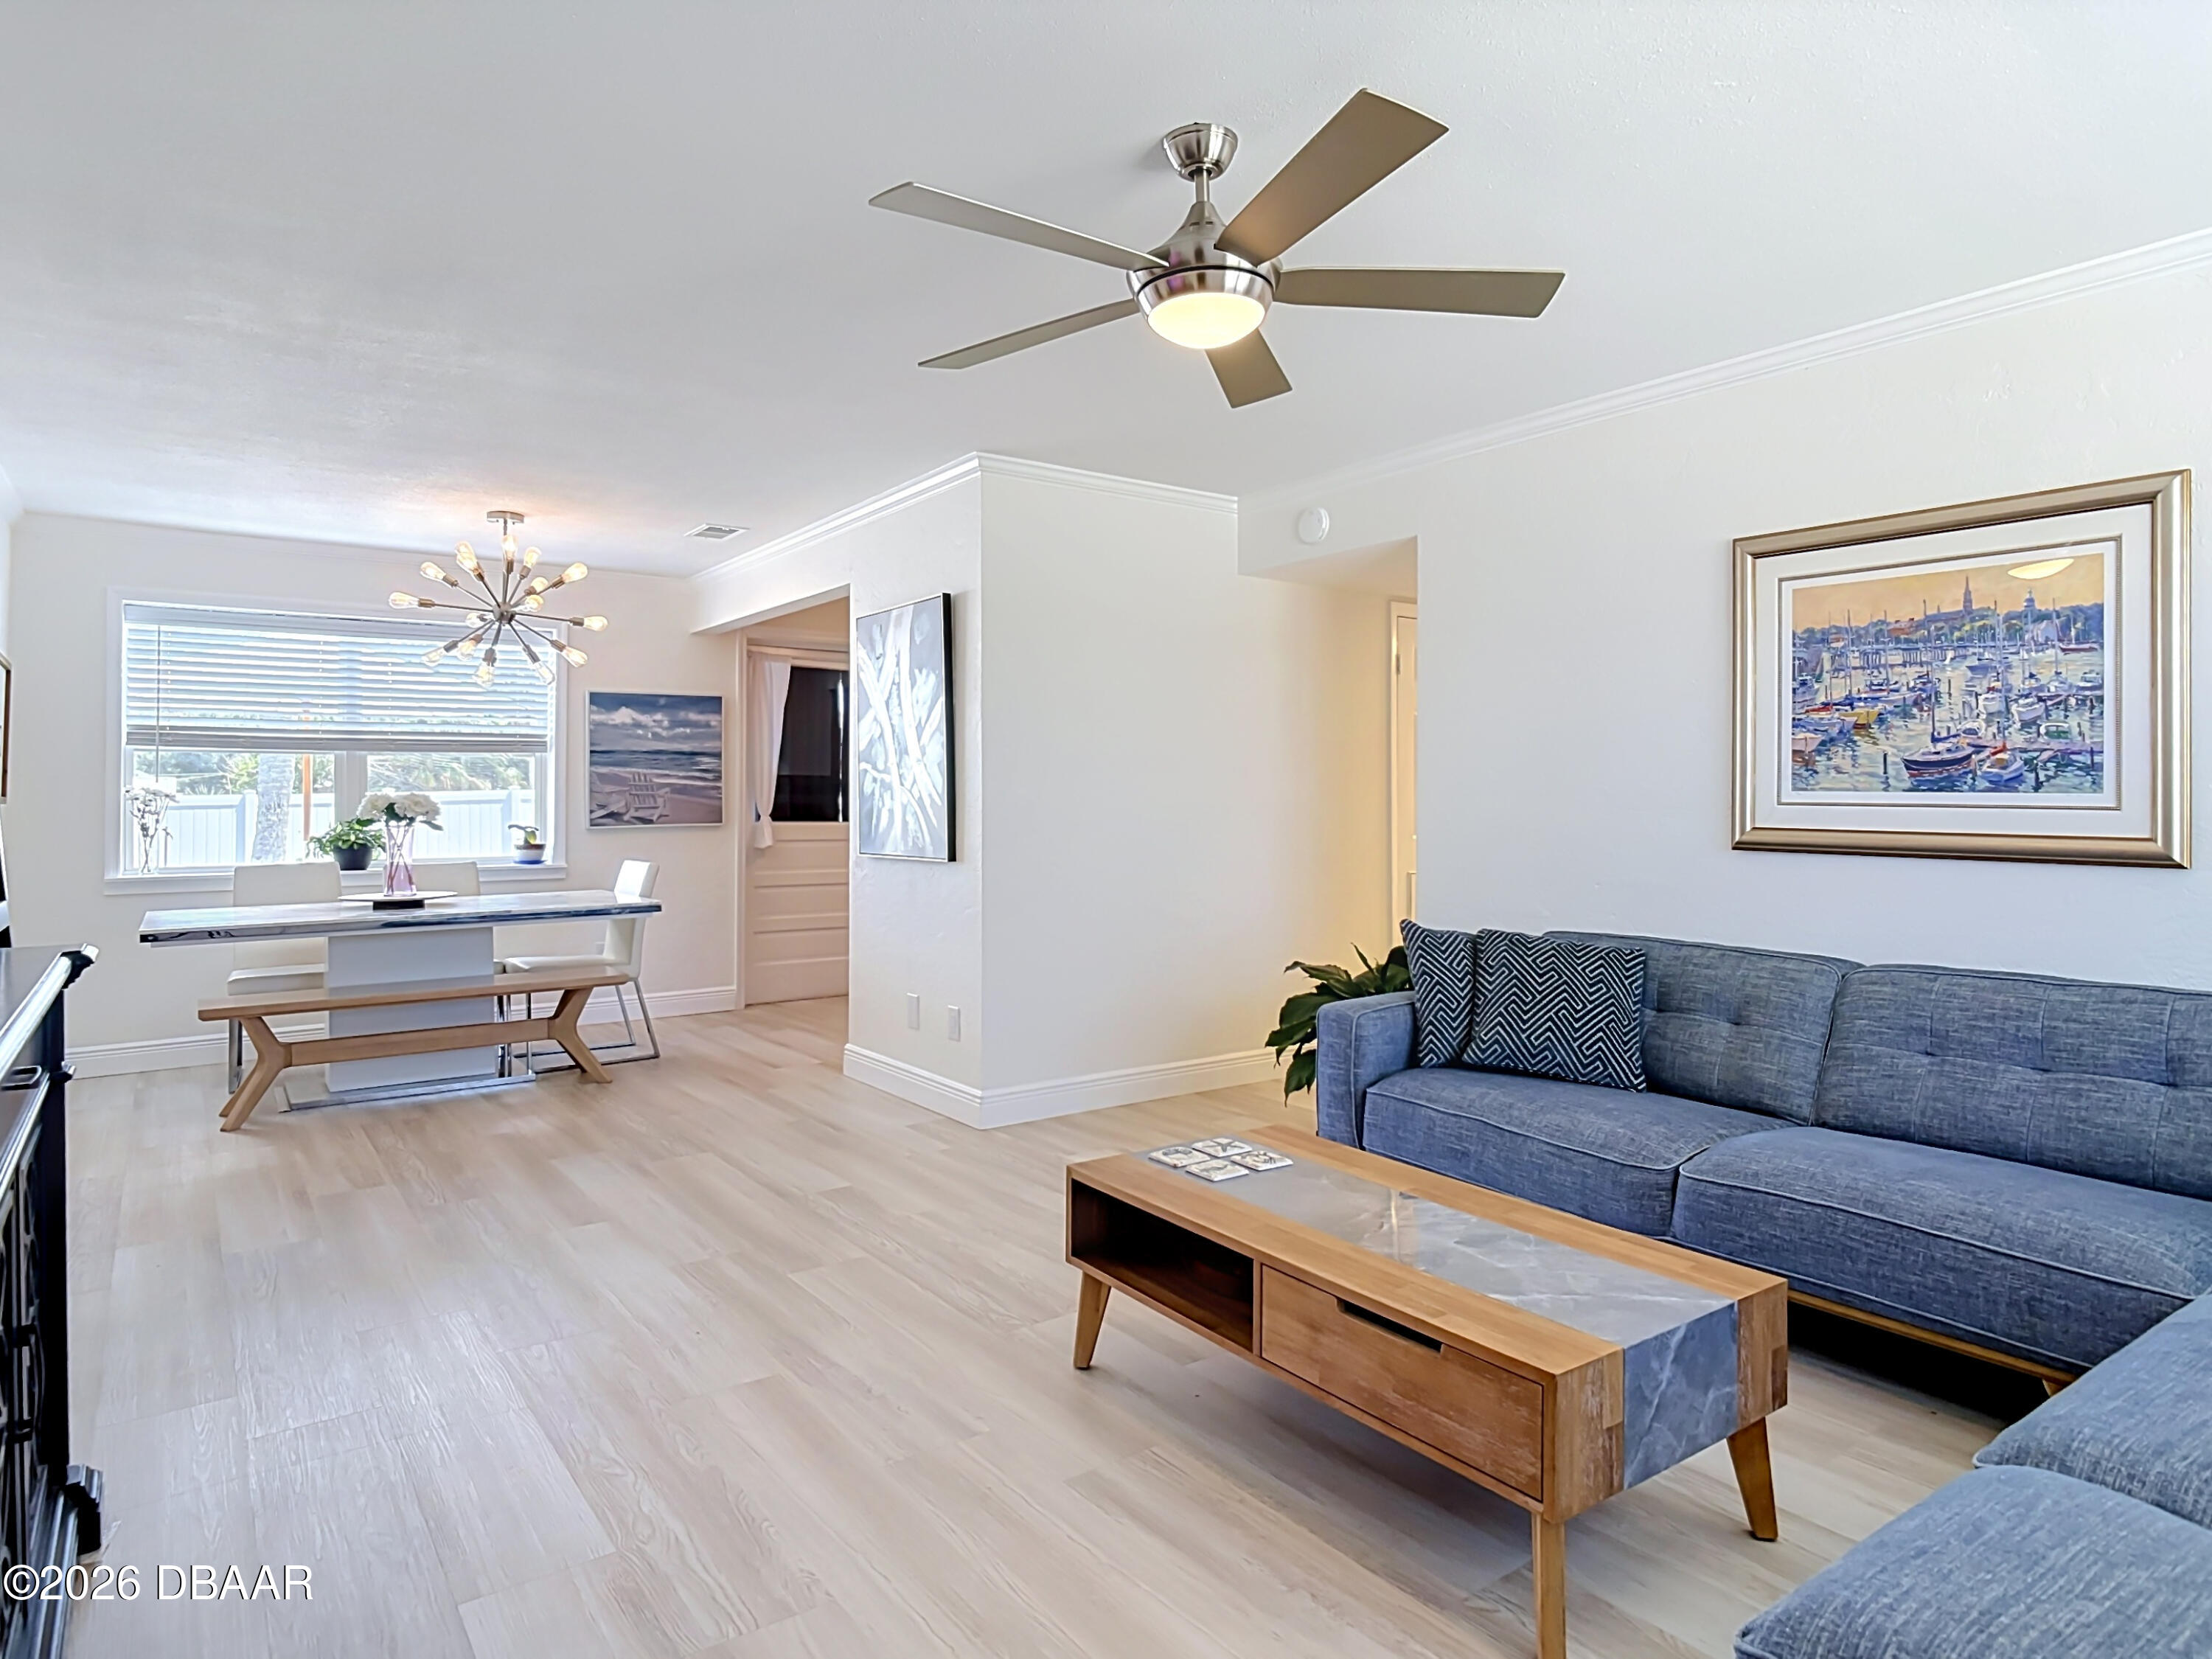
Staged living room with blue sectional sofa, wood coffee table, and adjoining dining area.
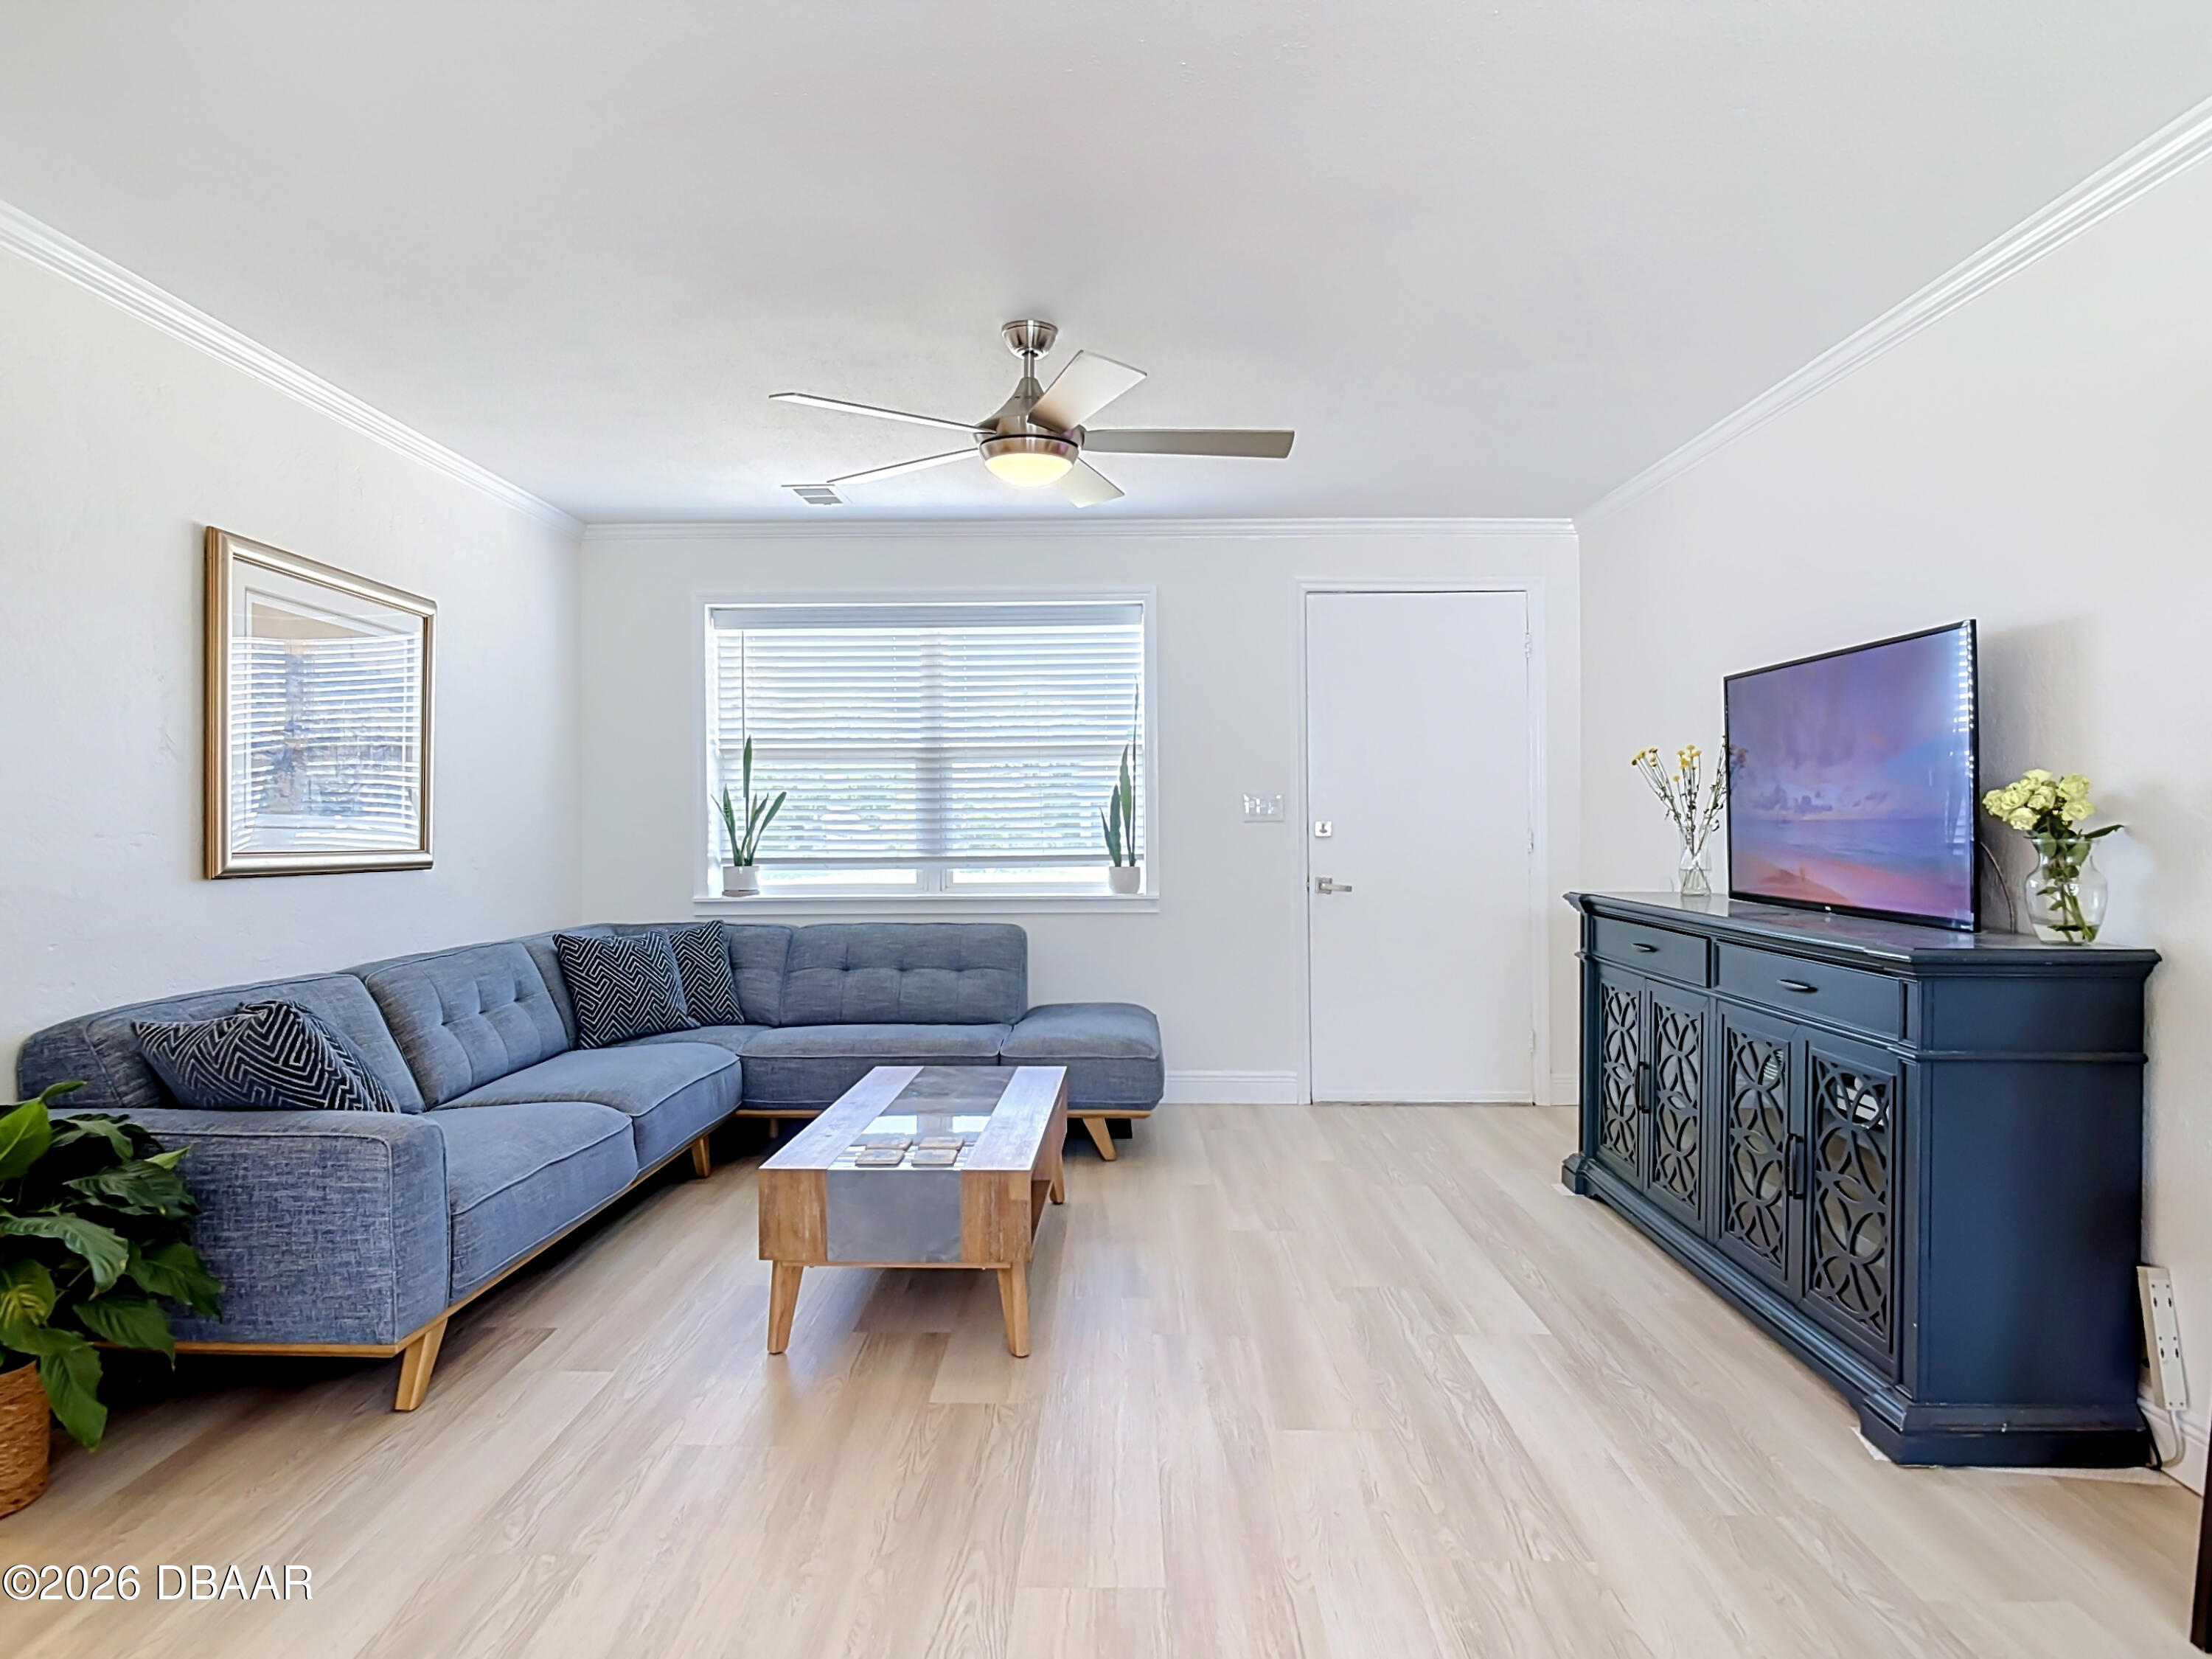
Living room with a blue-gray sectional sofa, light wood floors, and a television on a dark console.
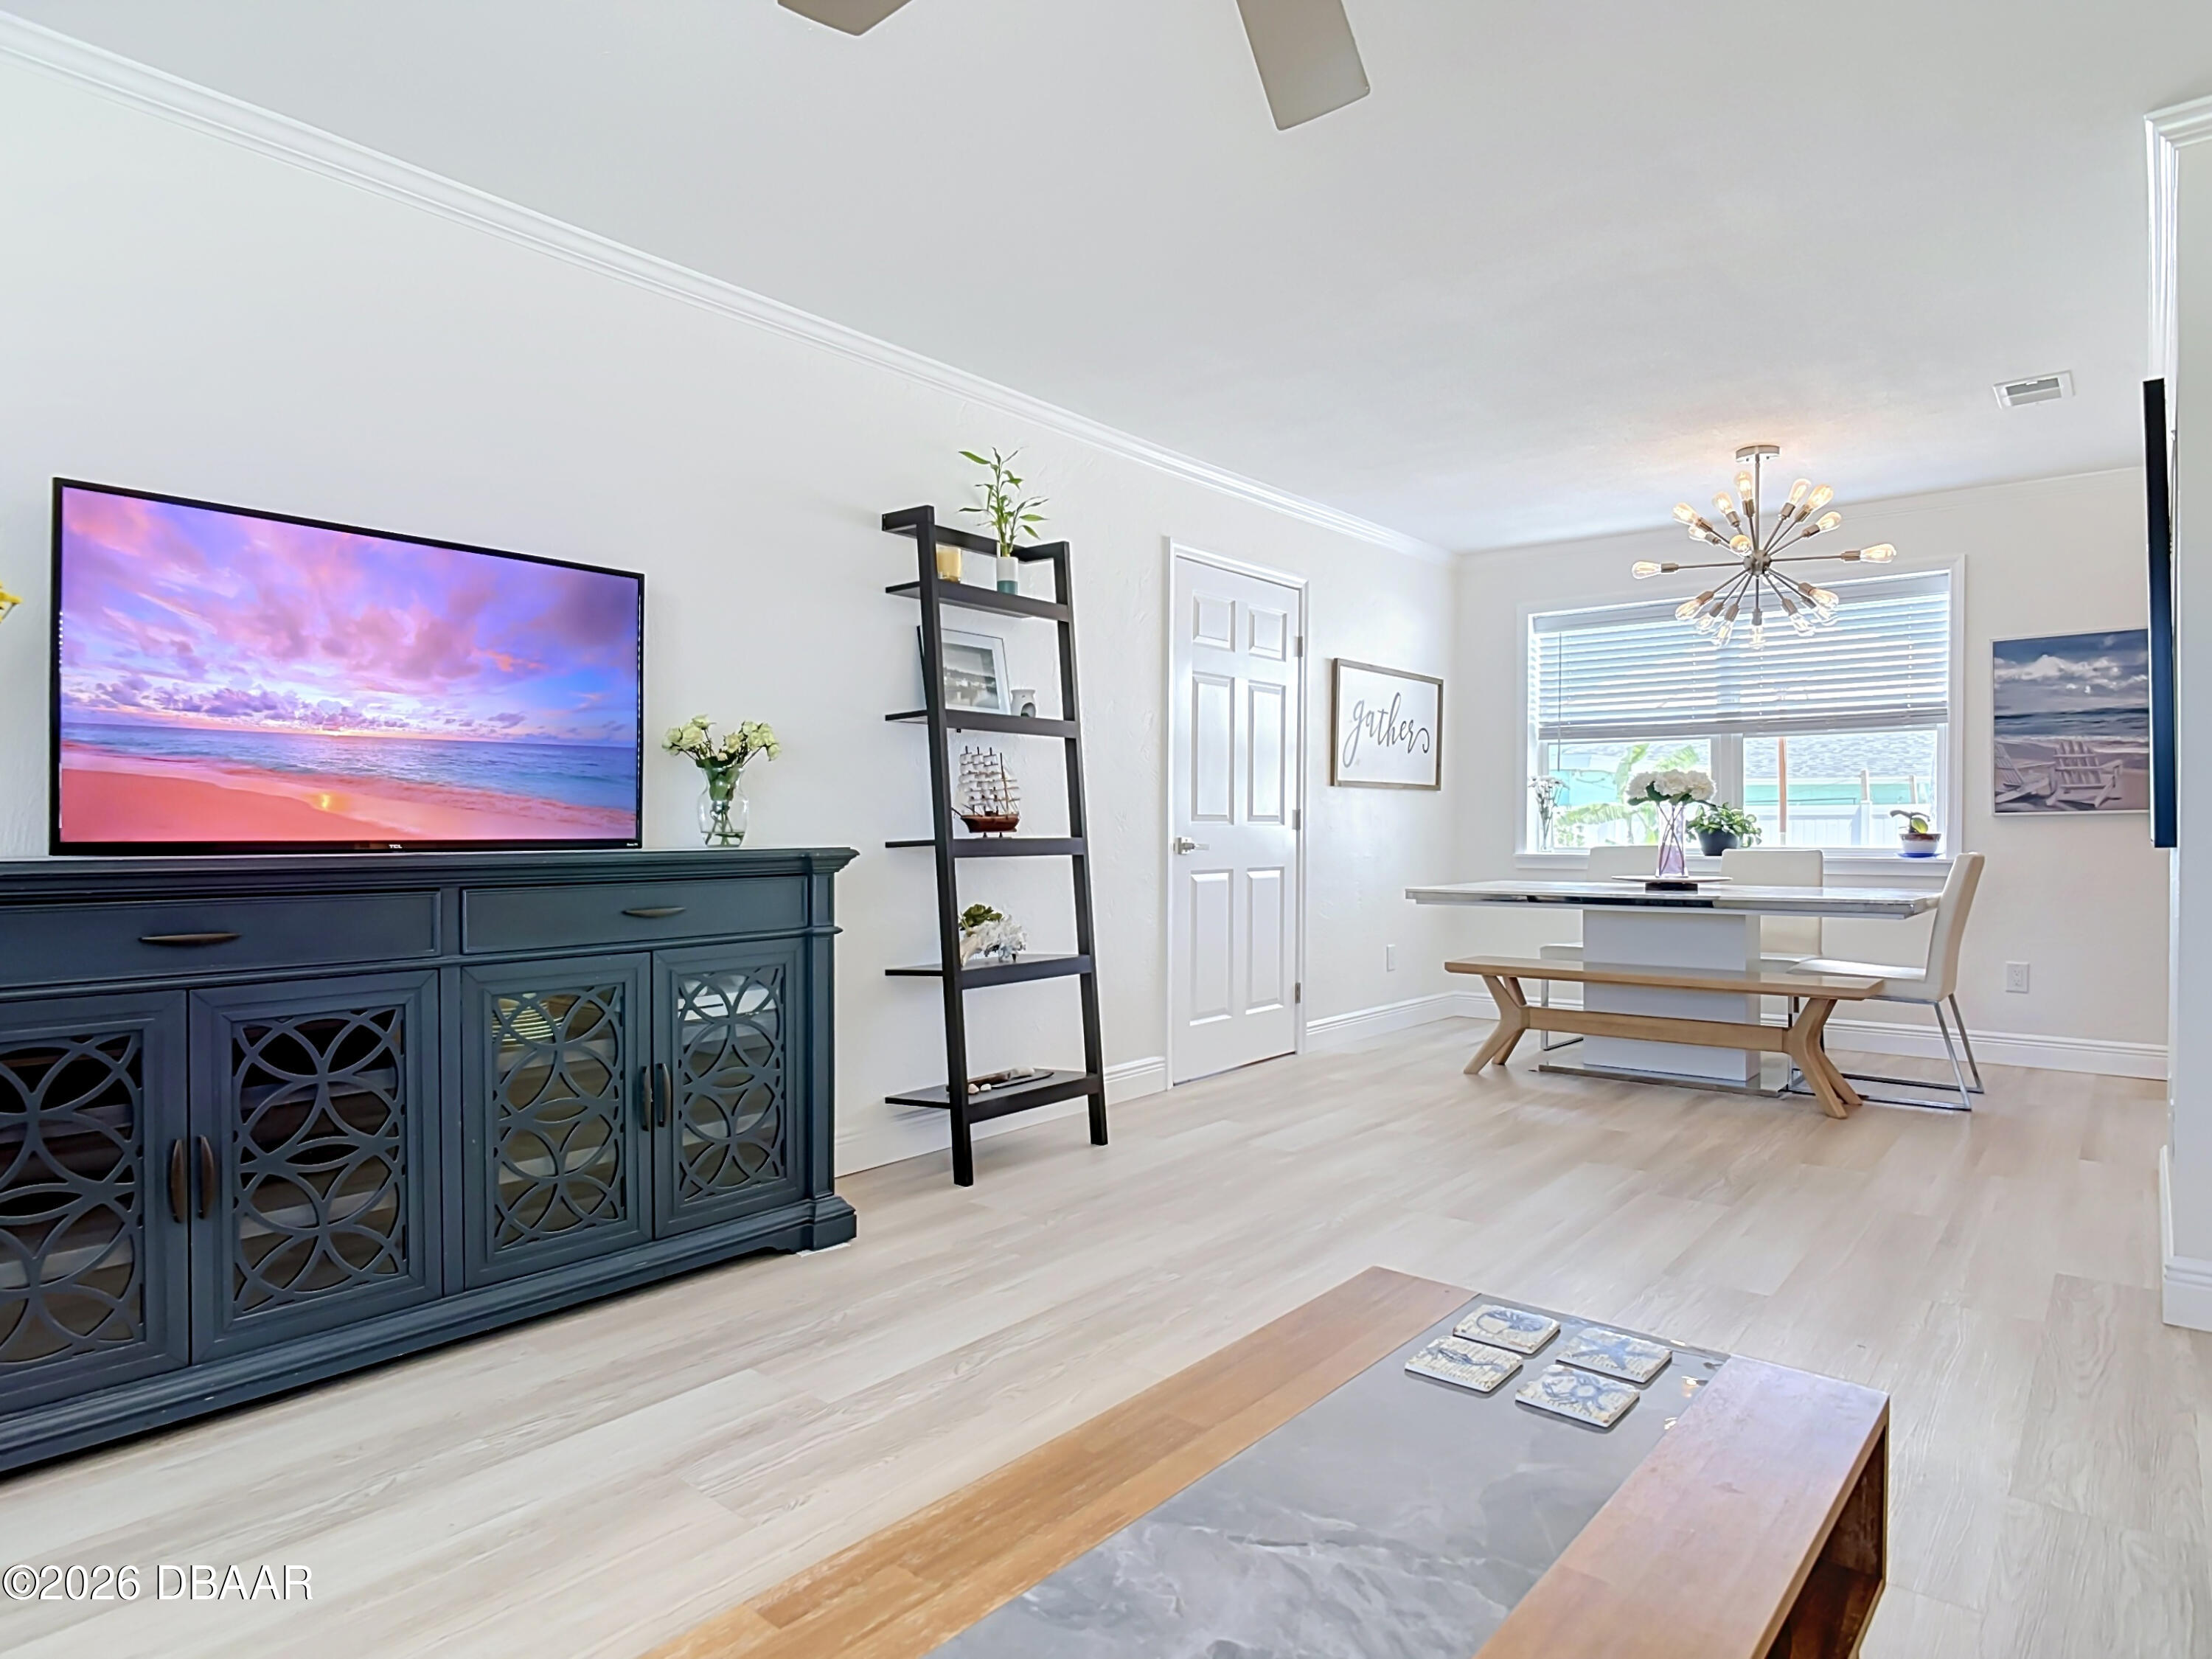
Living and dining area with pale wood floors, dark blue media cabinet, and starburst chandelier.
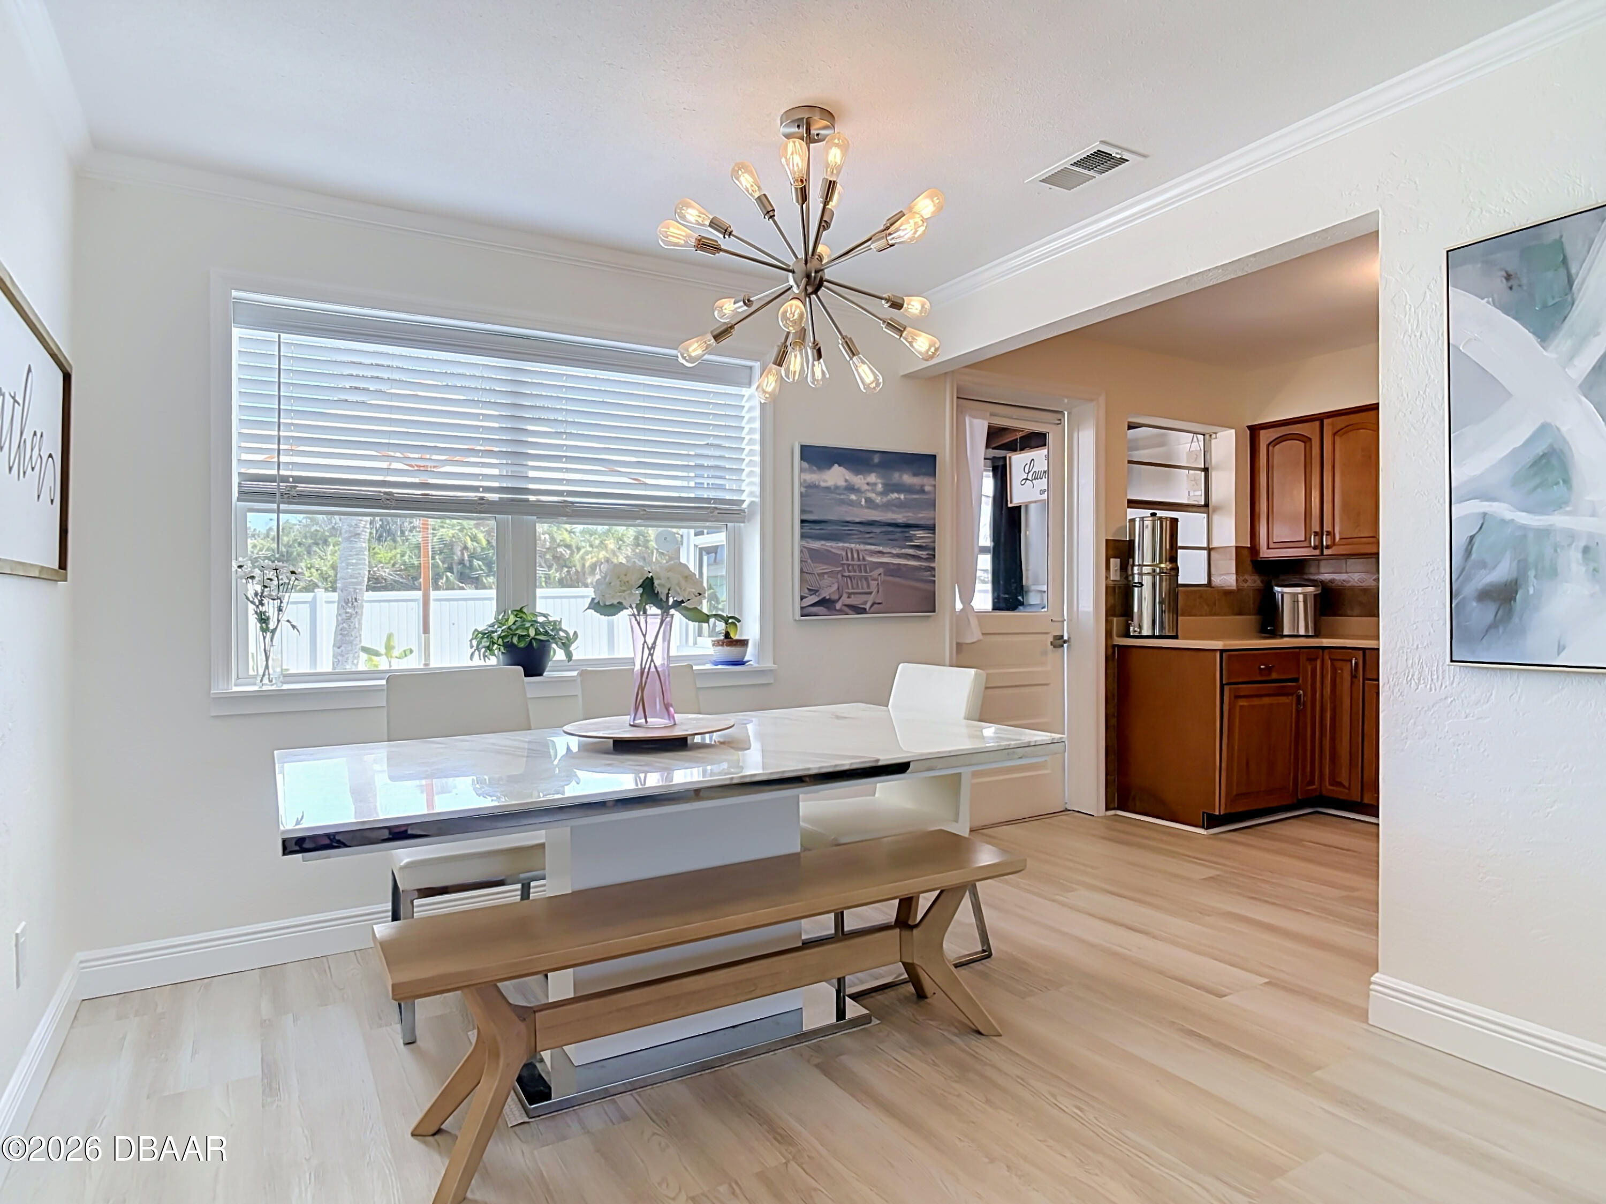
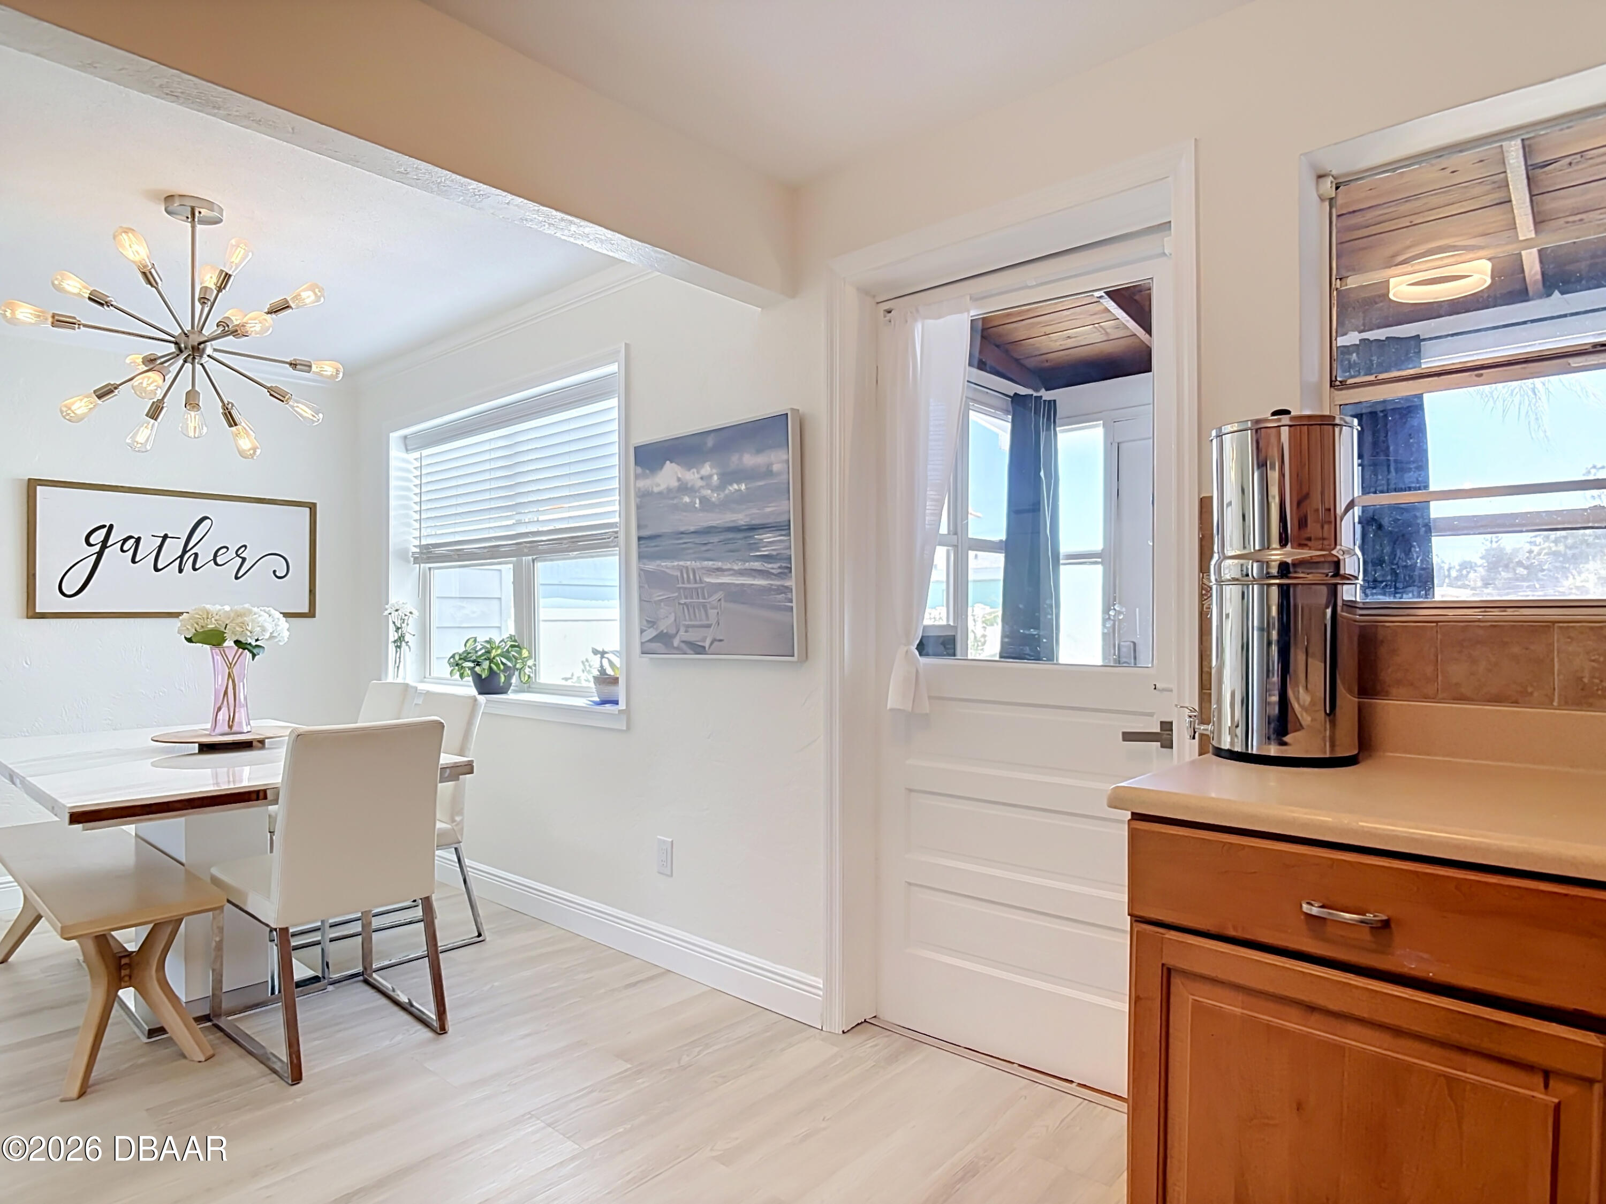
Dining room with a glossy white table, wooden bench, and starburst chandelier beside the kitchen.
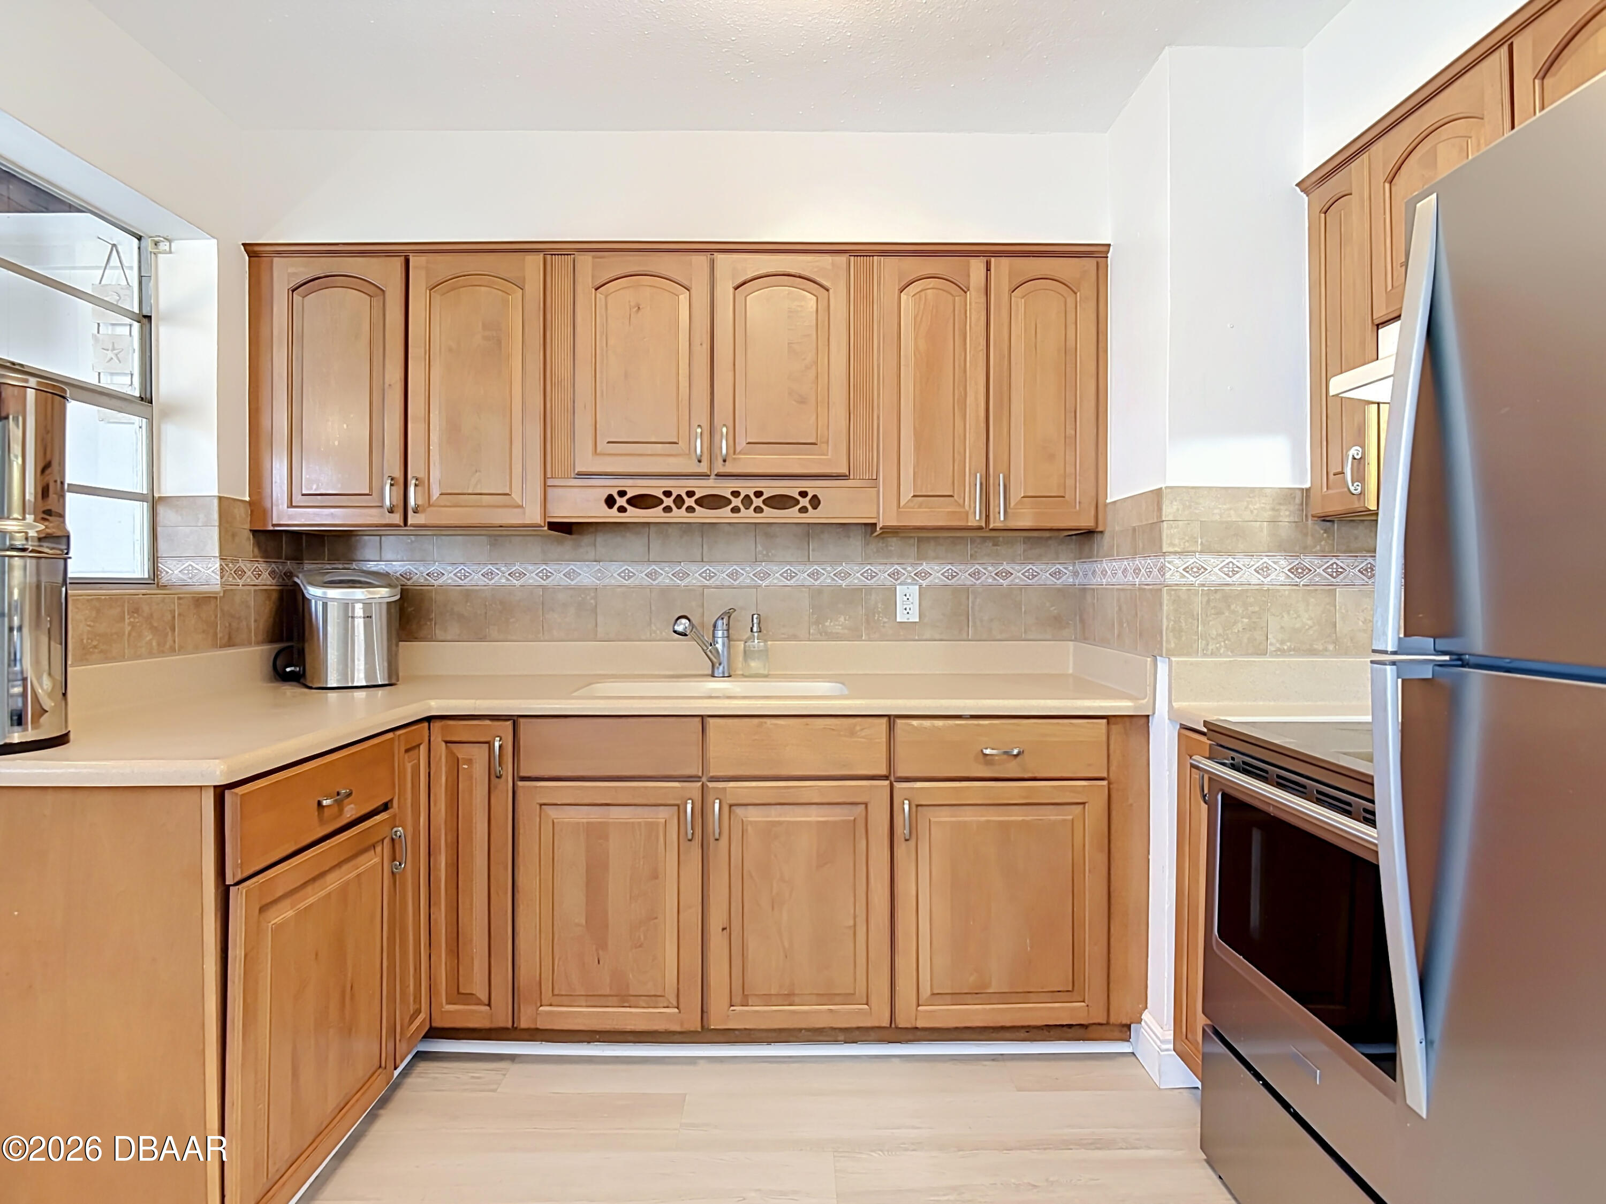
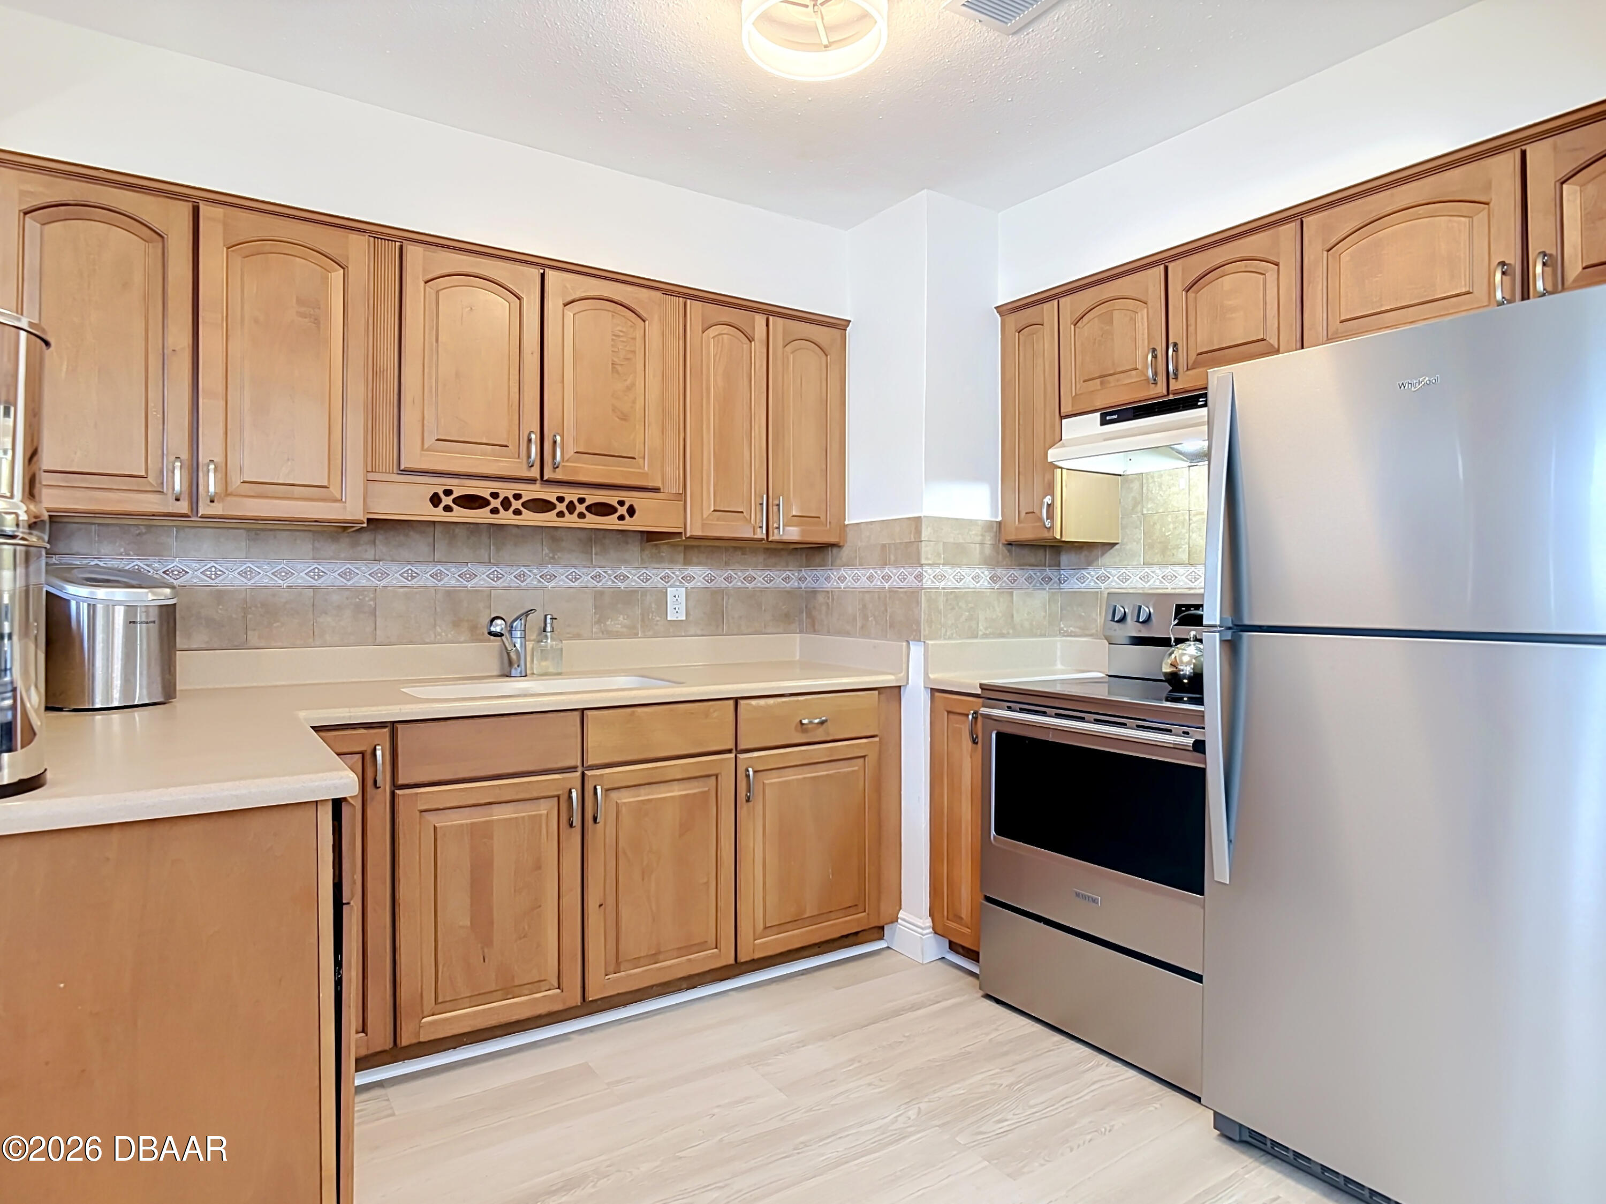
Kitchen with light wood cabinetry, tiled backsplash, and stainless steel refrigerator and oven.
Kitchen with honey-colored cabinets, beige tile backsplash, stainless steel refrigerator and range.
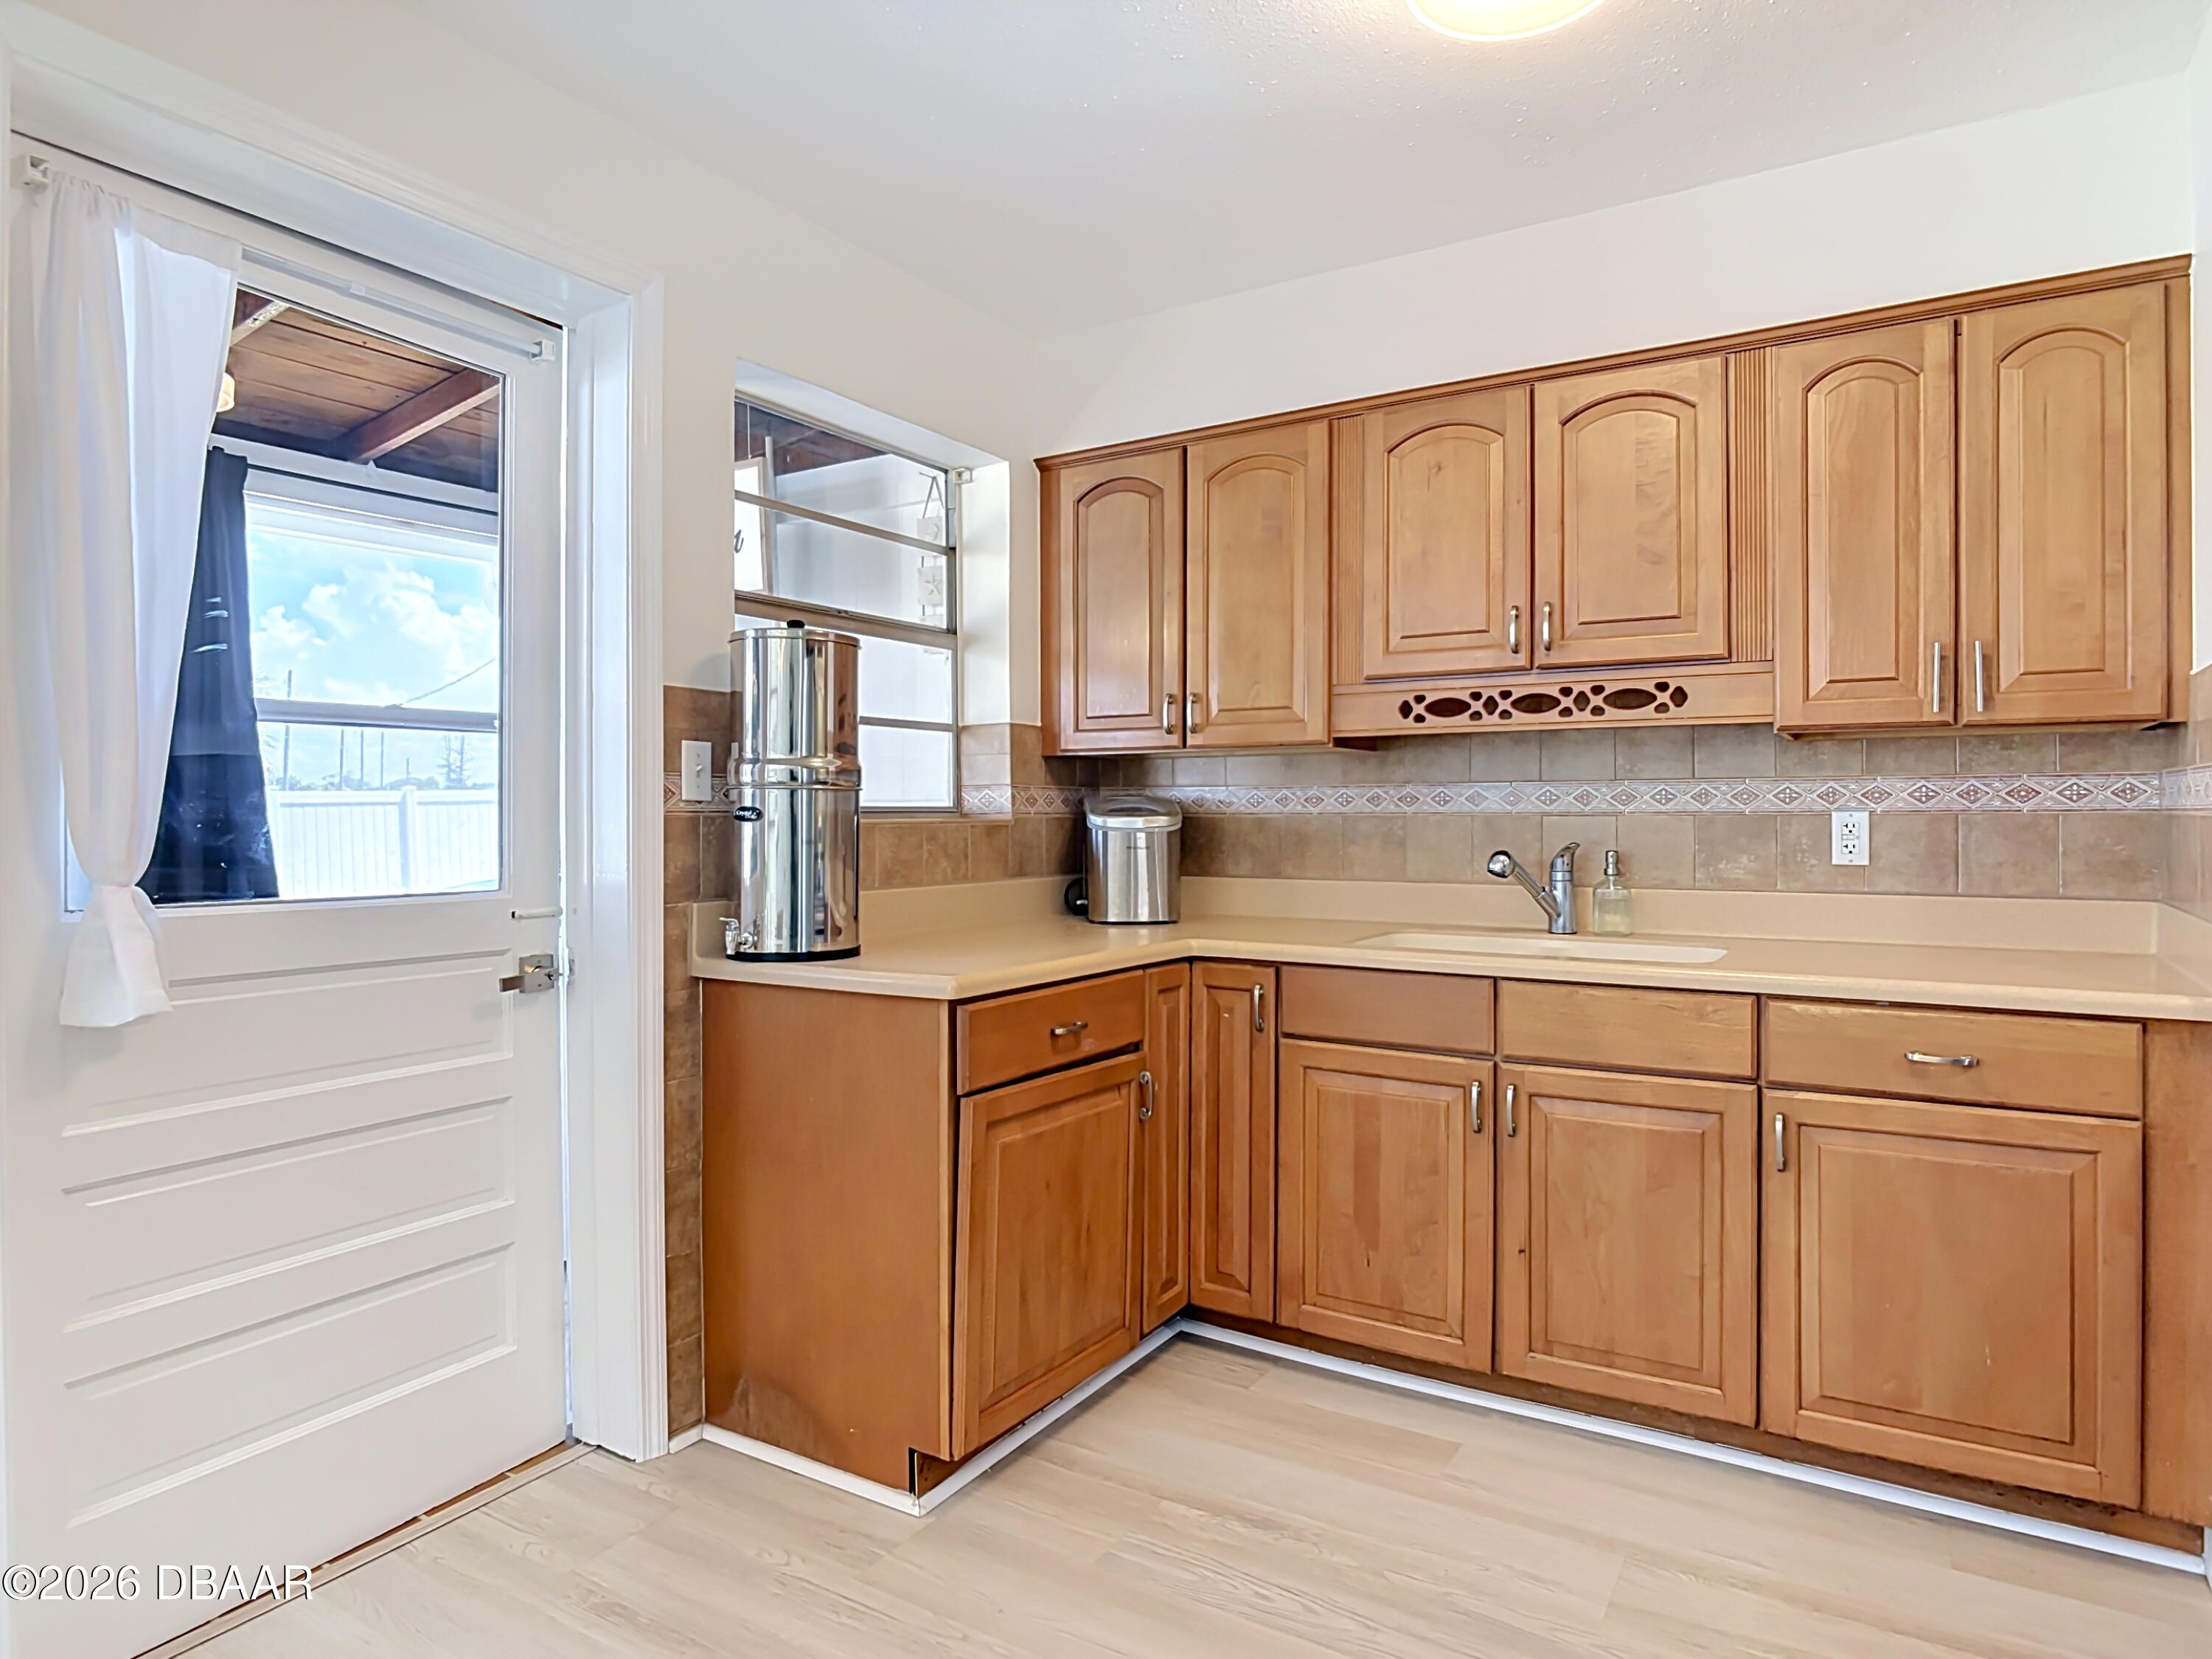
Kitchen with warm wood cabinets, tiled backsplash, and a white door opening to a covered outdoor area.
Dining area with a white table and chairs, starburst chandelier, and glazed door to a covered porch.
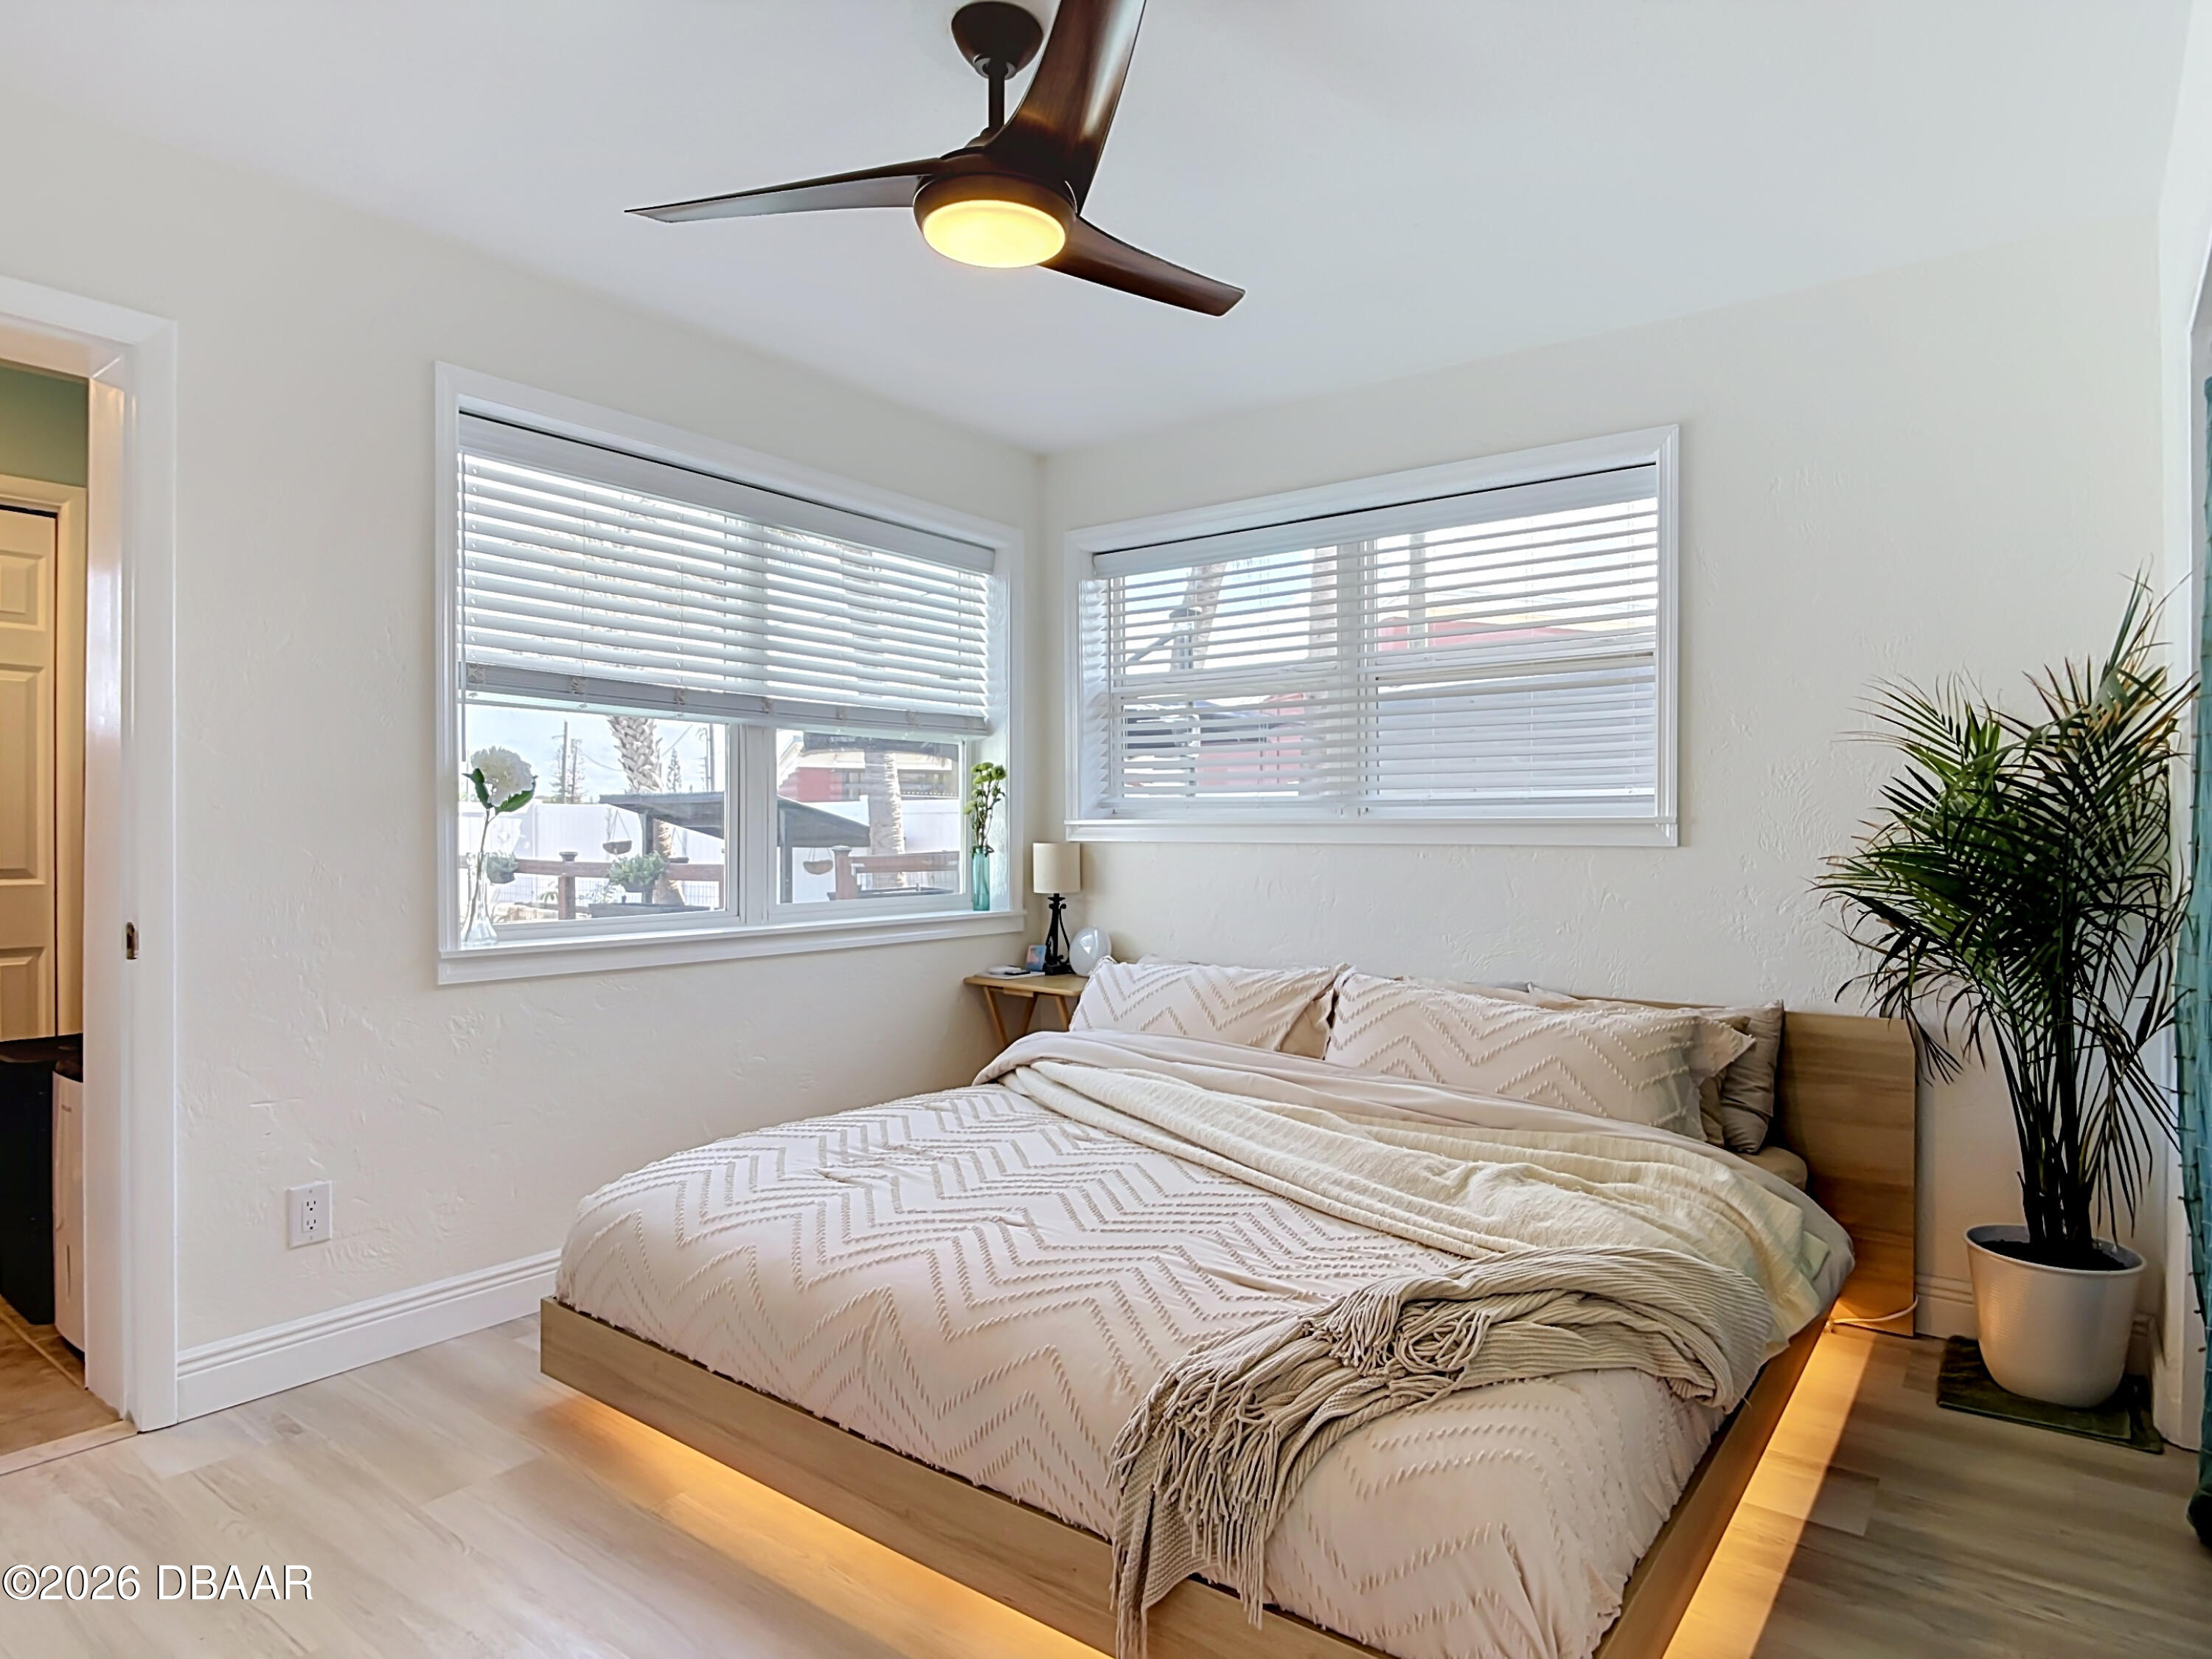
Bedroom with a low platform bed, white patterned bedding, bright windows, and a potted palm.
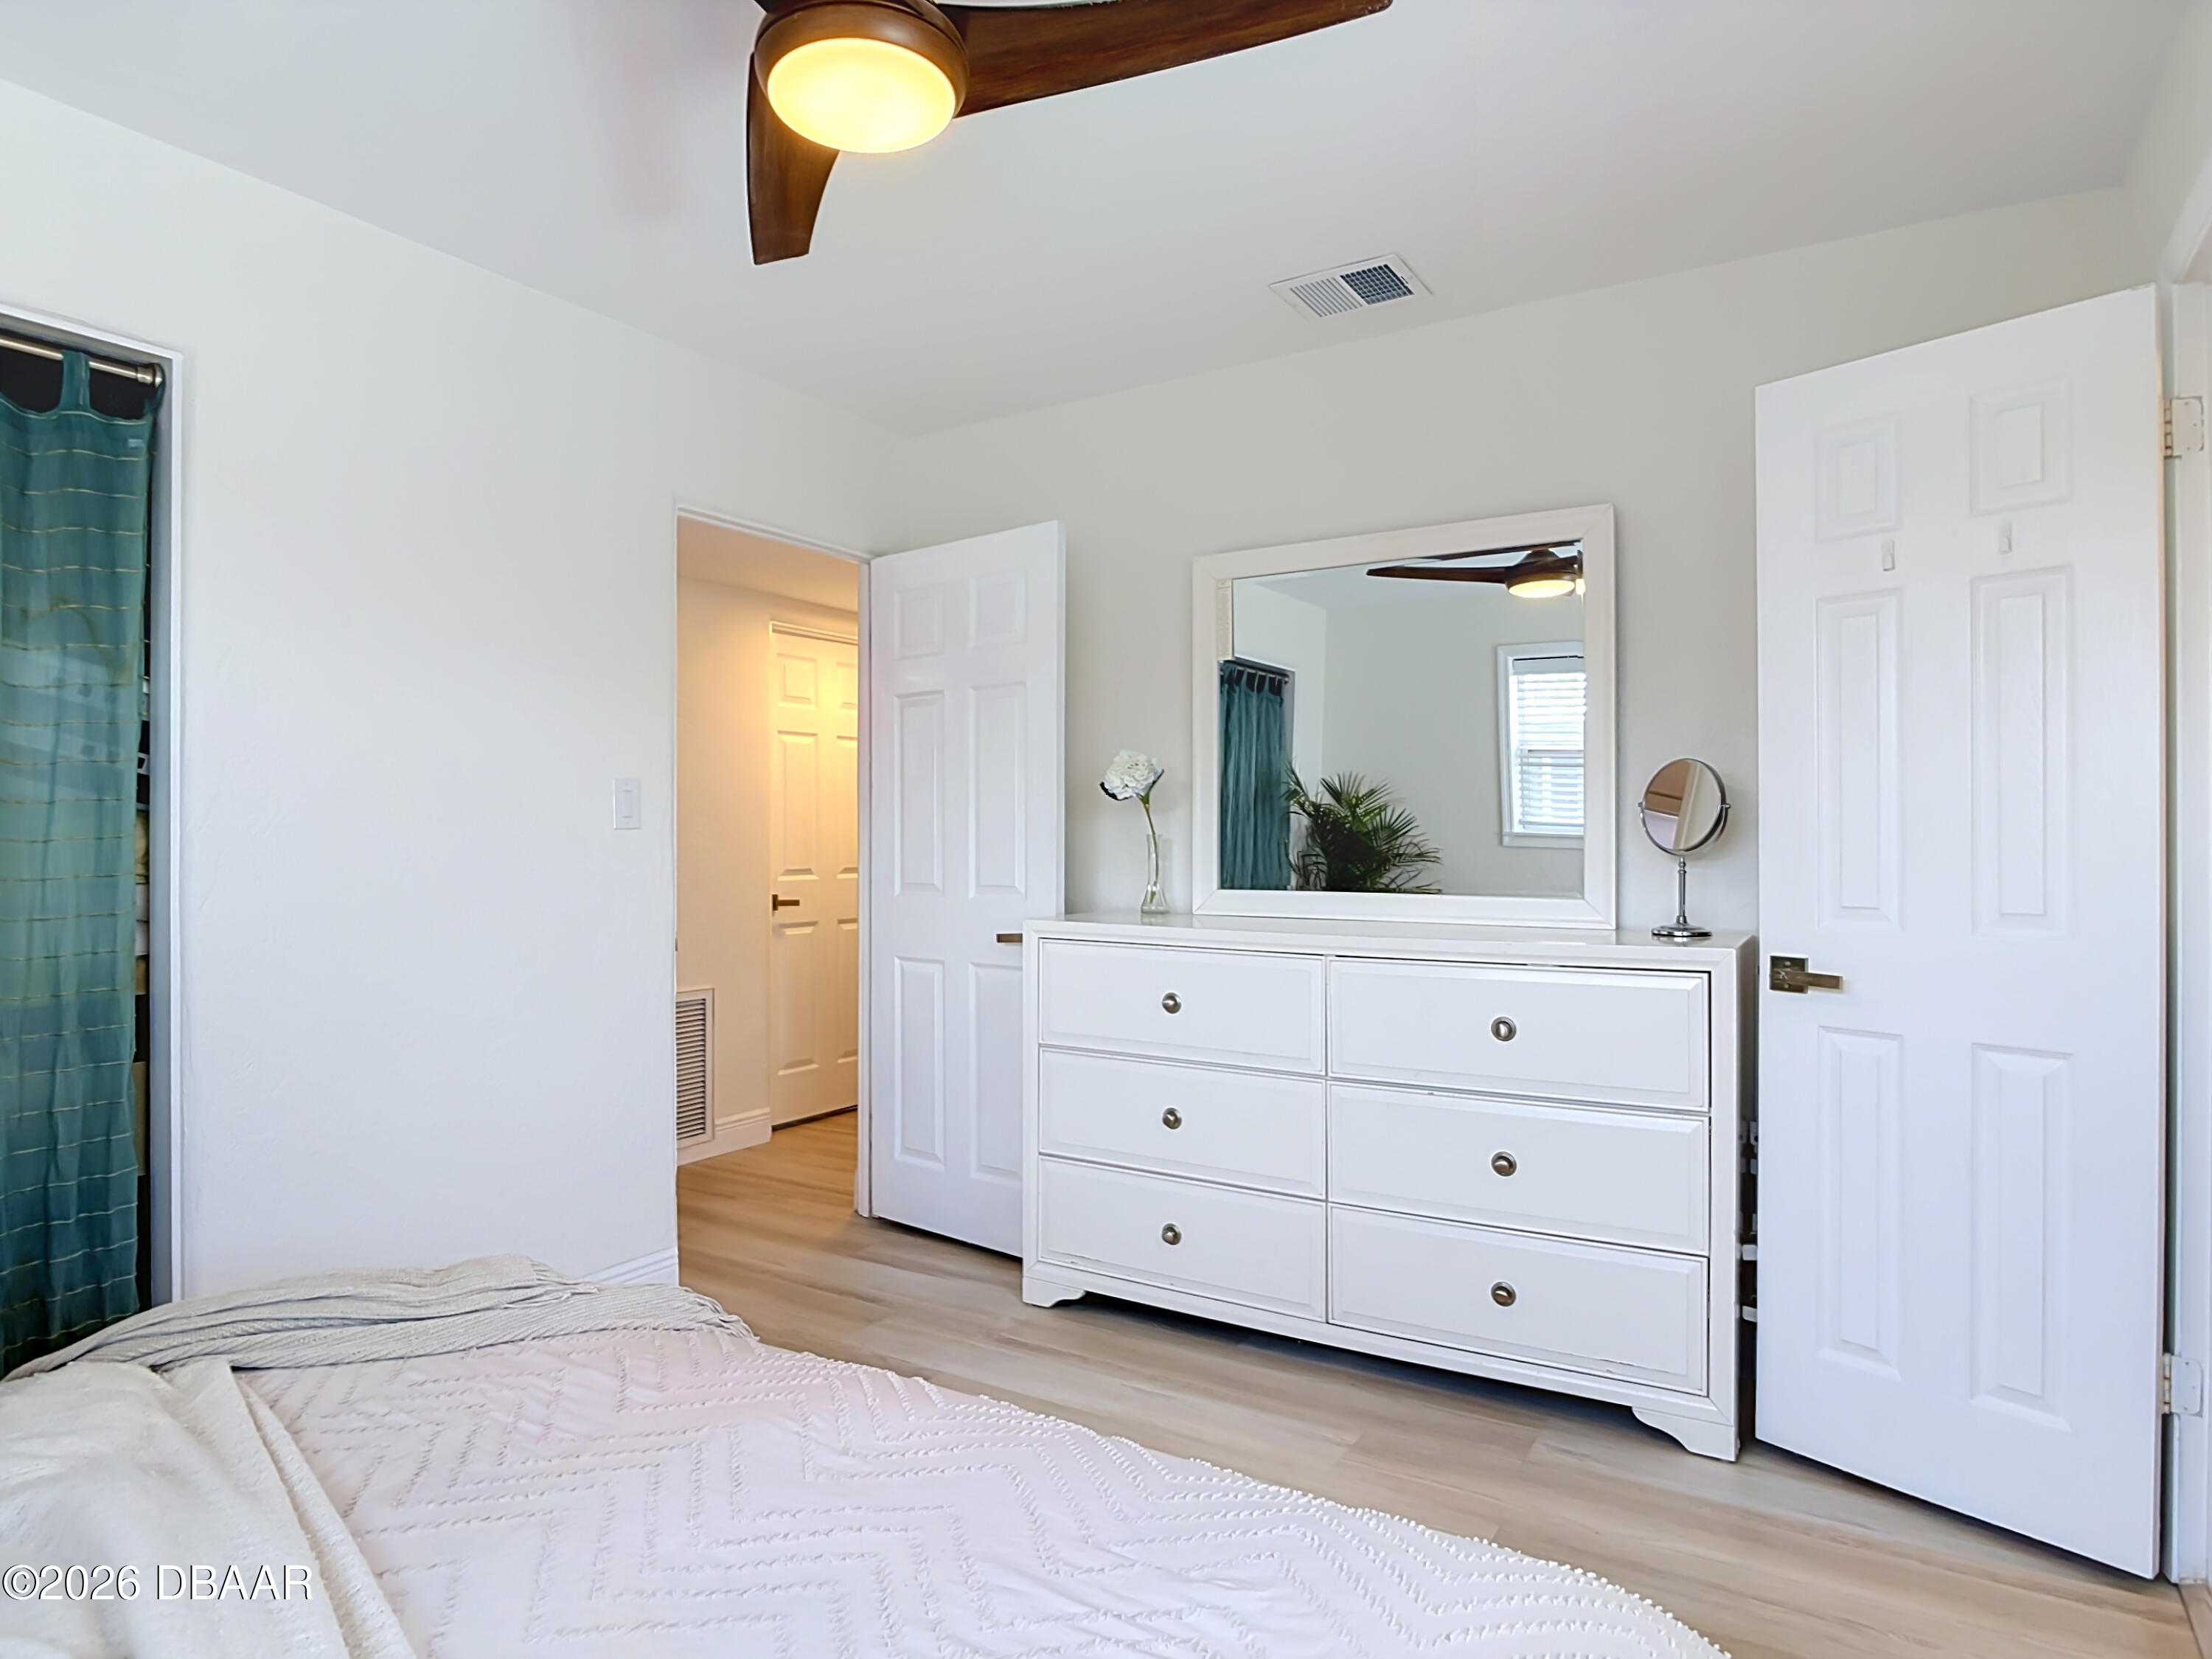
Bedroom with a white dresser and large mirror beside a bed with a white quilt.
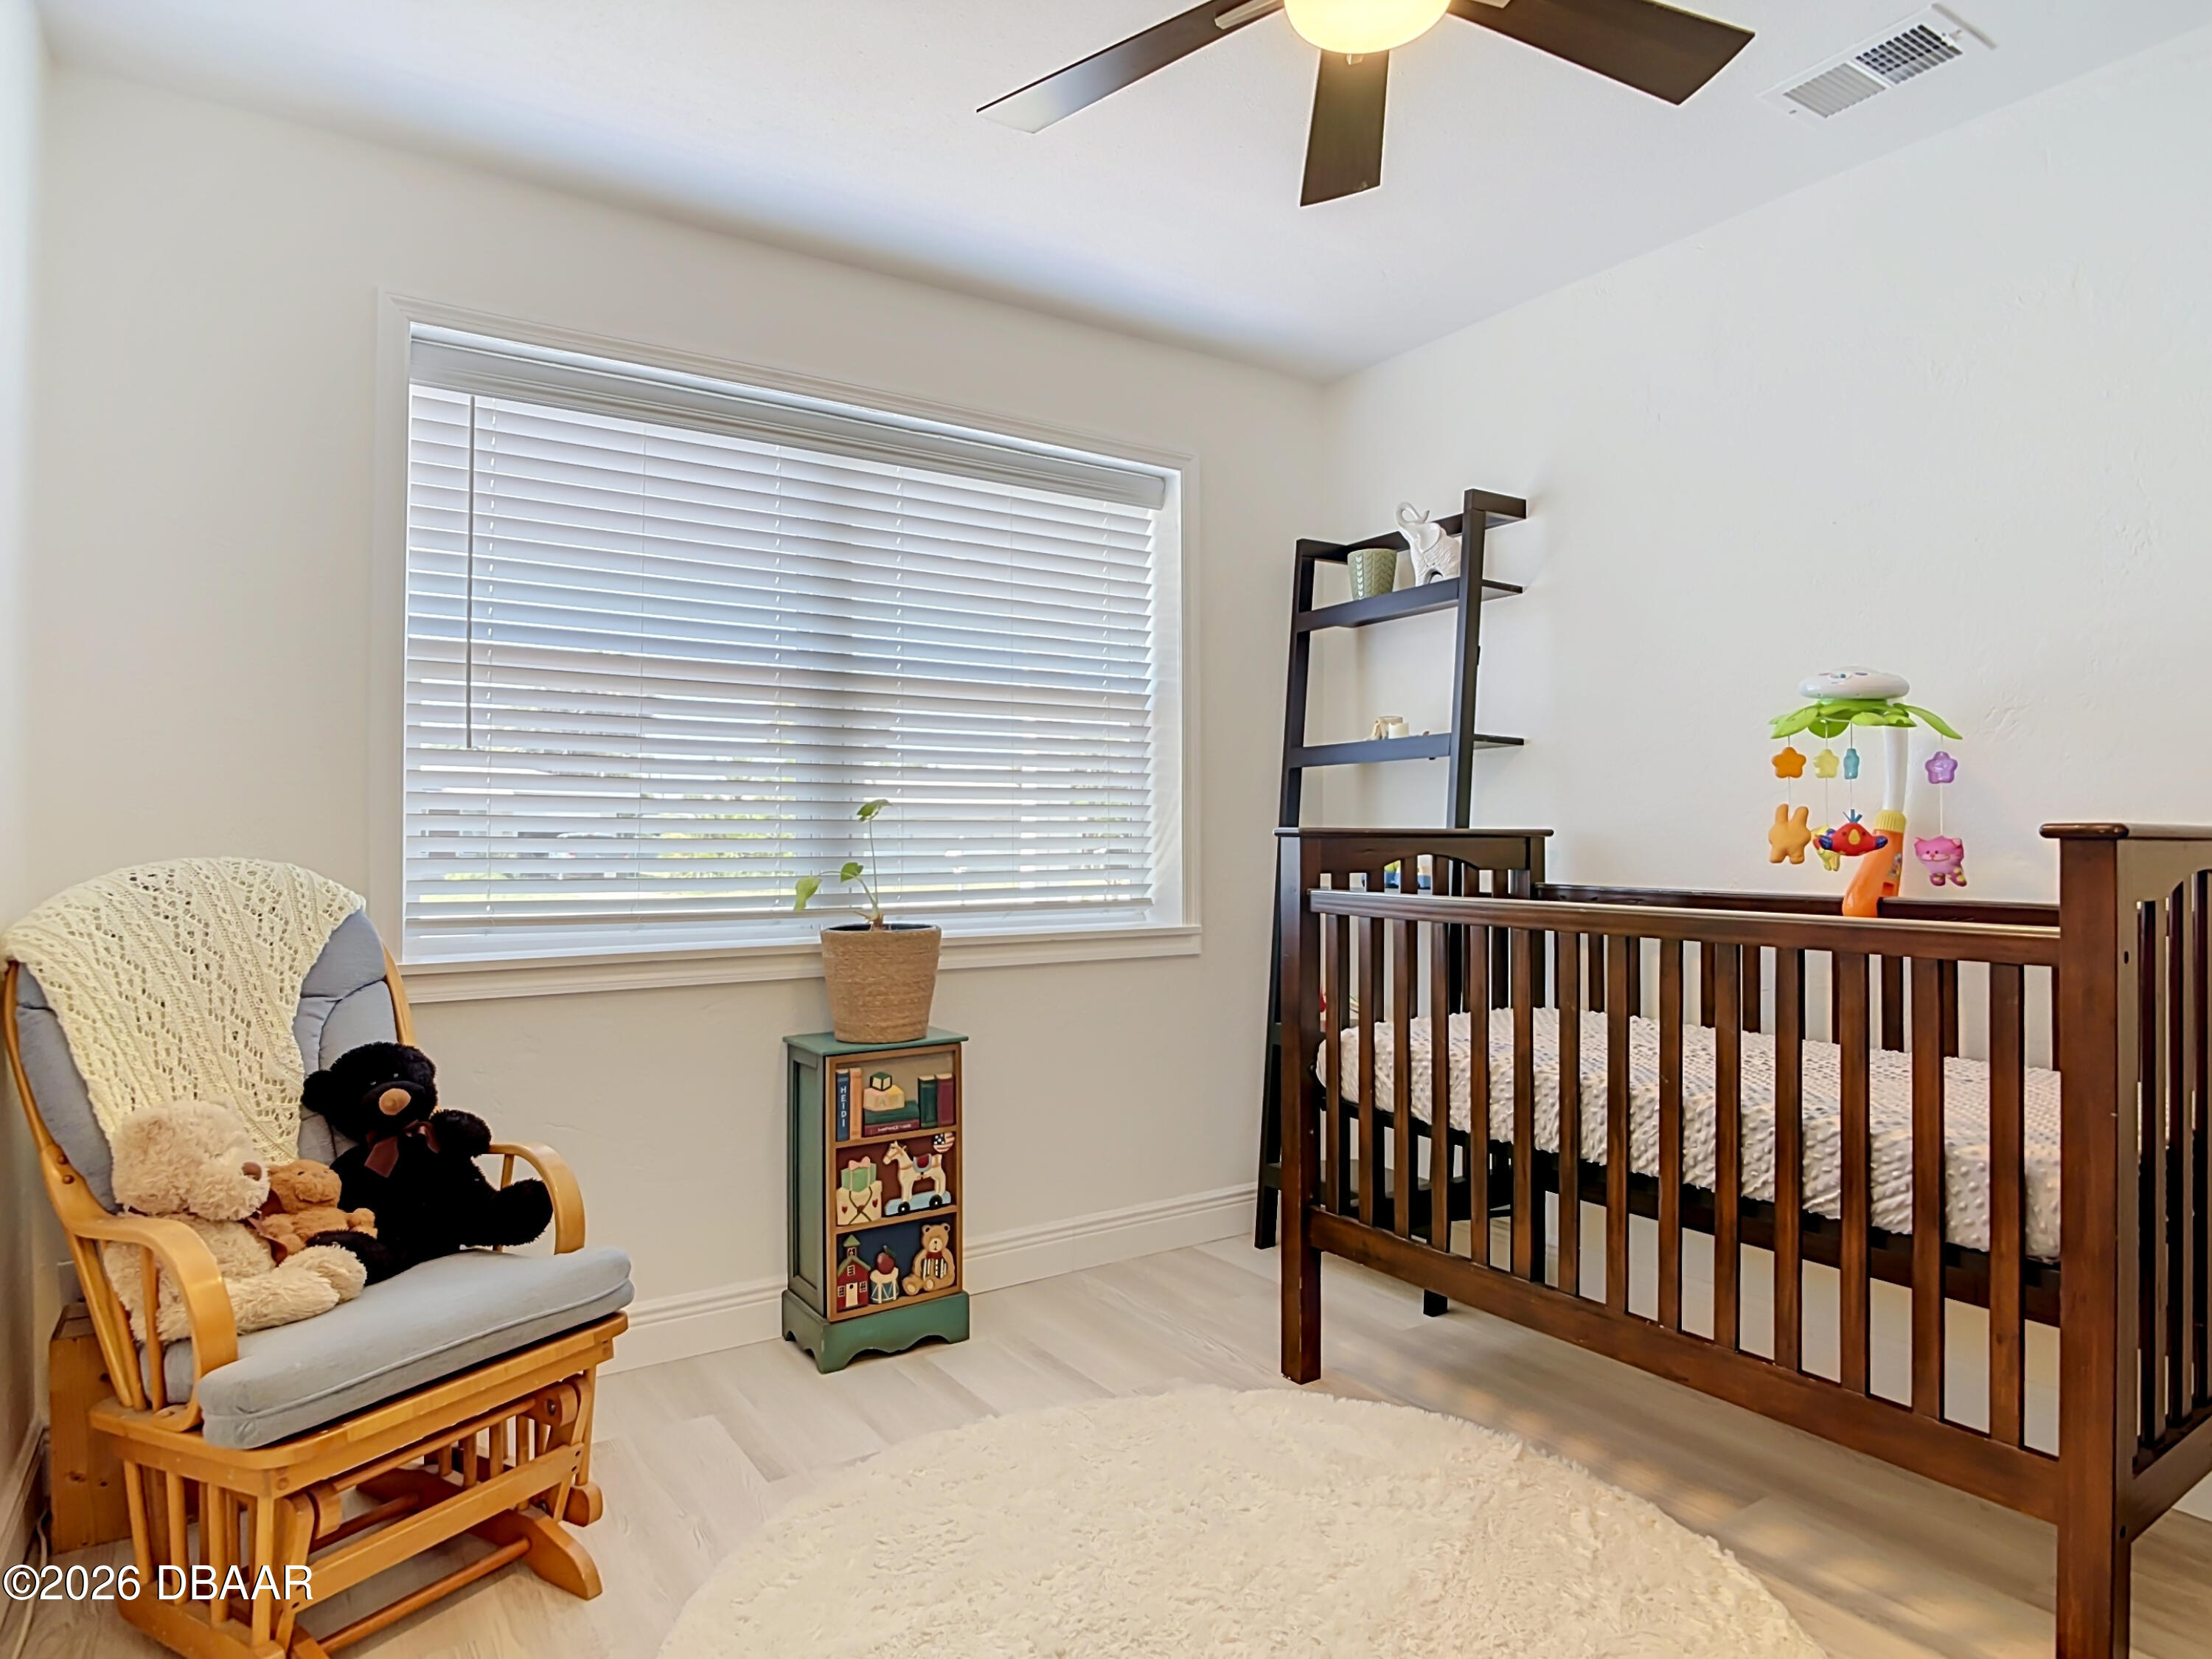
Nursery with a dark wood crib, a rocking chair with stuffed animals, and a large window with blinds.
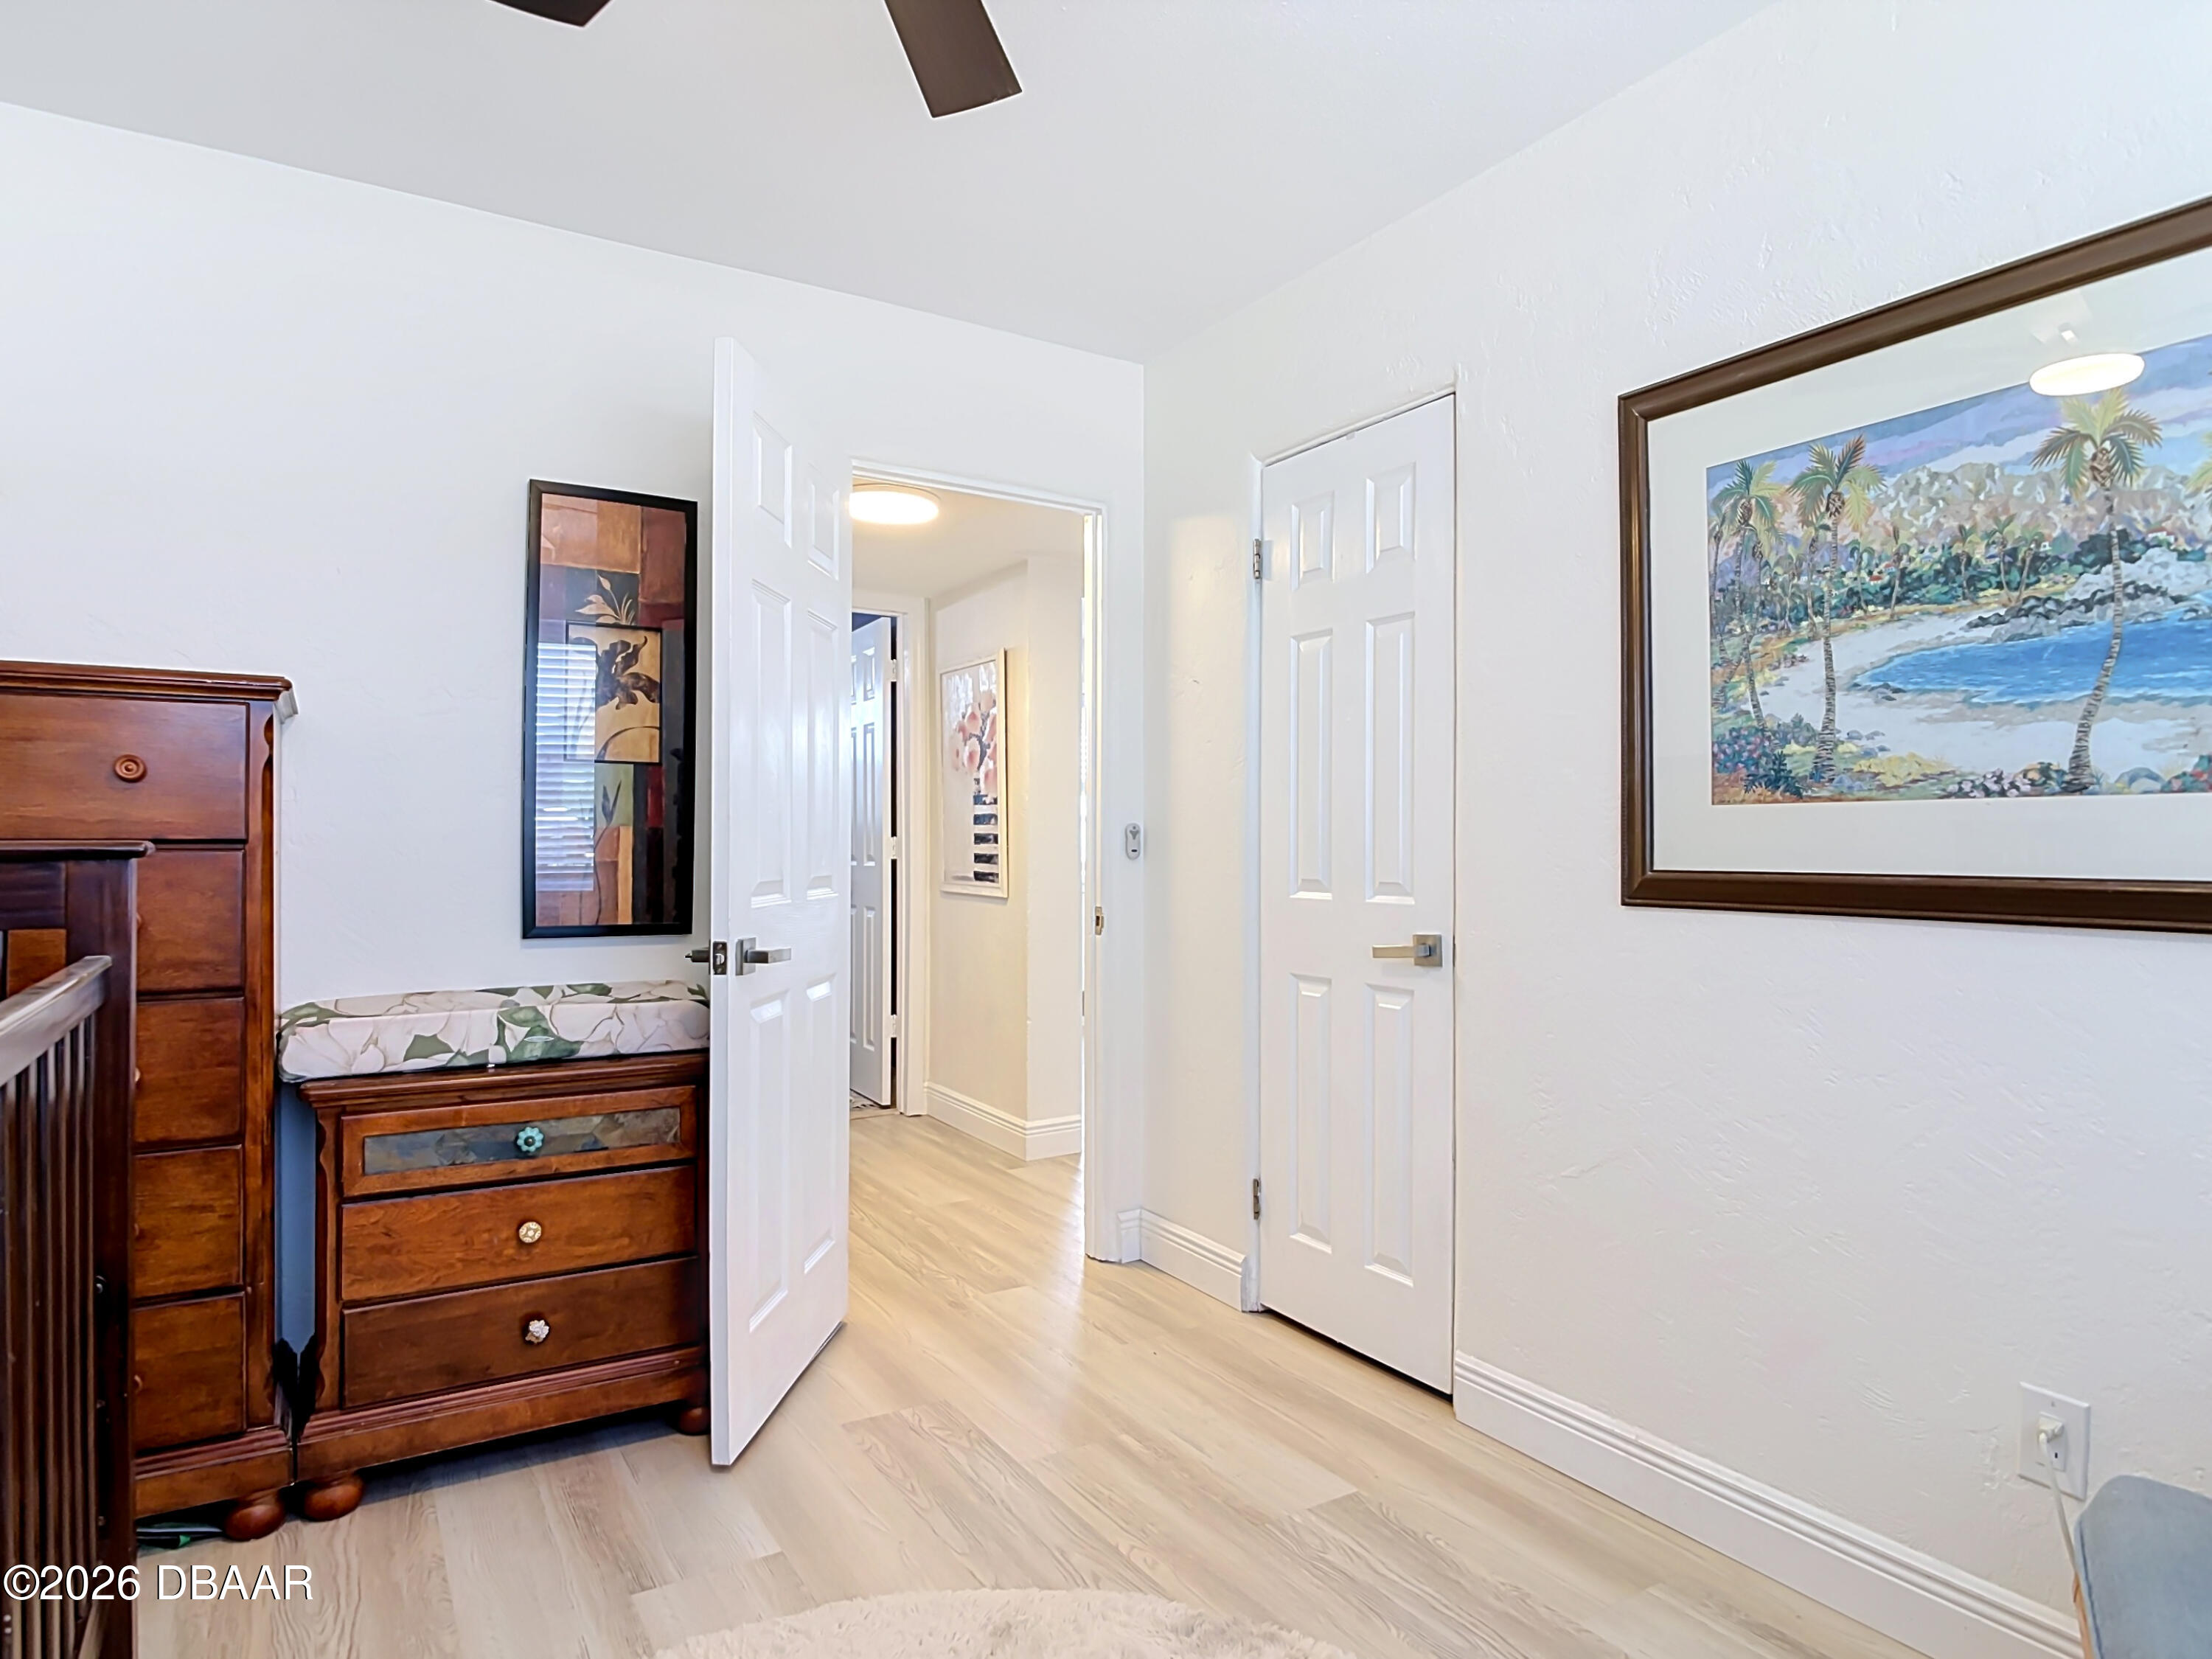
Bedroom with dark wood dressers, white paneled doors, and framed coastal artwork.
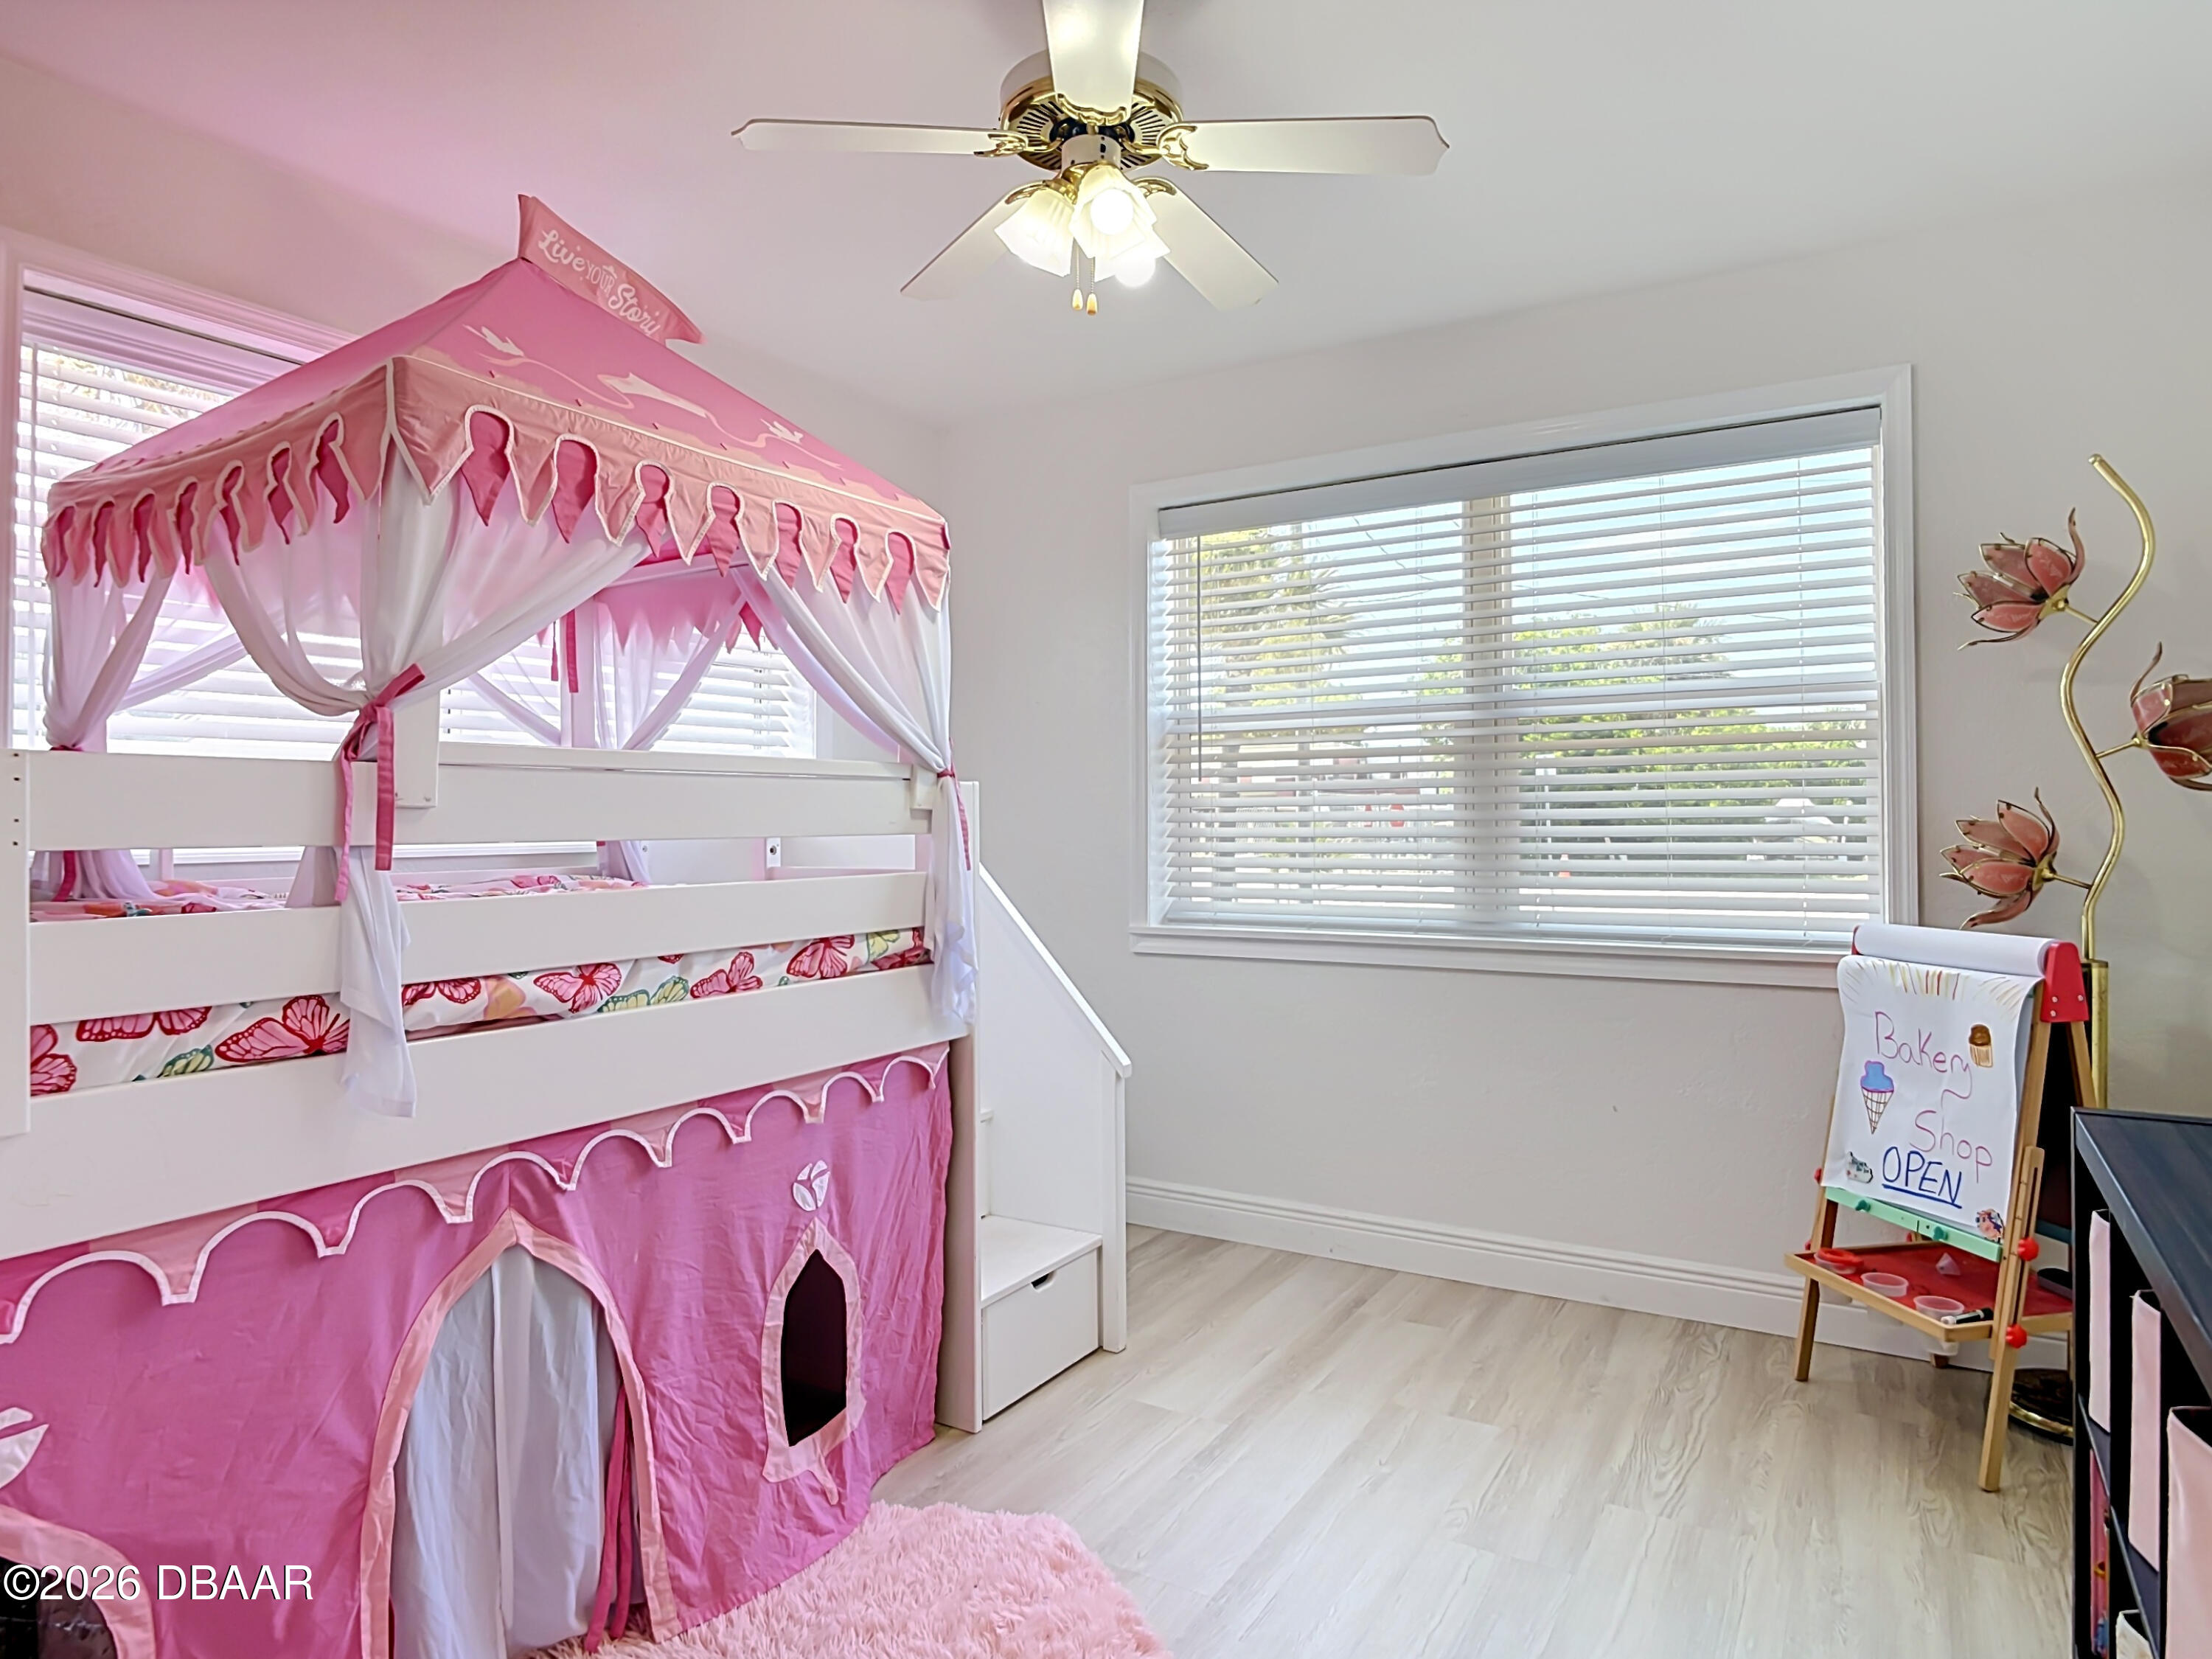
Bedroom with a pink playhouse bunk bed, bright window, and children’s play kitchen.
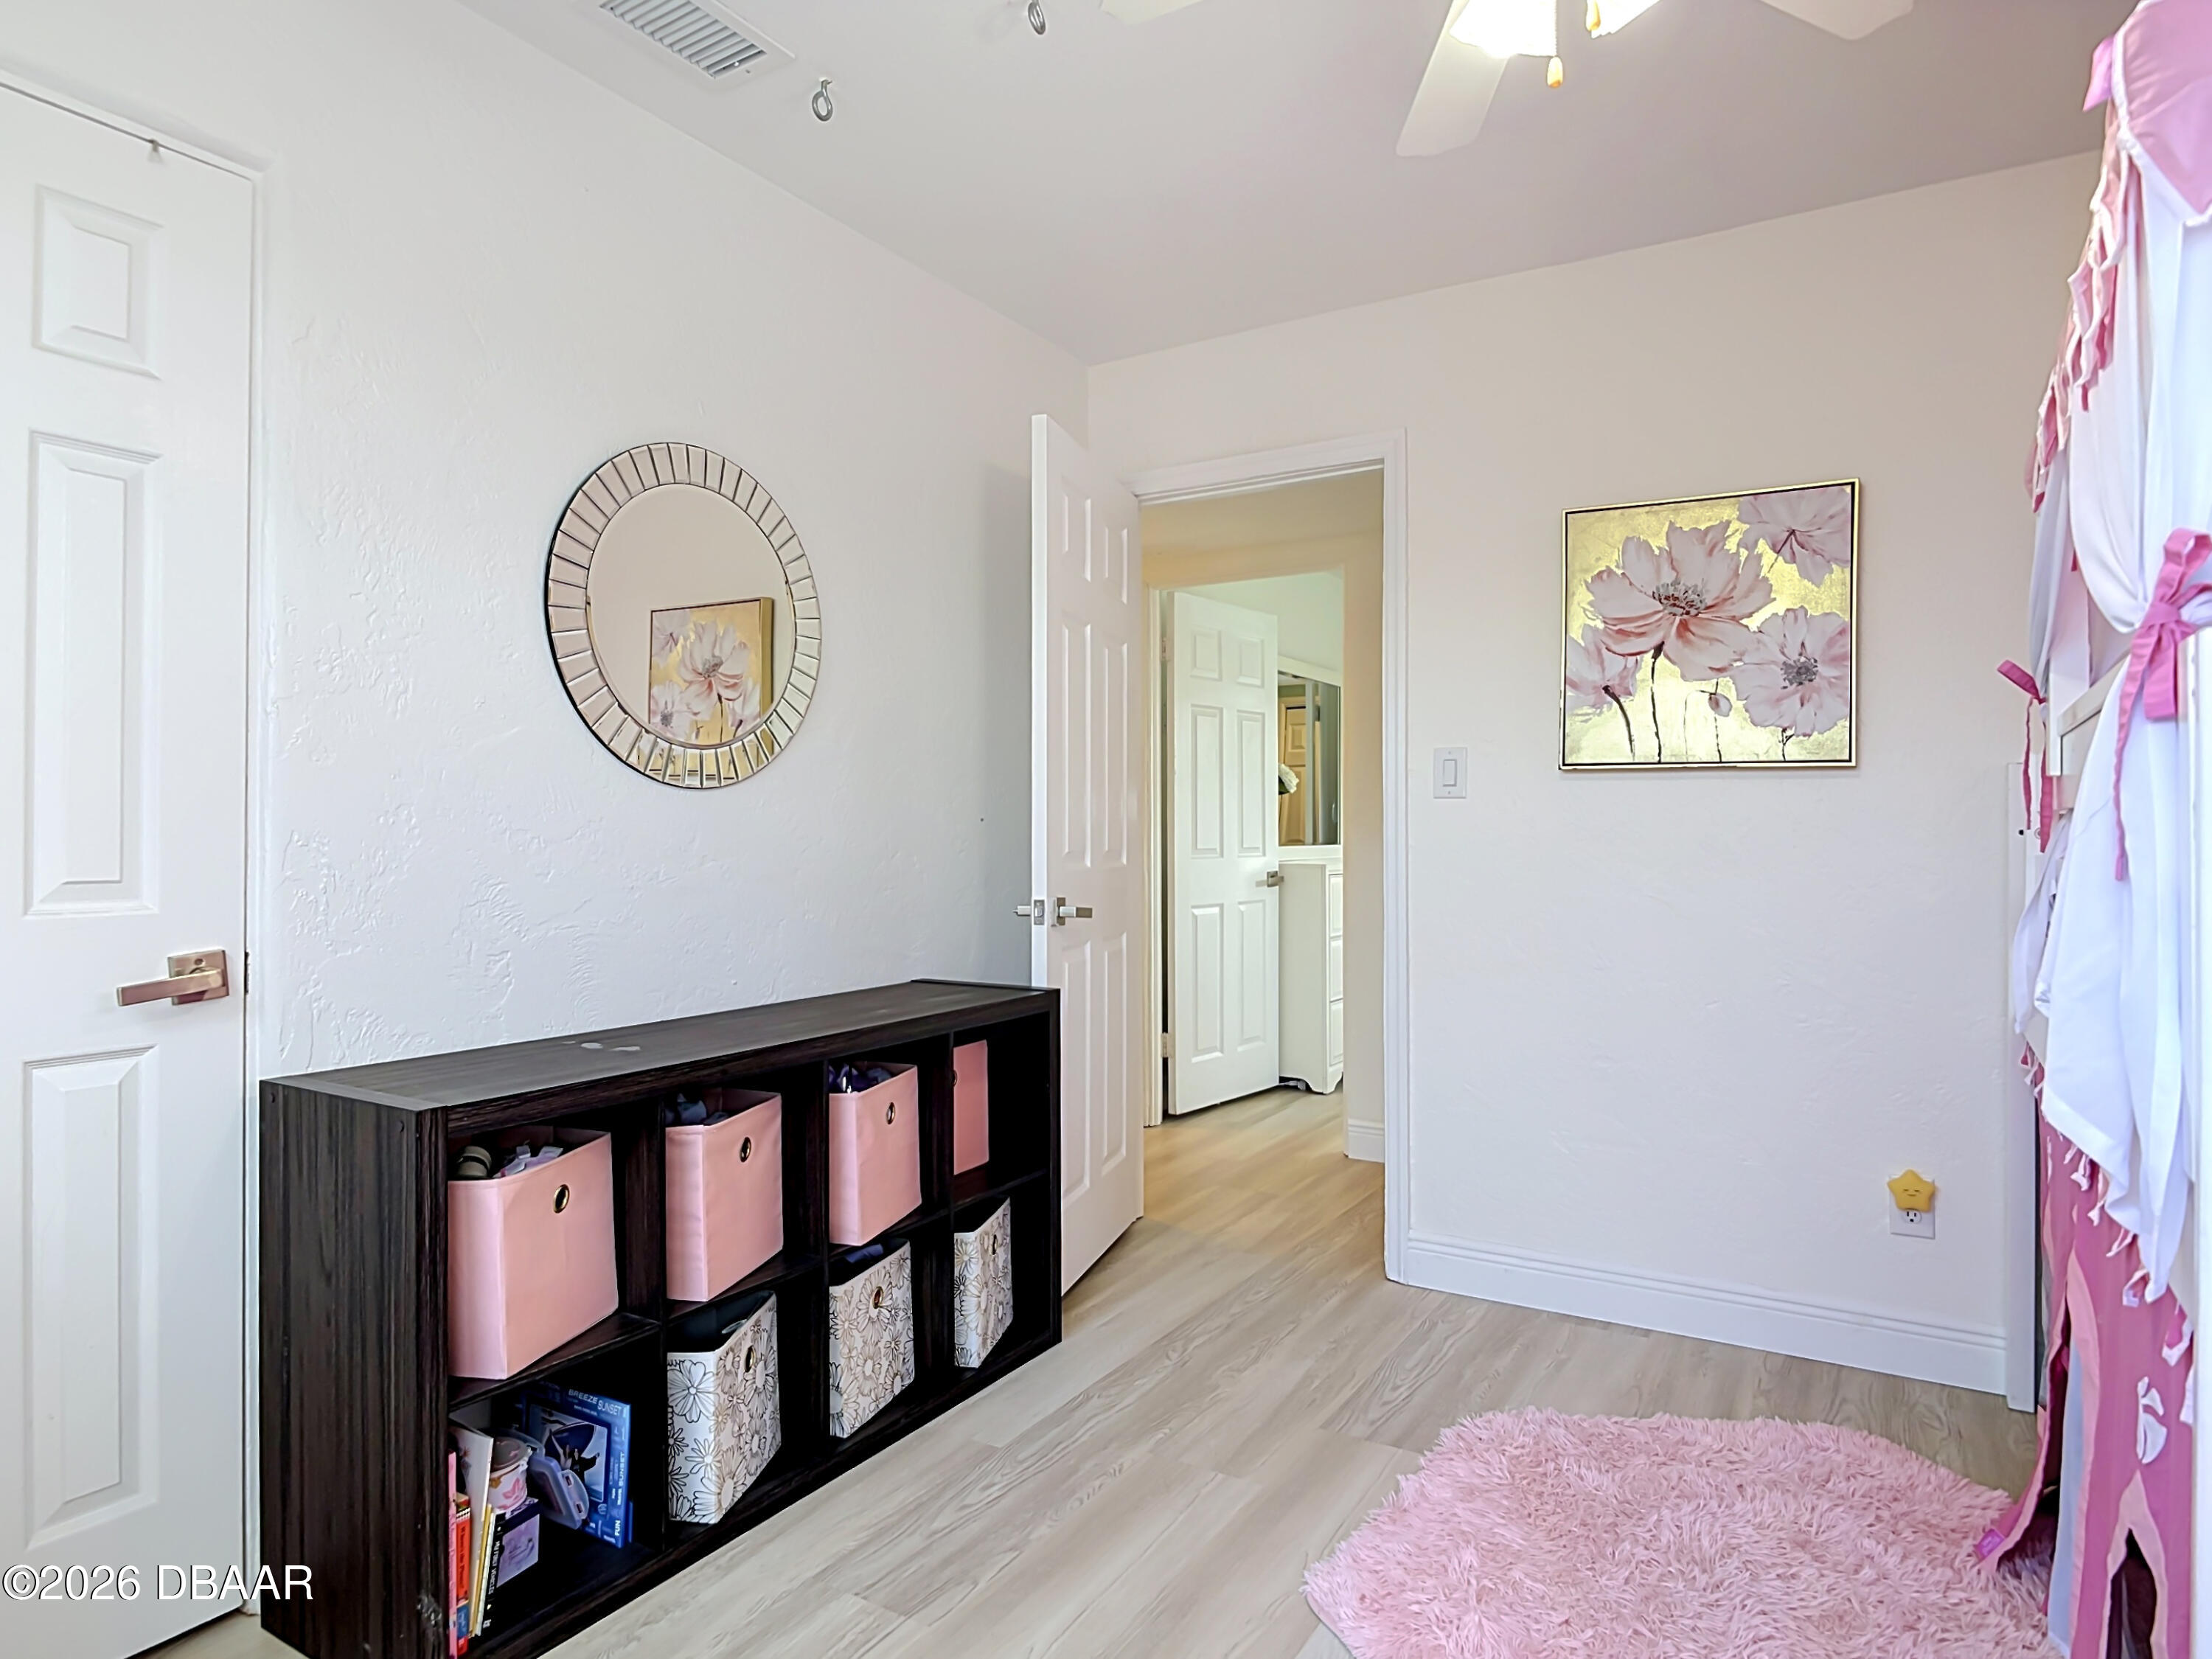
Bedroom with pink curtains and rug, a dark cubby shelf with storage bins, and floral wall art.
Home office with a white computer desk and patterned armchair beside a curtained window.
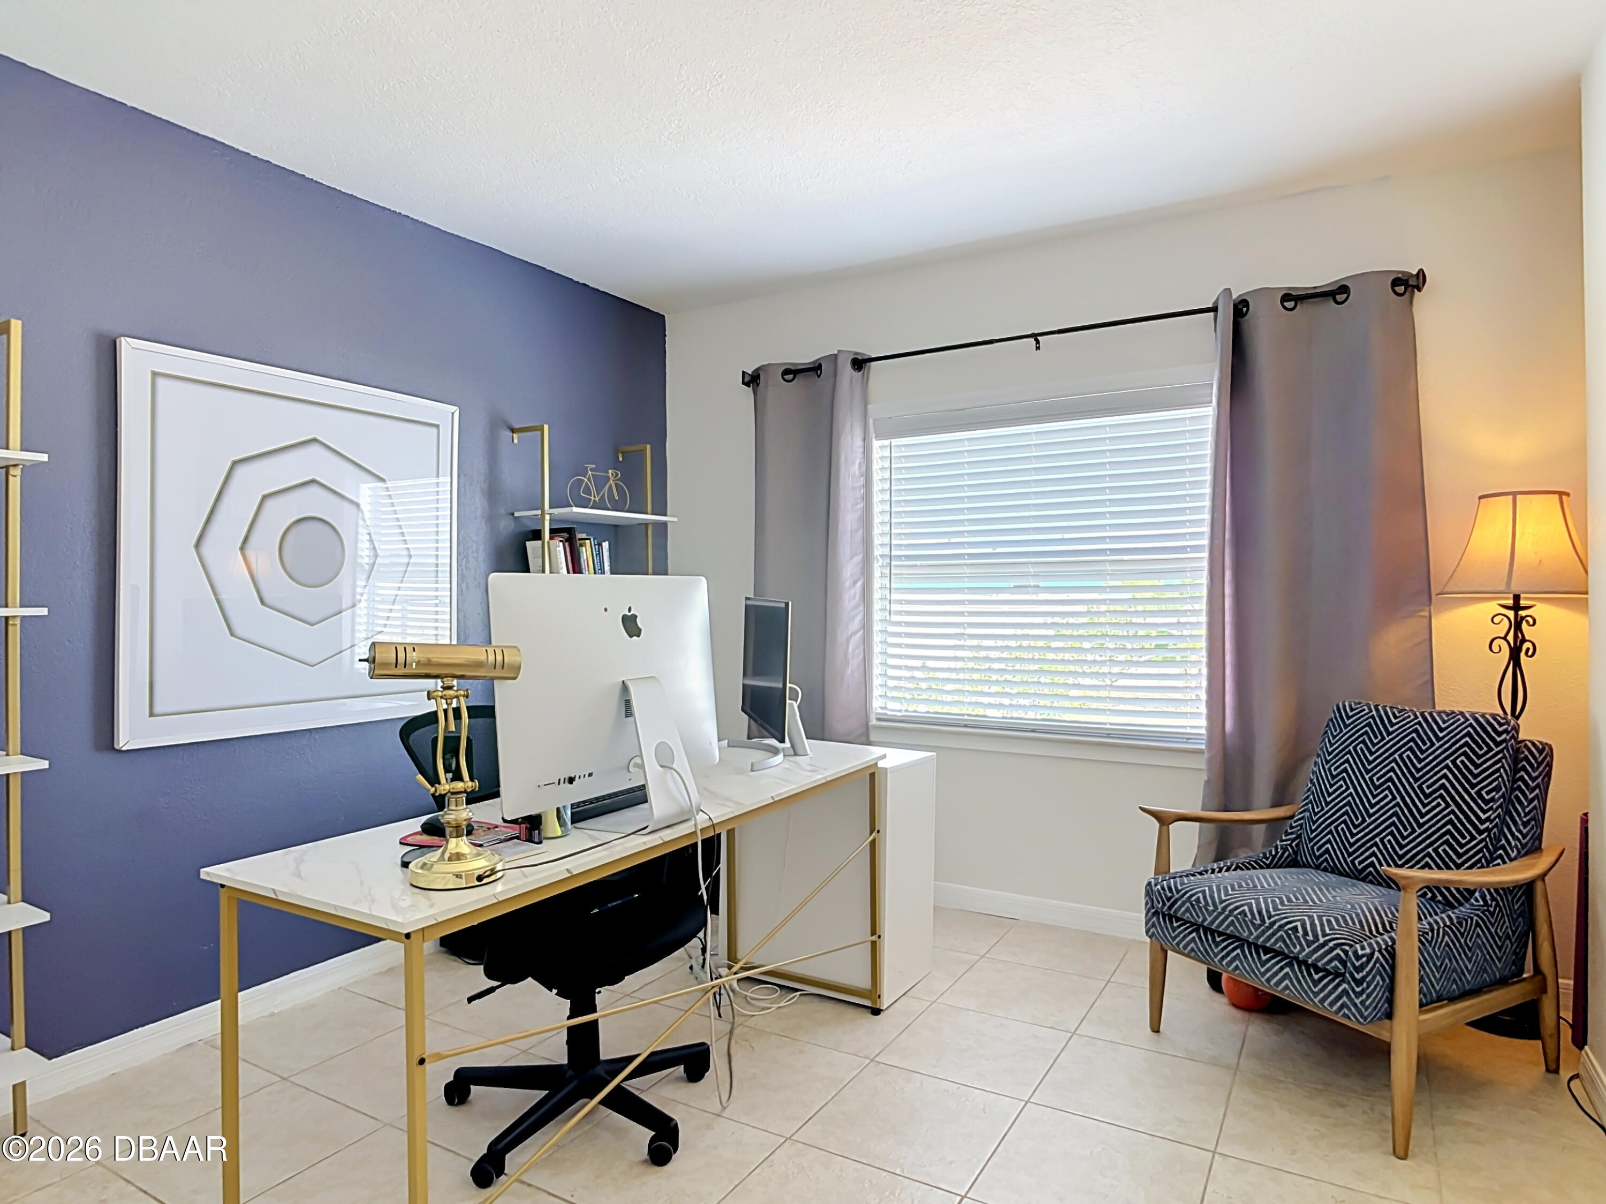
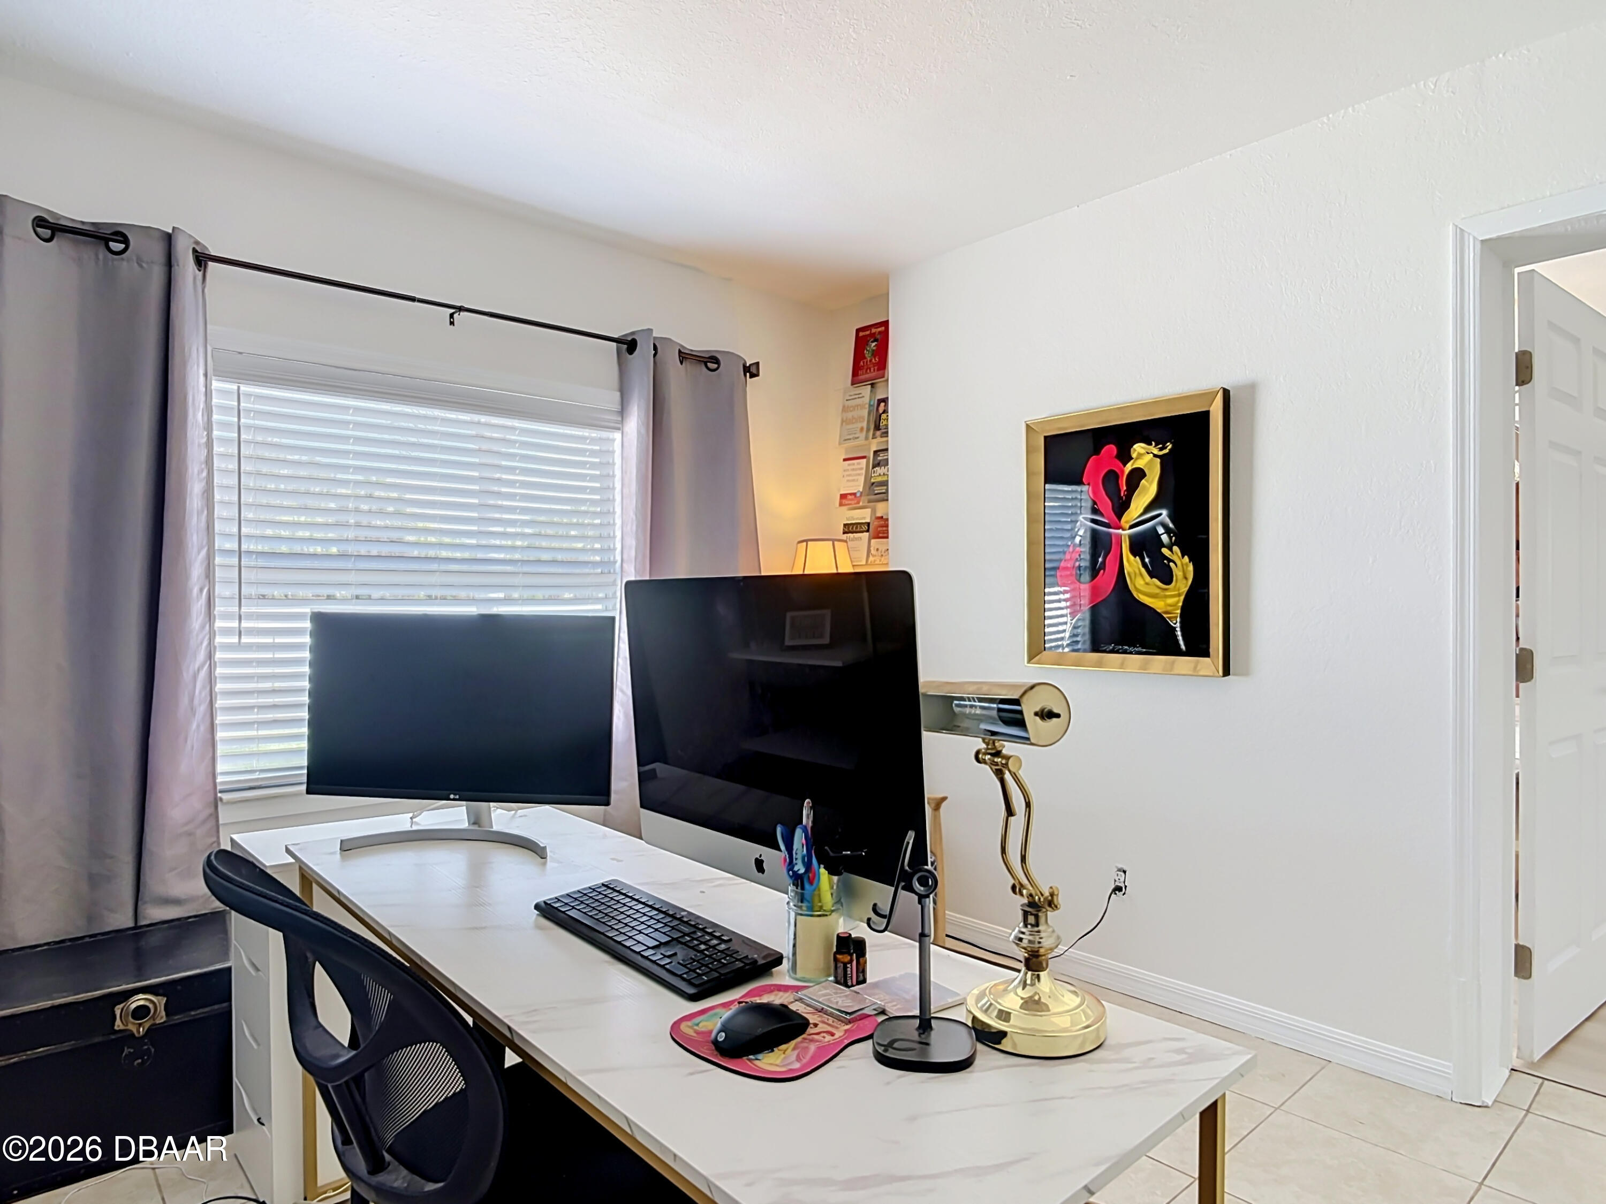
Home office with a white desk, two monitors, gray curtains, and colorful framed artwork.
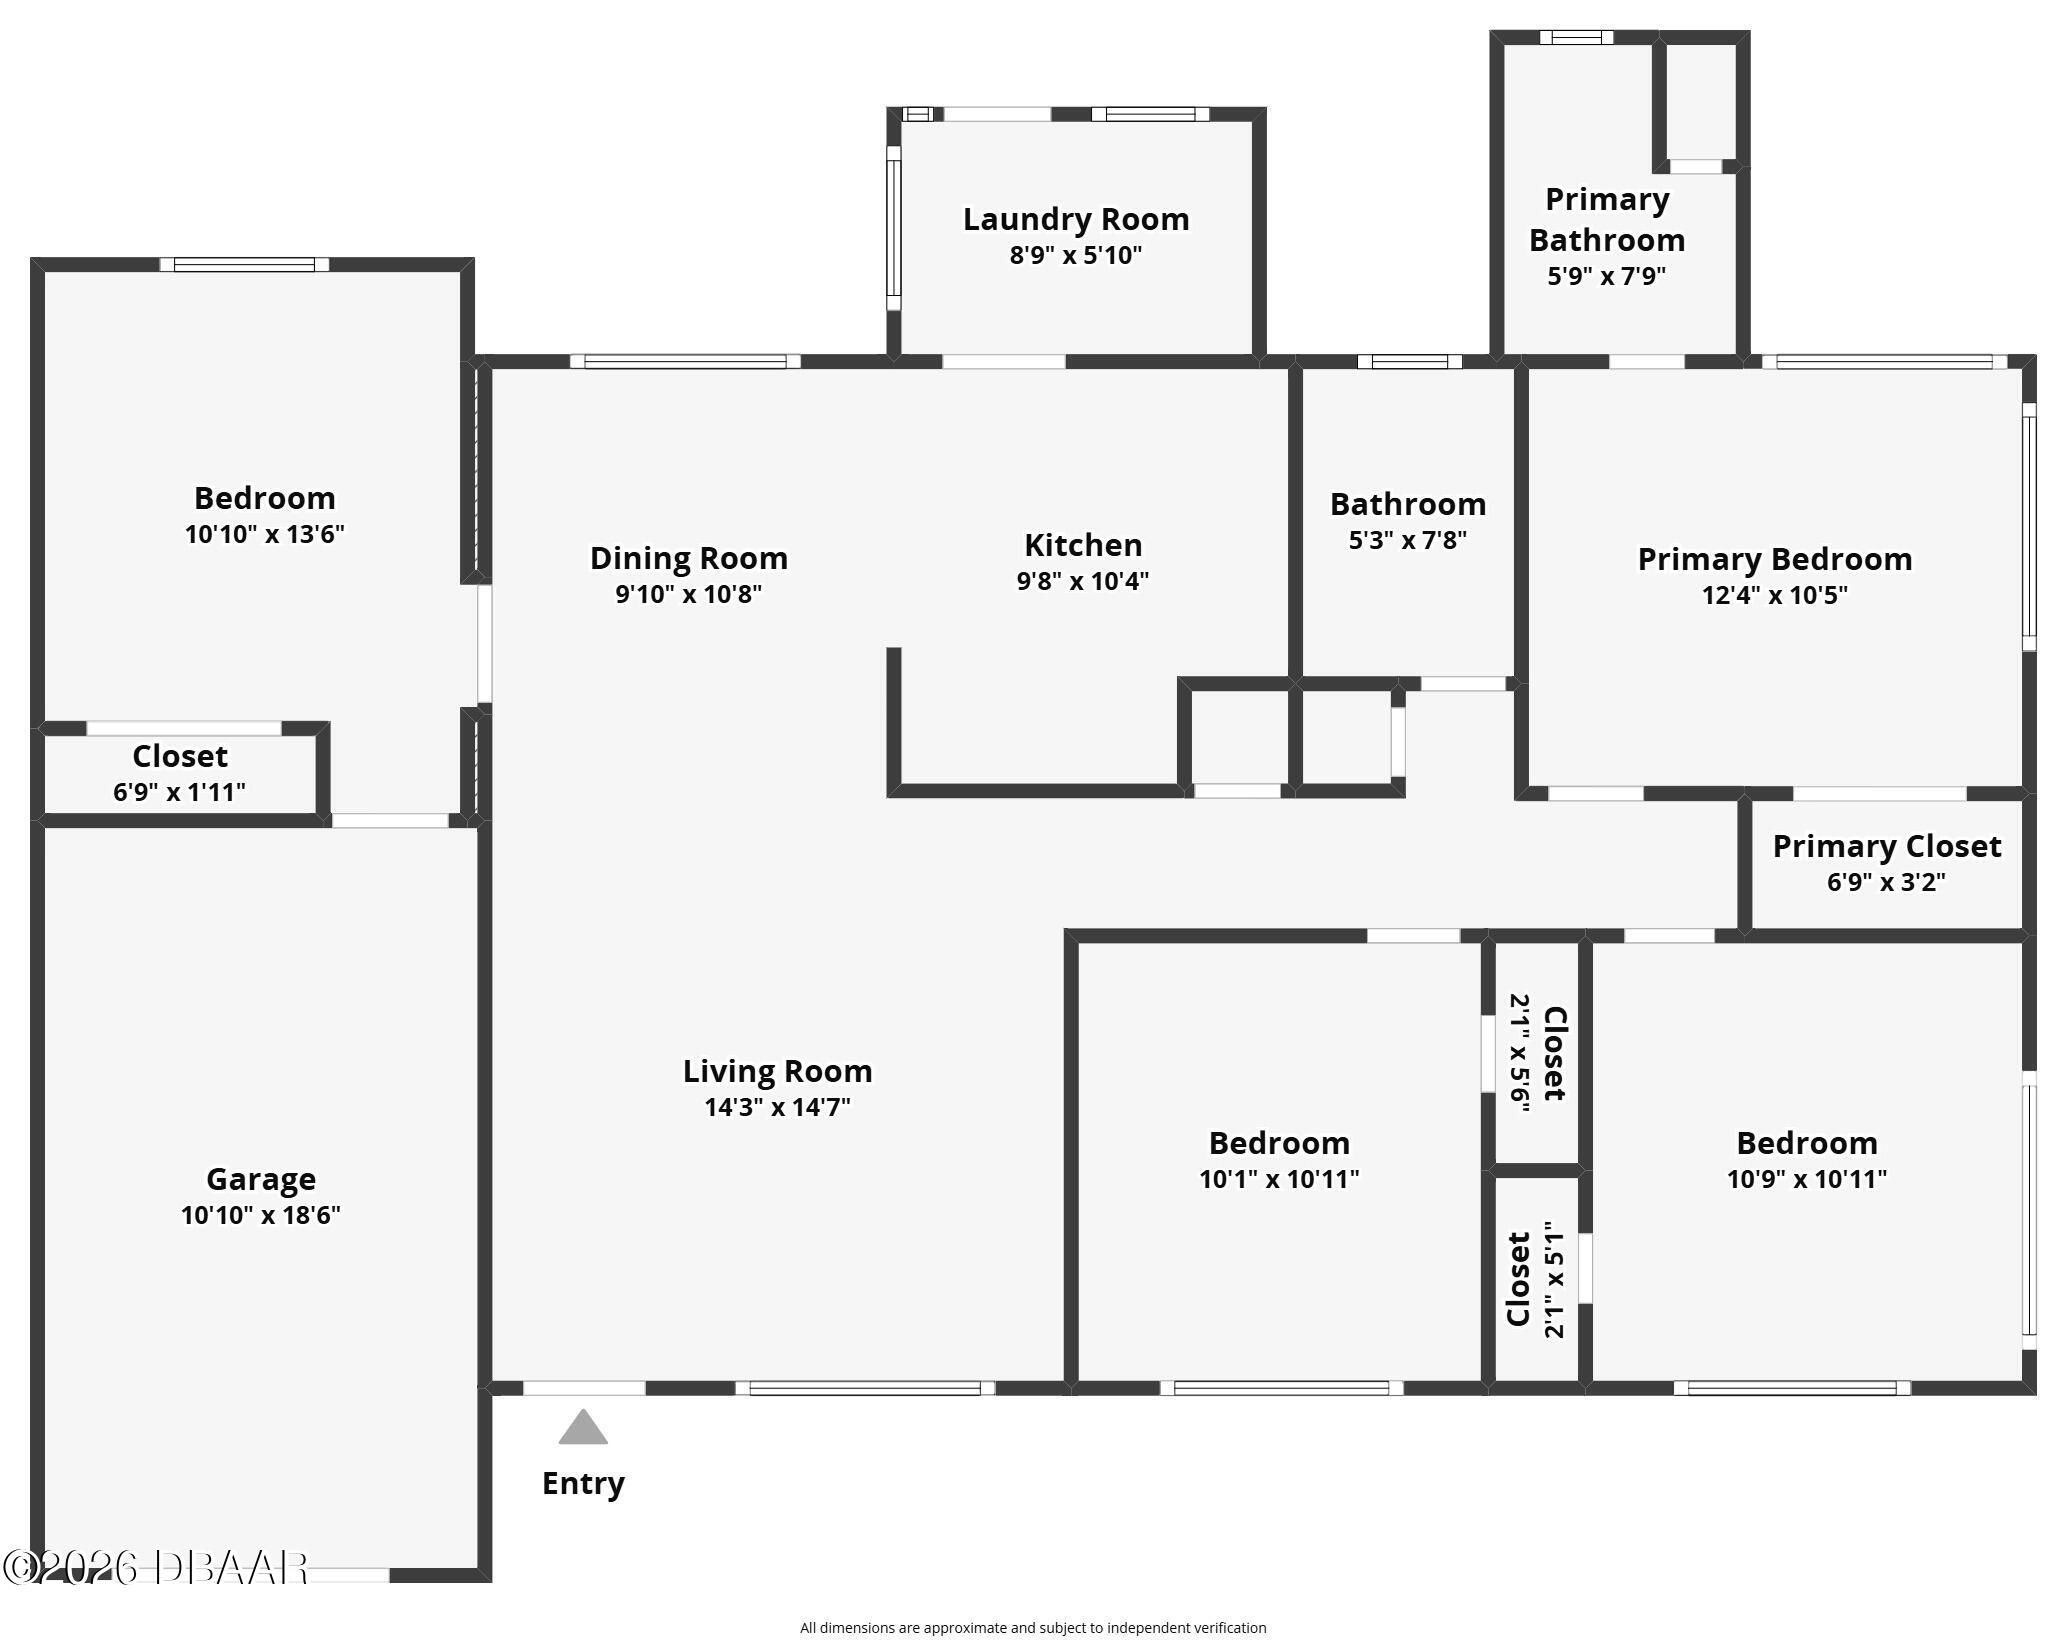
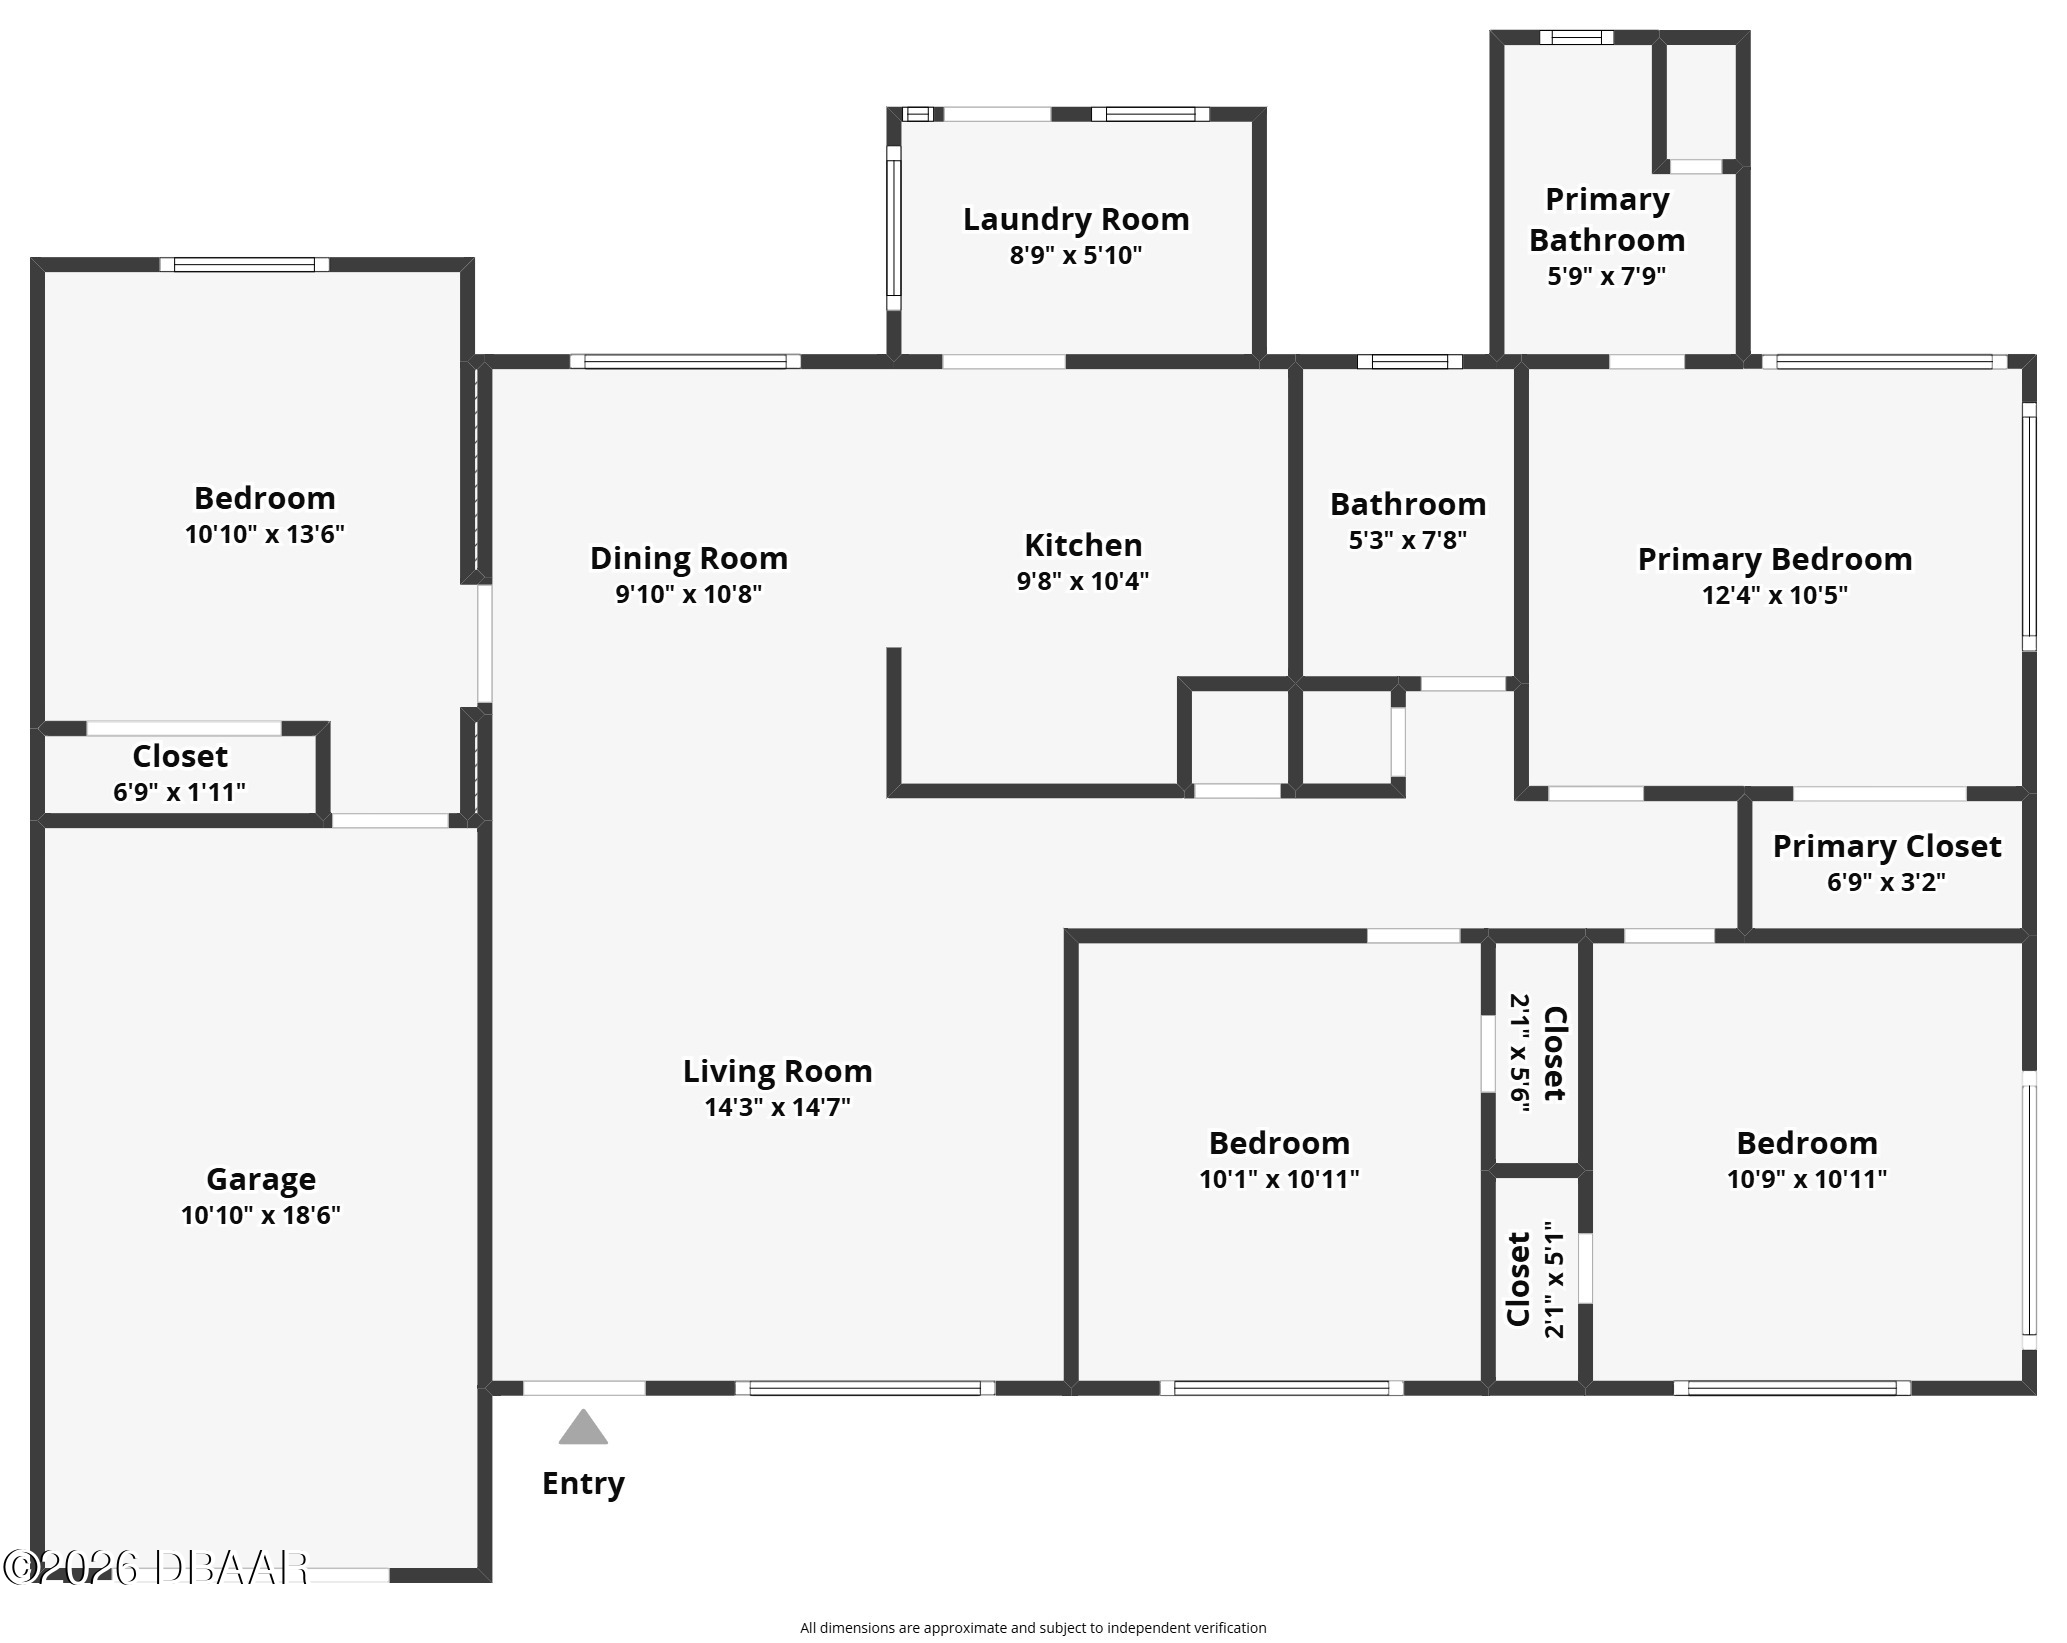
Floor plan showing three bedrooms, two bathrooms, living and dining rooms, kitchen, laundry room, and garage.
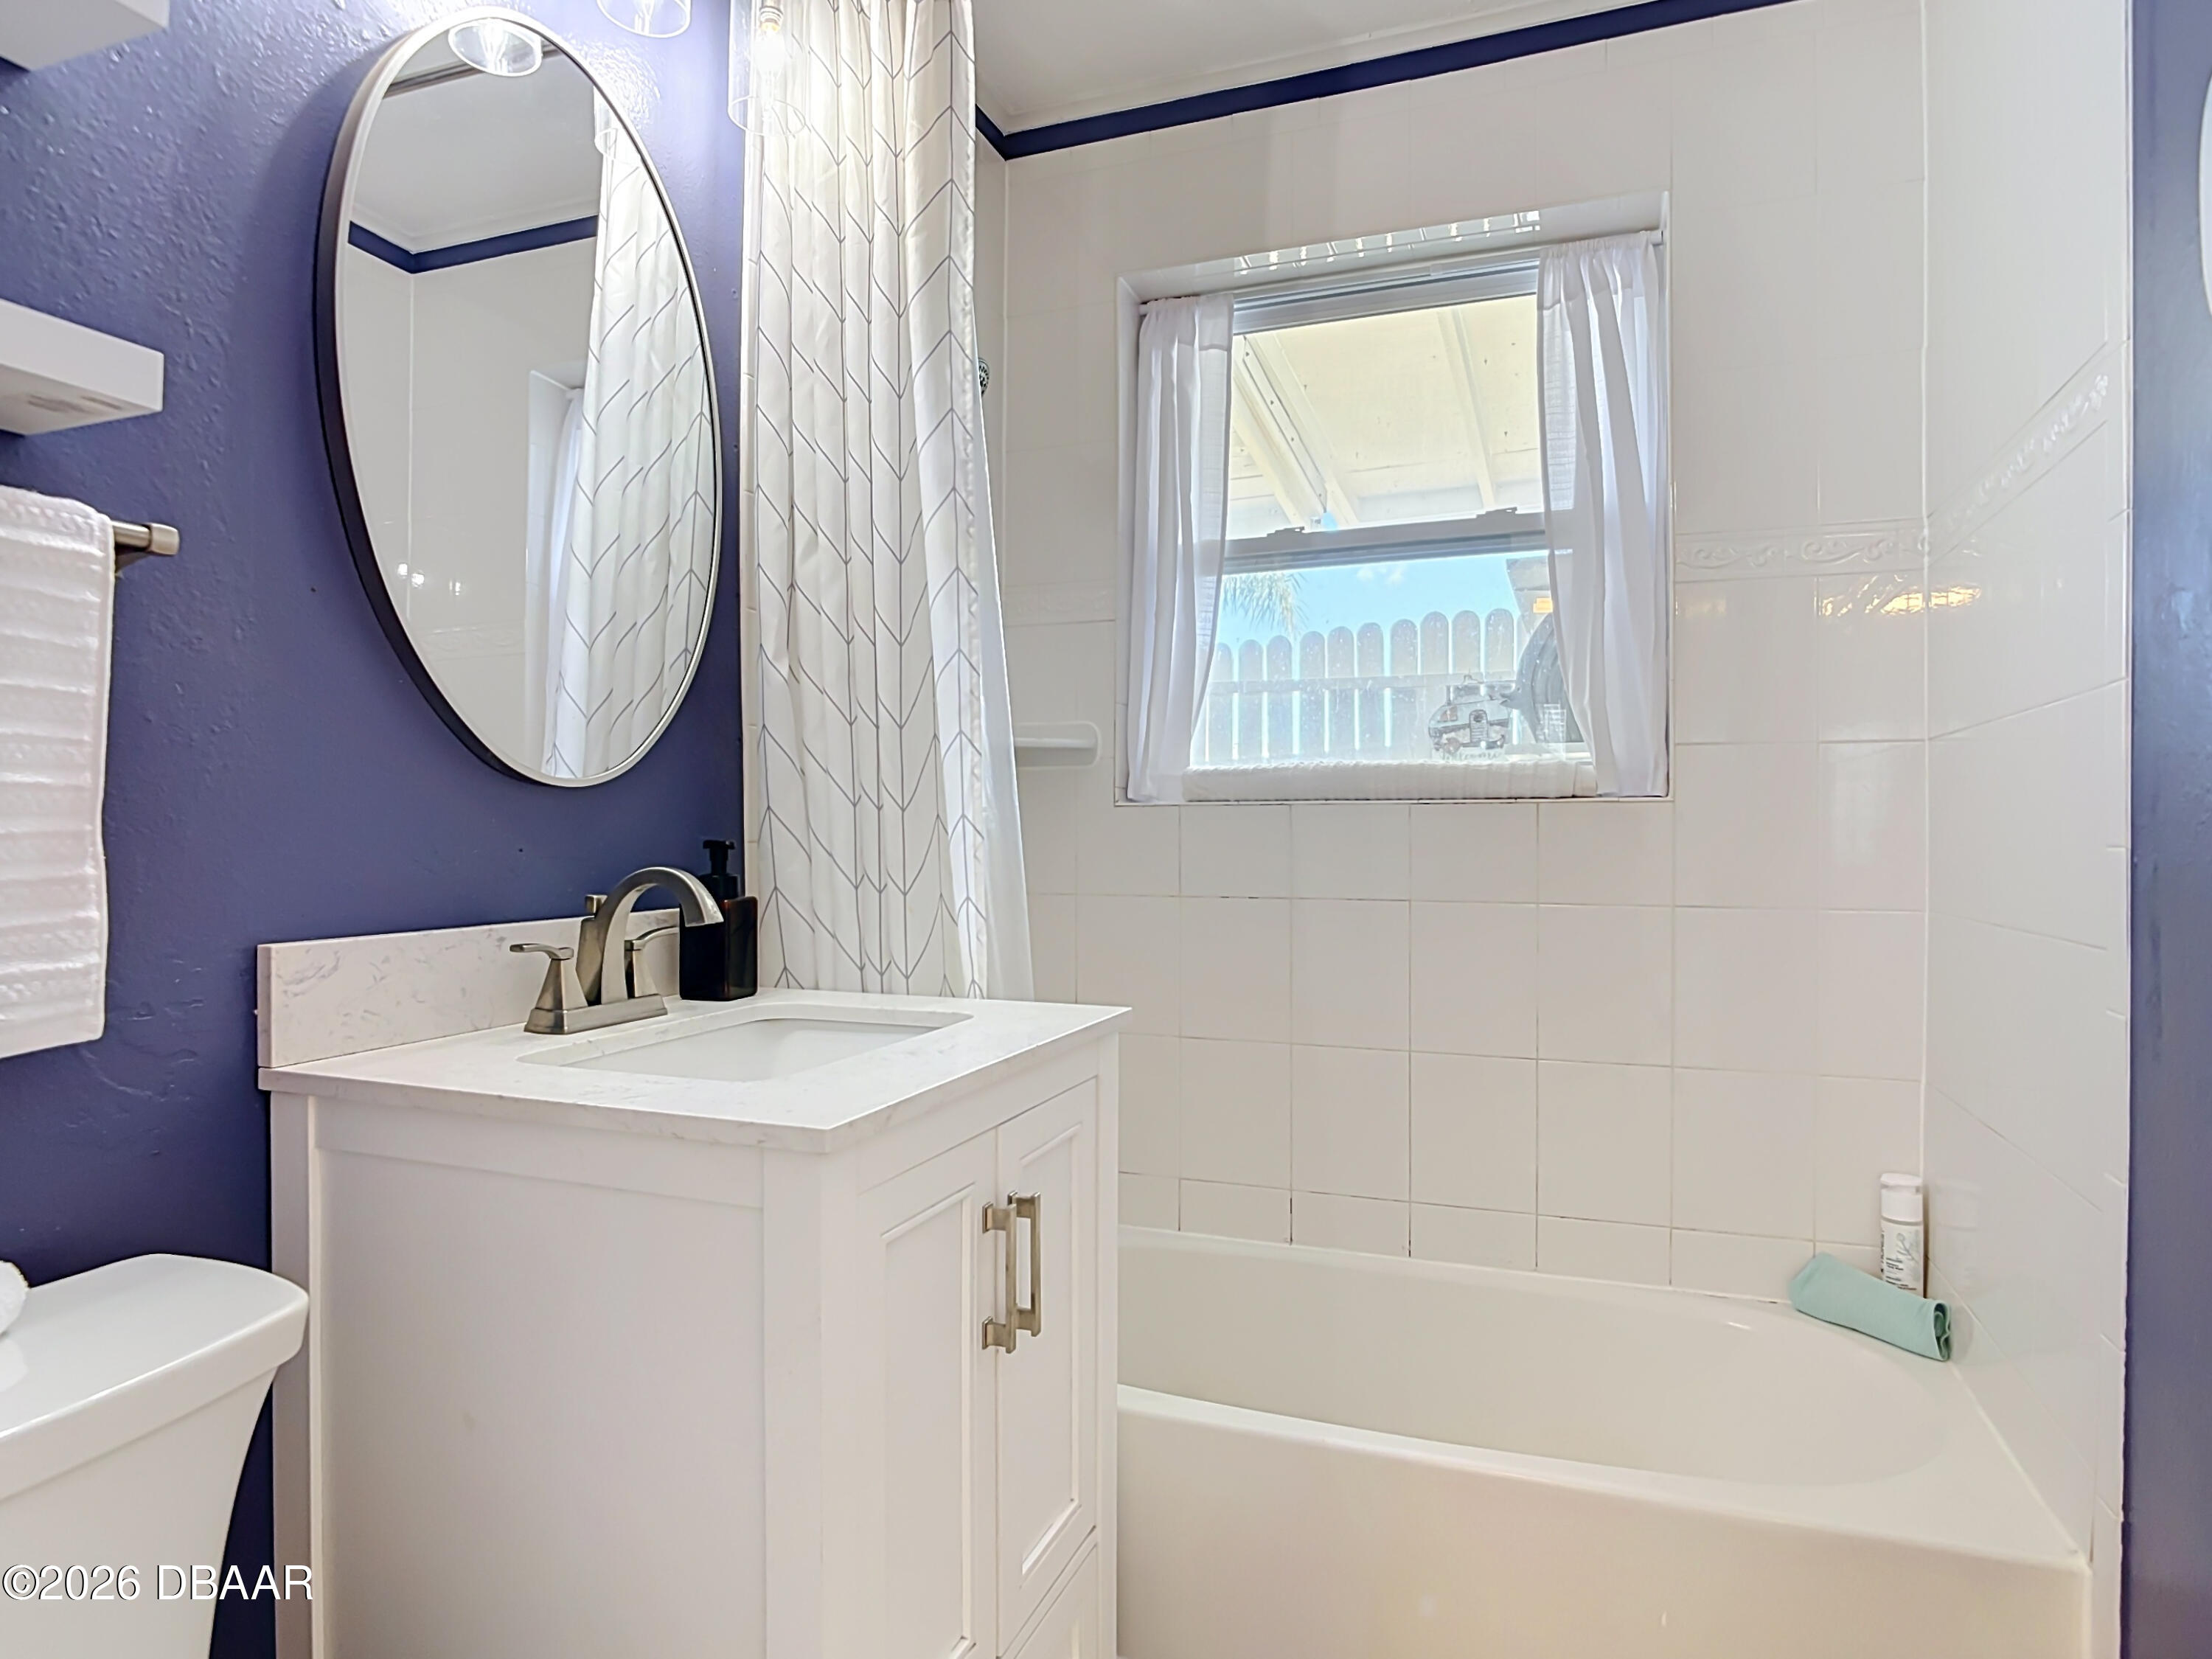
Bathroom with a white vanity, oval mirror, and tiled bathtub beneath a curtained window.
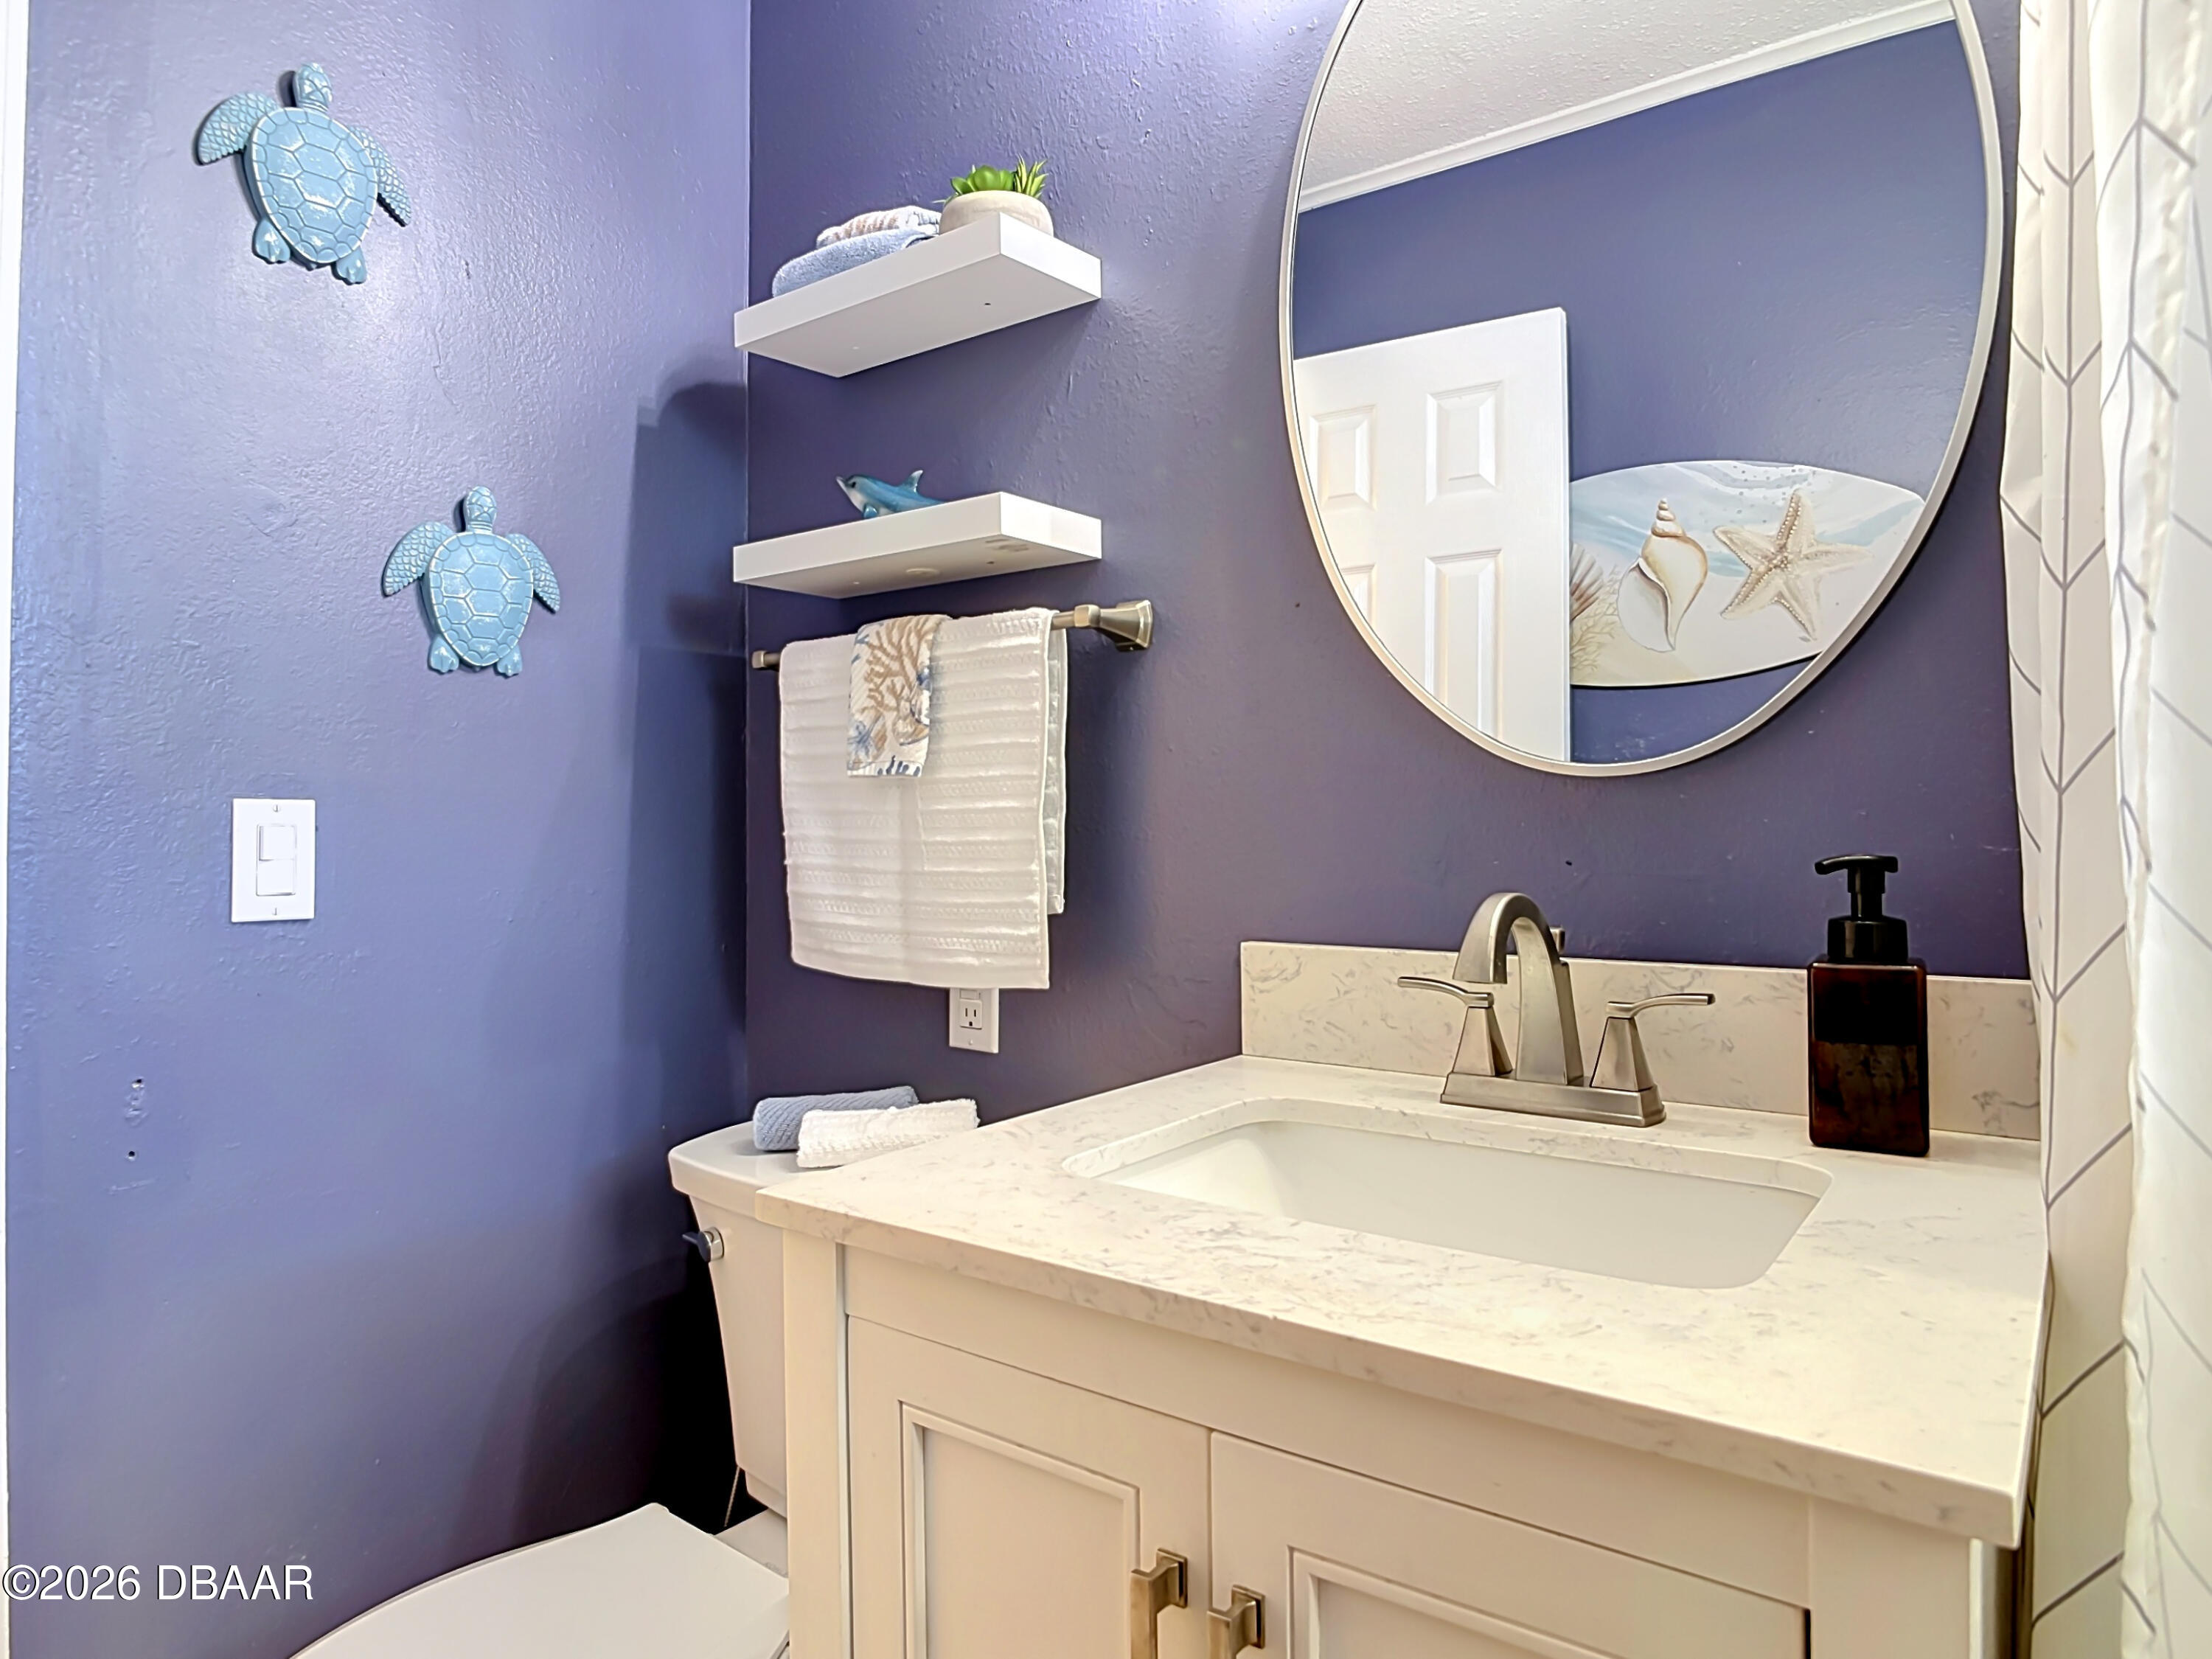
Bathroom vanity with a marble-look counter, round mirror, and sea turtle decorations on purple walls.
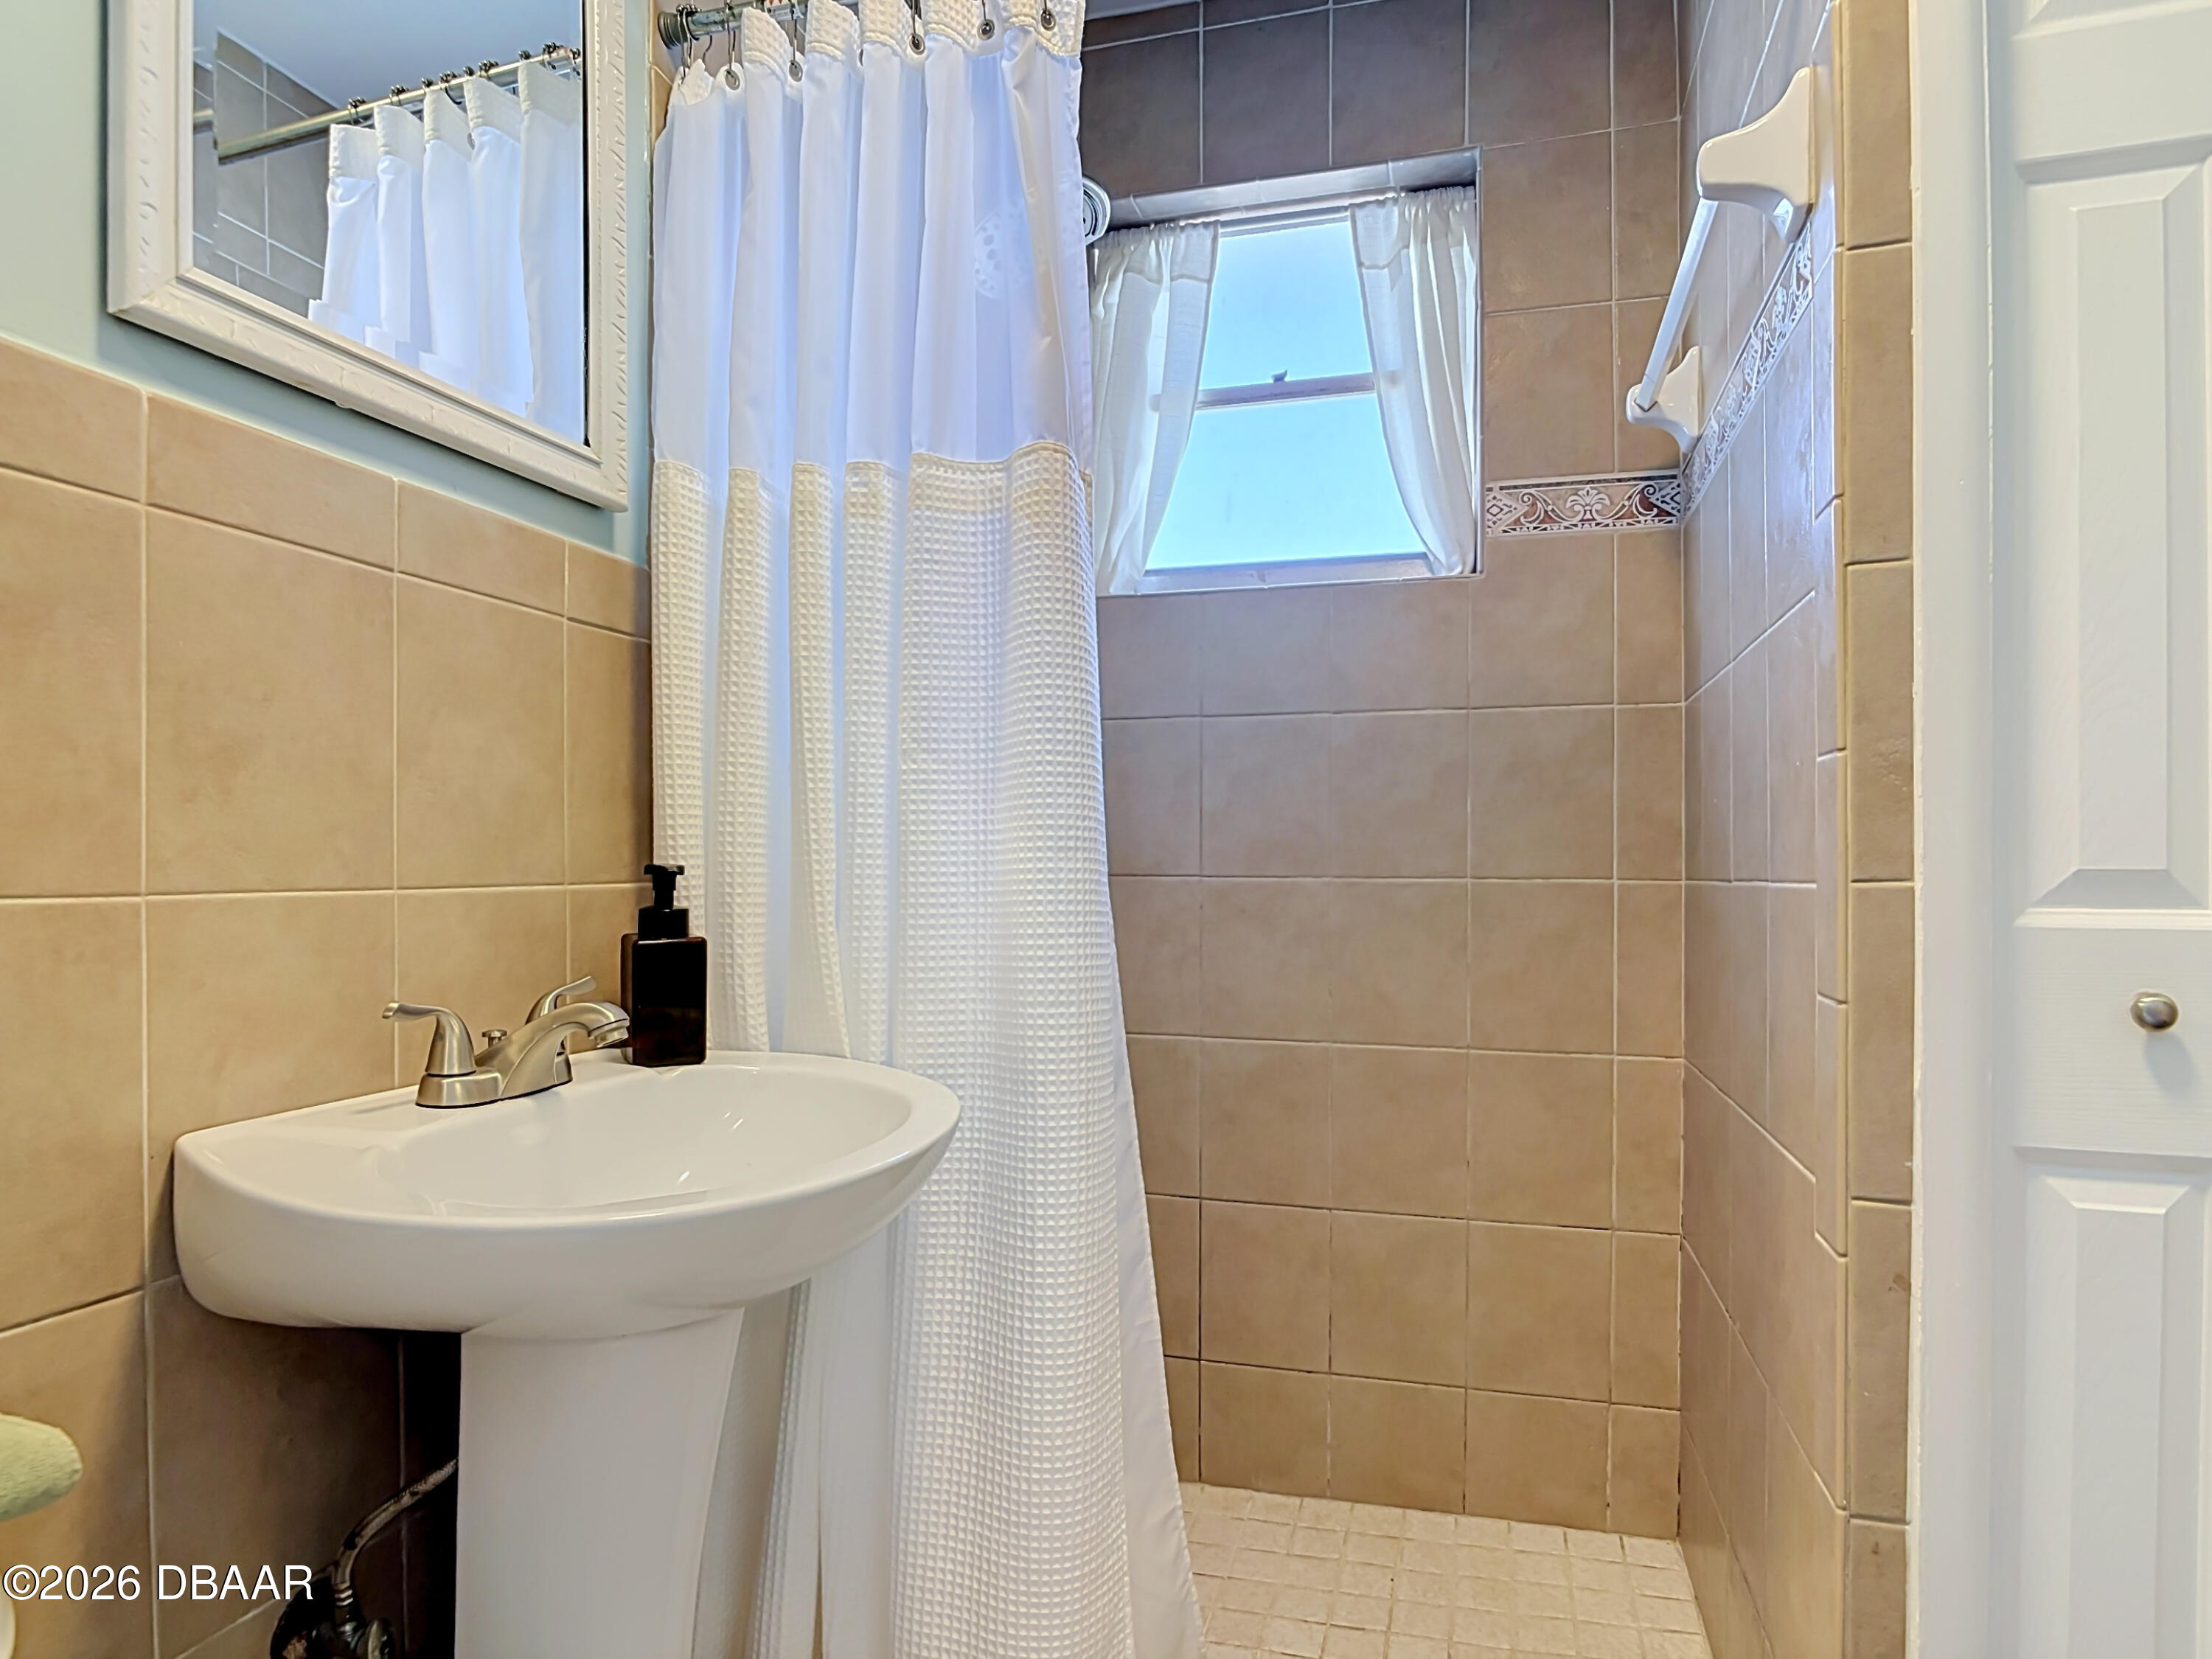
Bathroom with tan tiled shower, white curtain, and pedestal sink beneath a mirror.
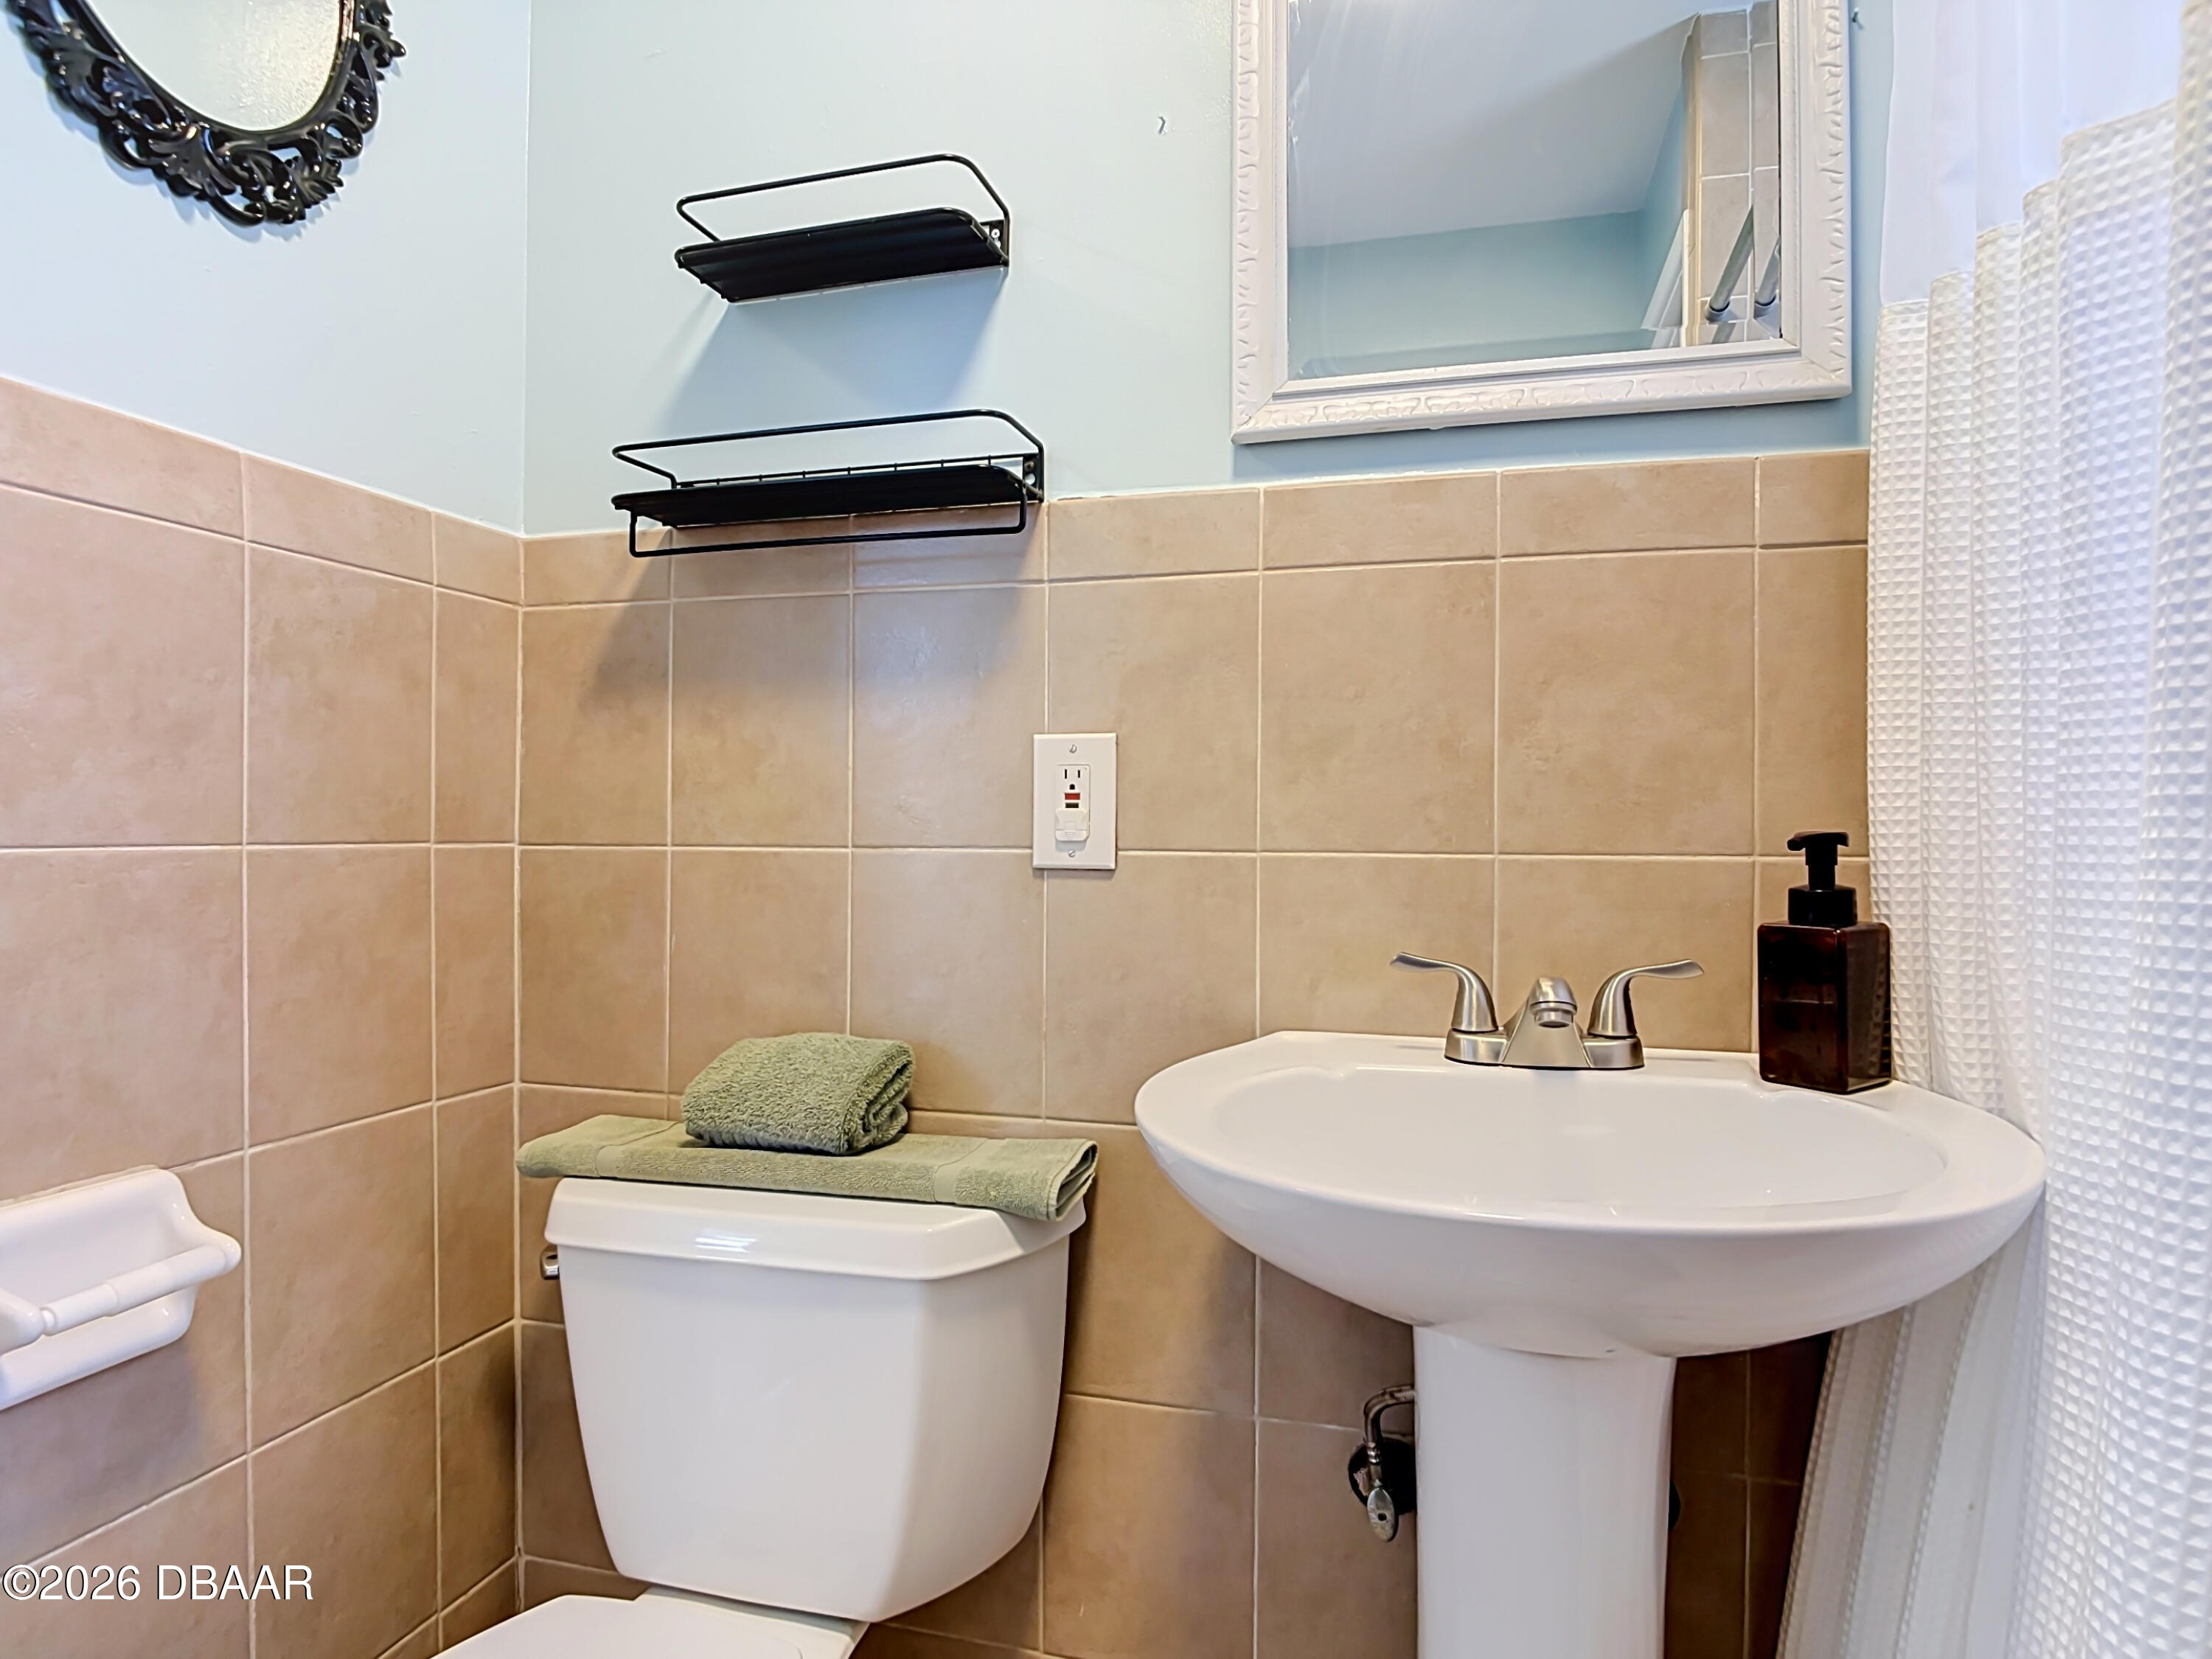
Bathroom with tan tile walls, pedestal sink, toilet, framed mirror, and shower curtain.
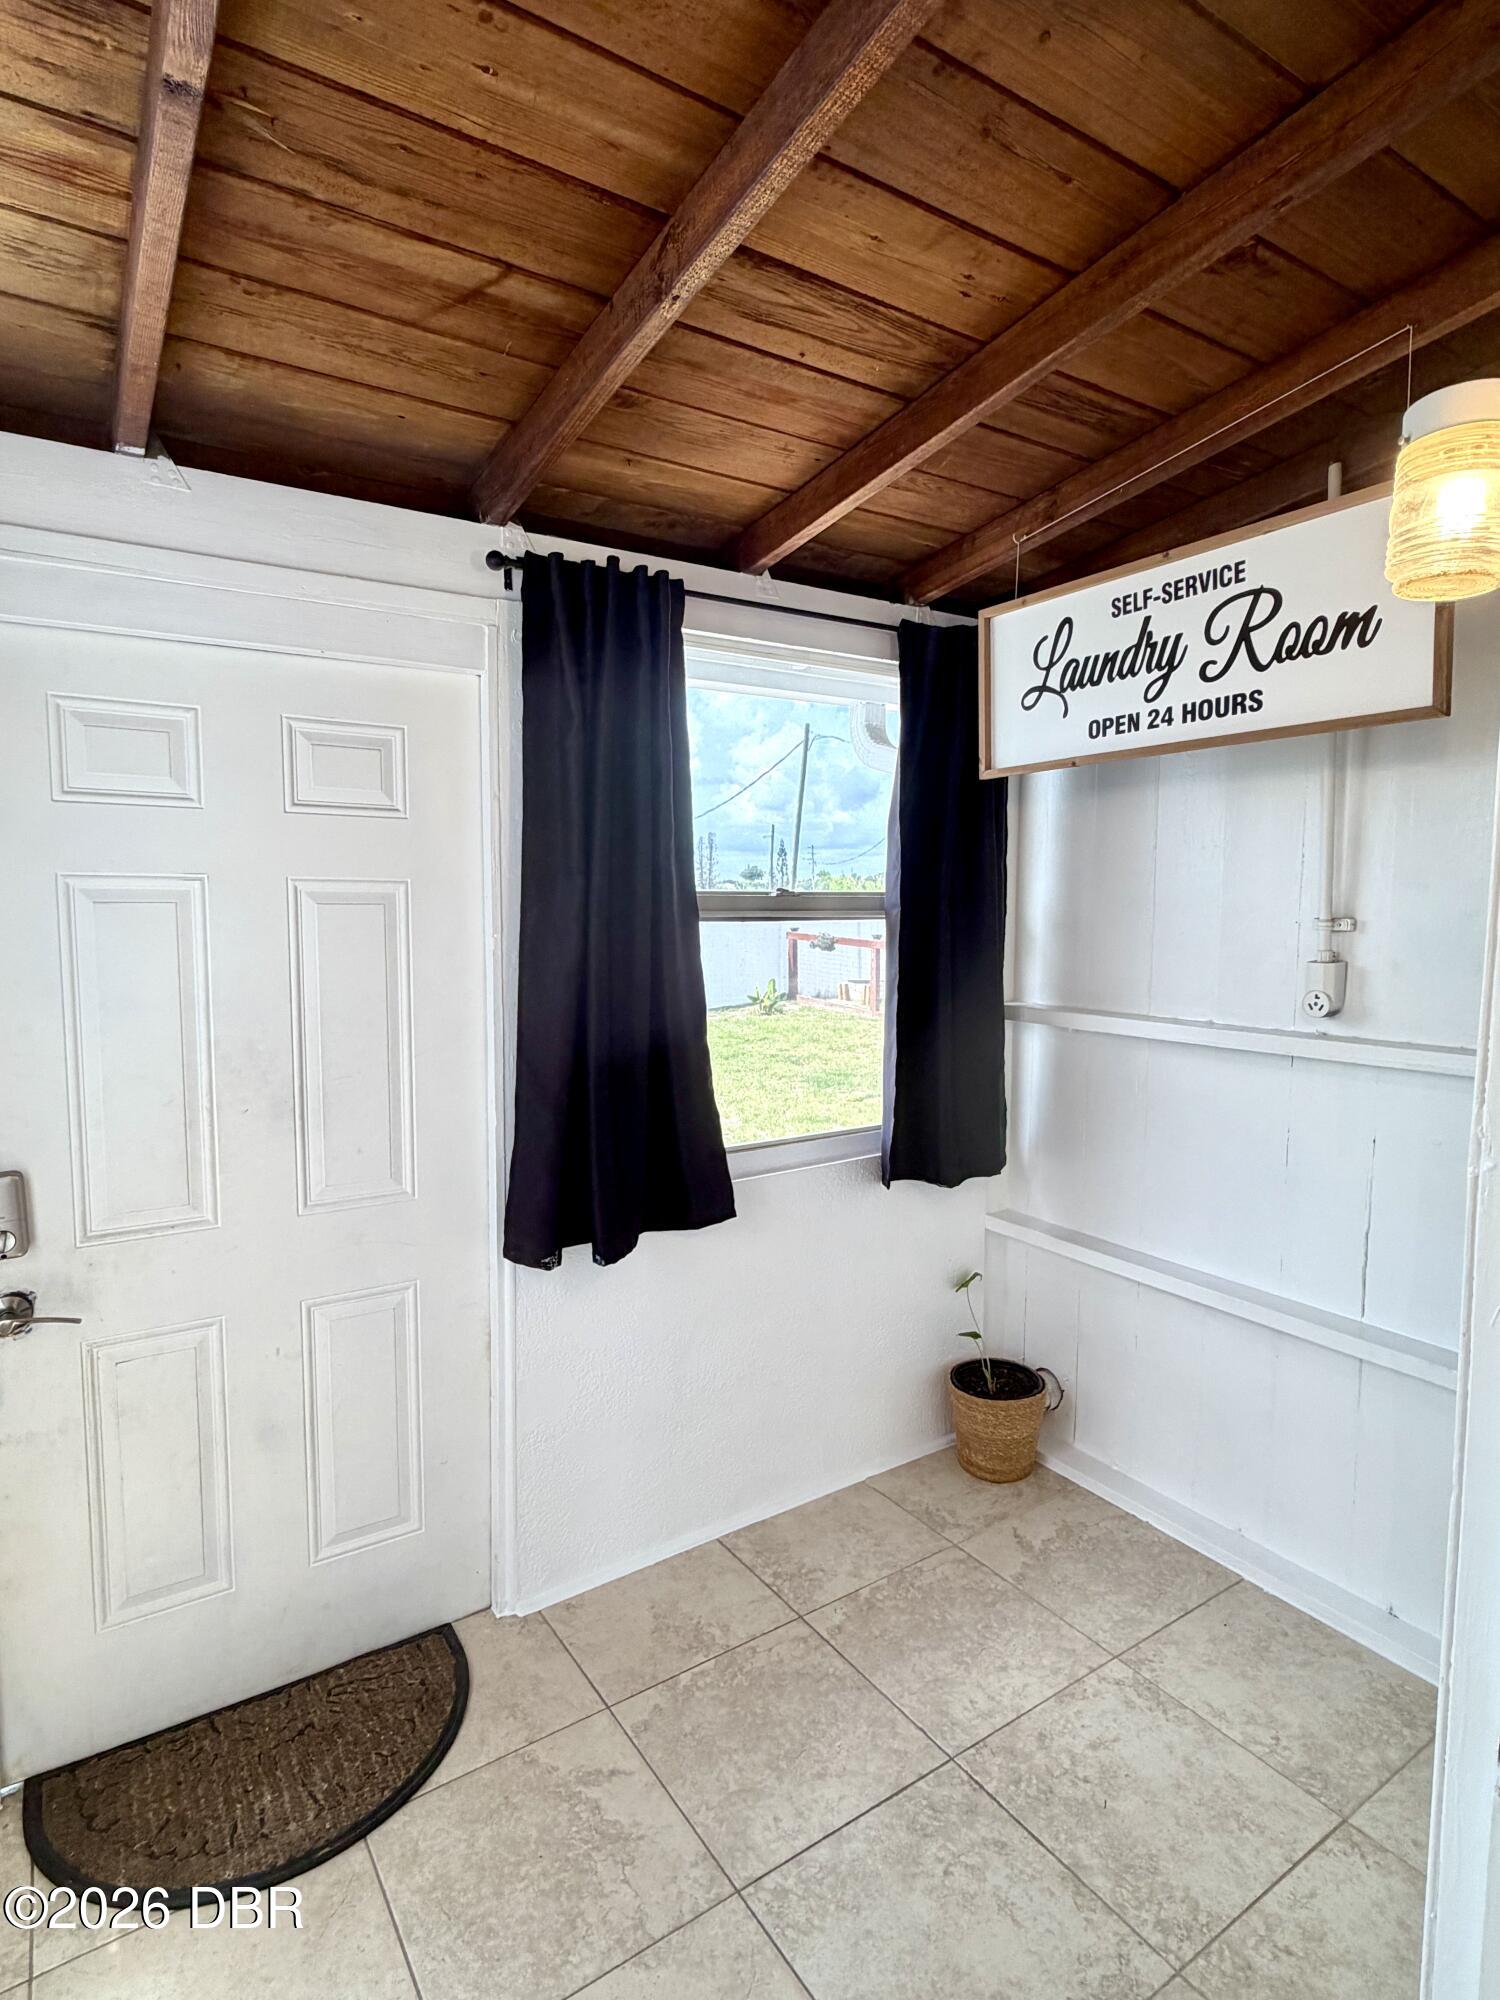
Laundry room entry with a wood-beam ceiling, curtained window, tiled floor, and 24-hour sign.
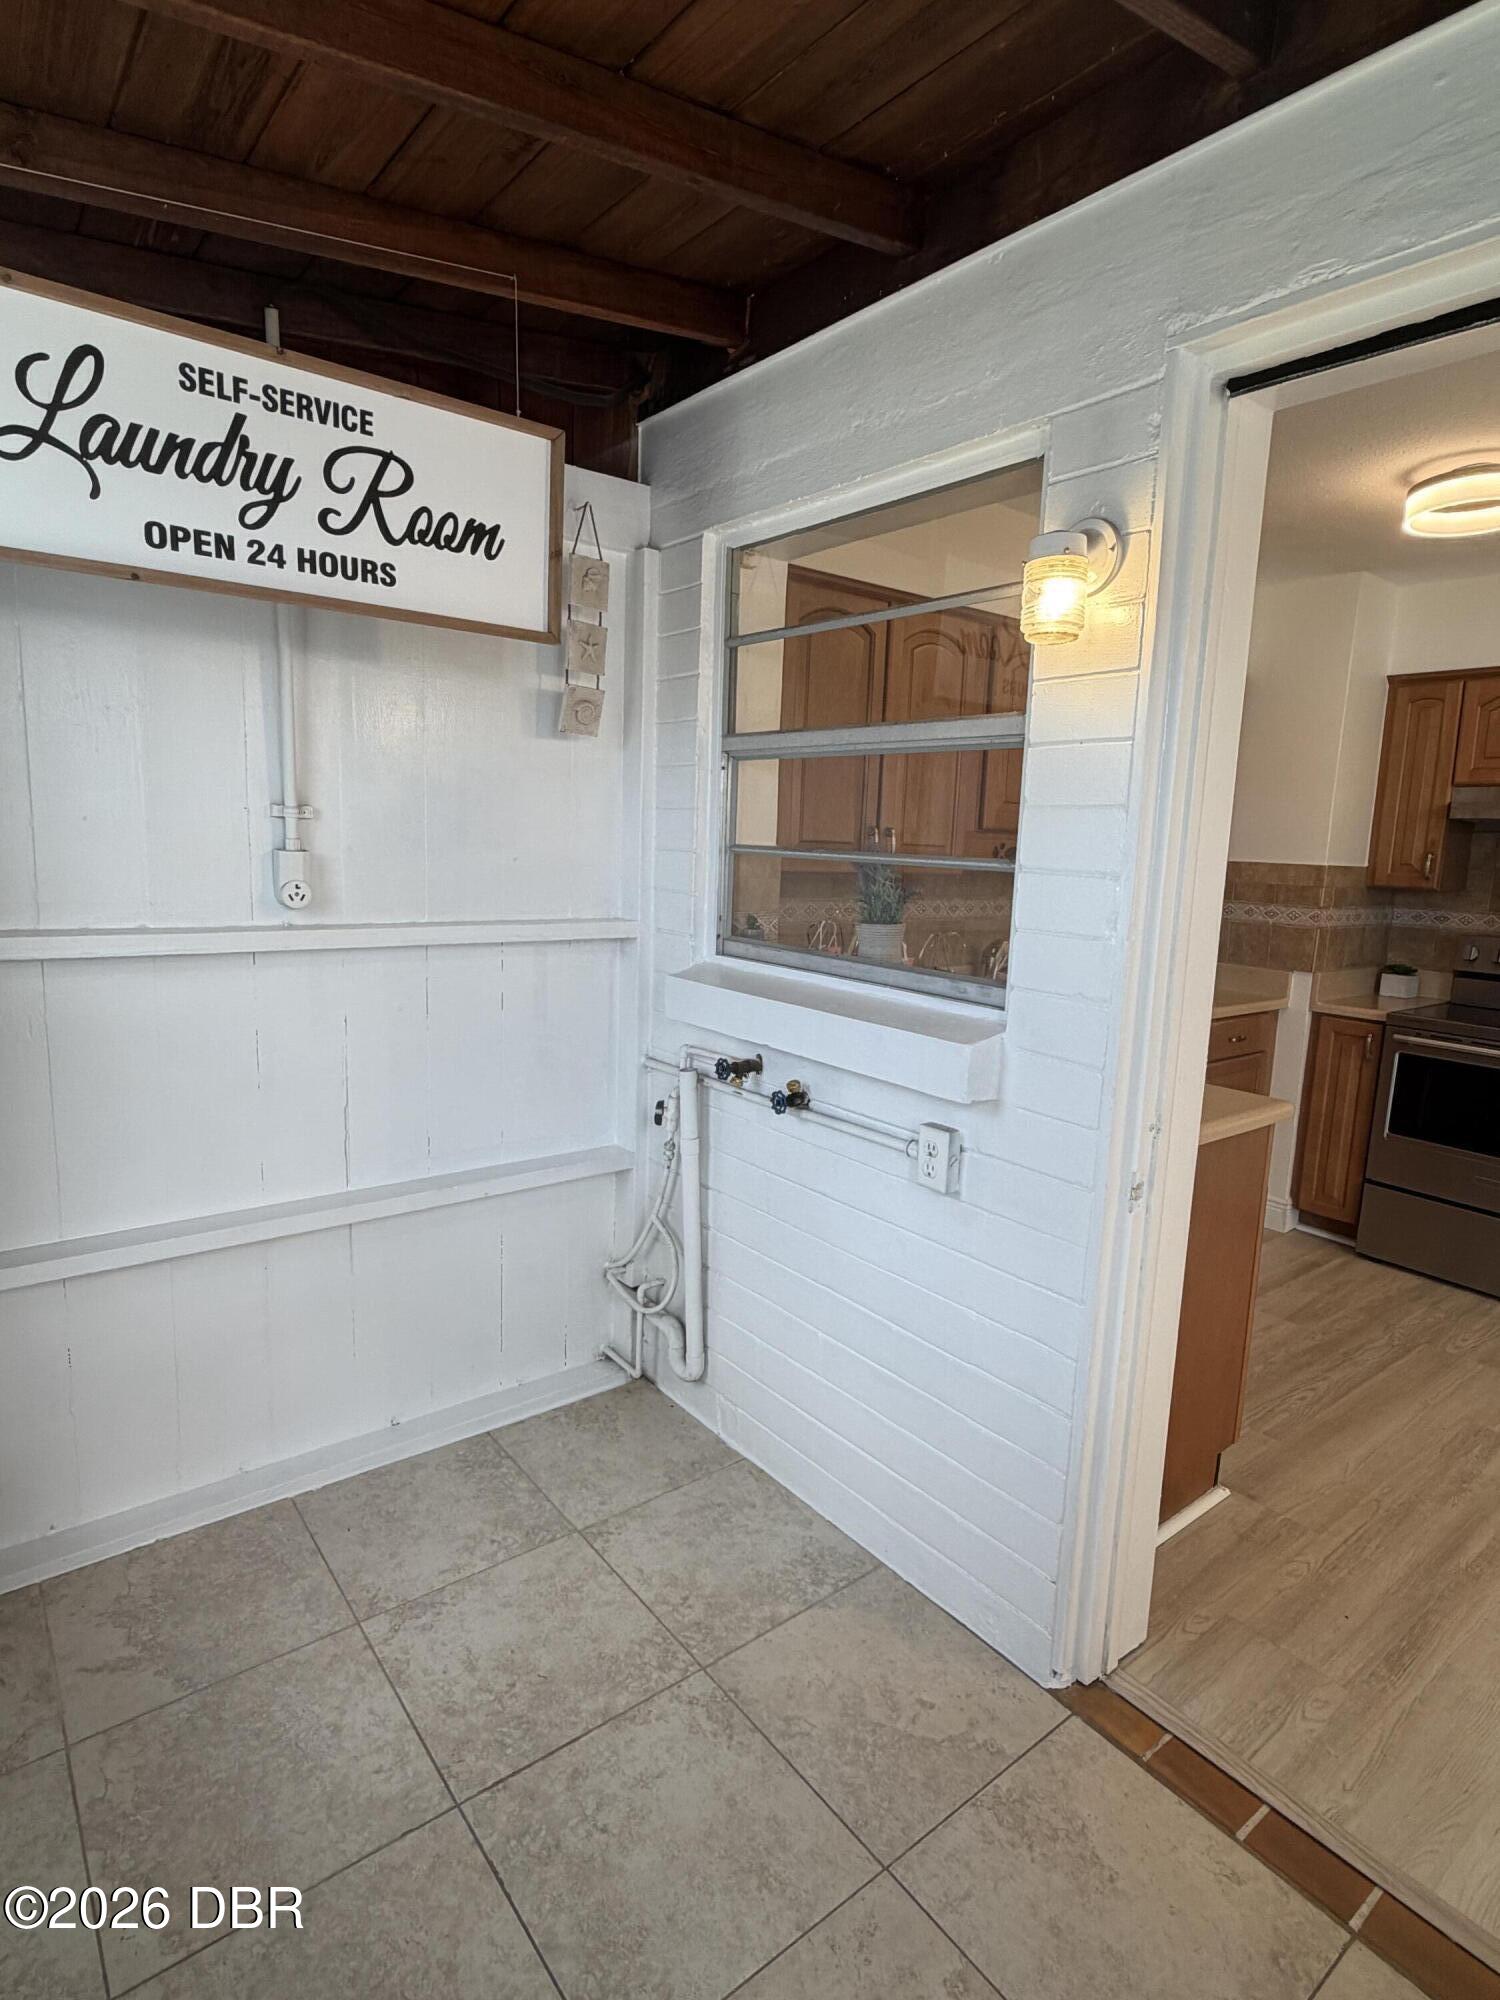
Tiled laundry room with a self-service sign, exposed plumbing, and a window into the kitchen.
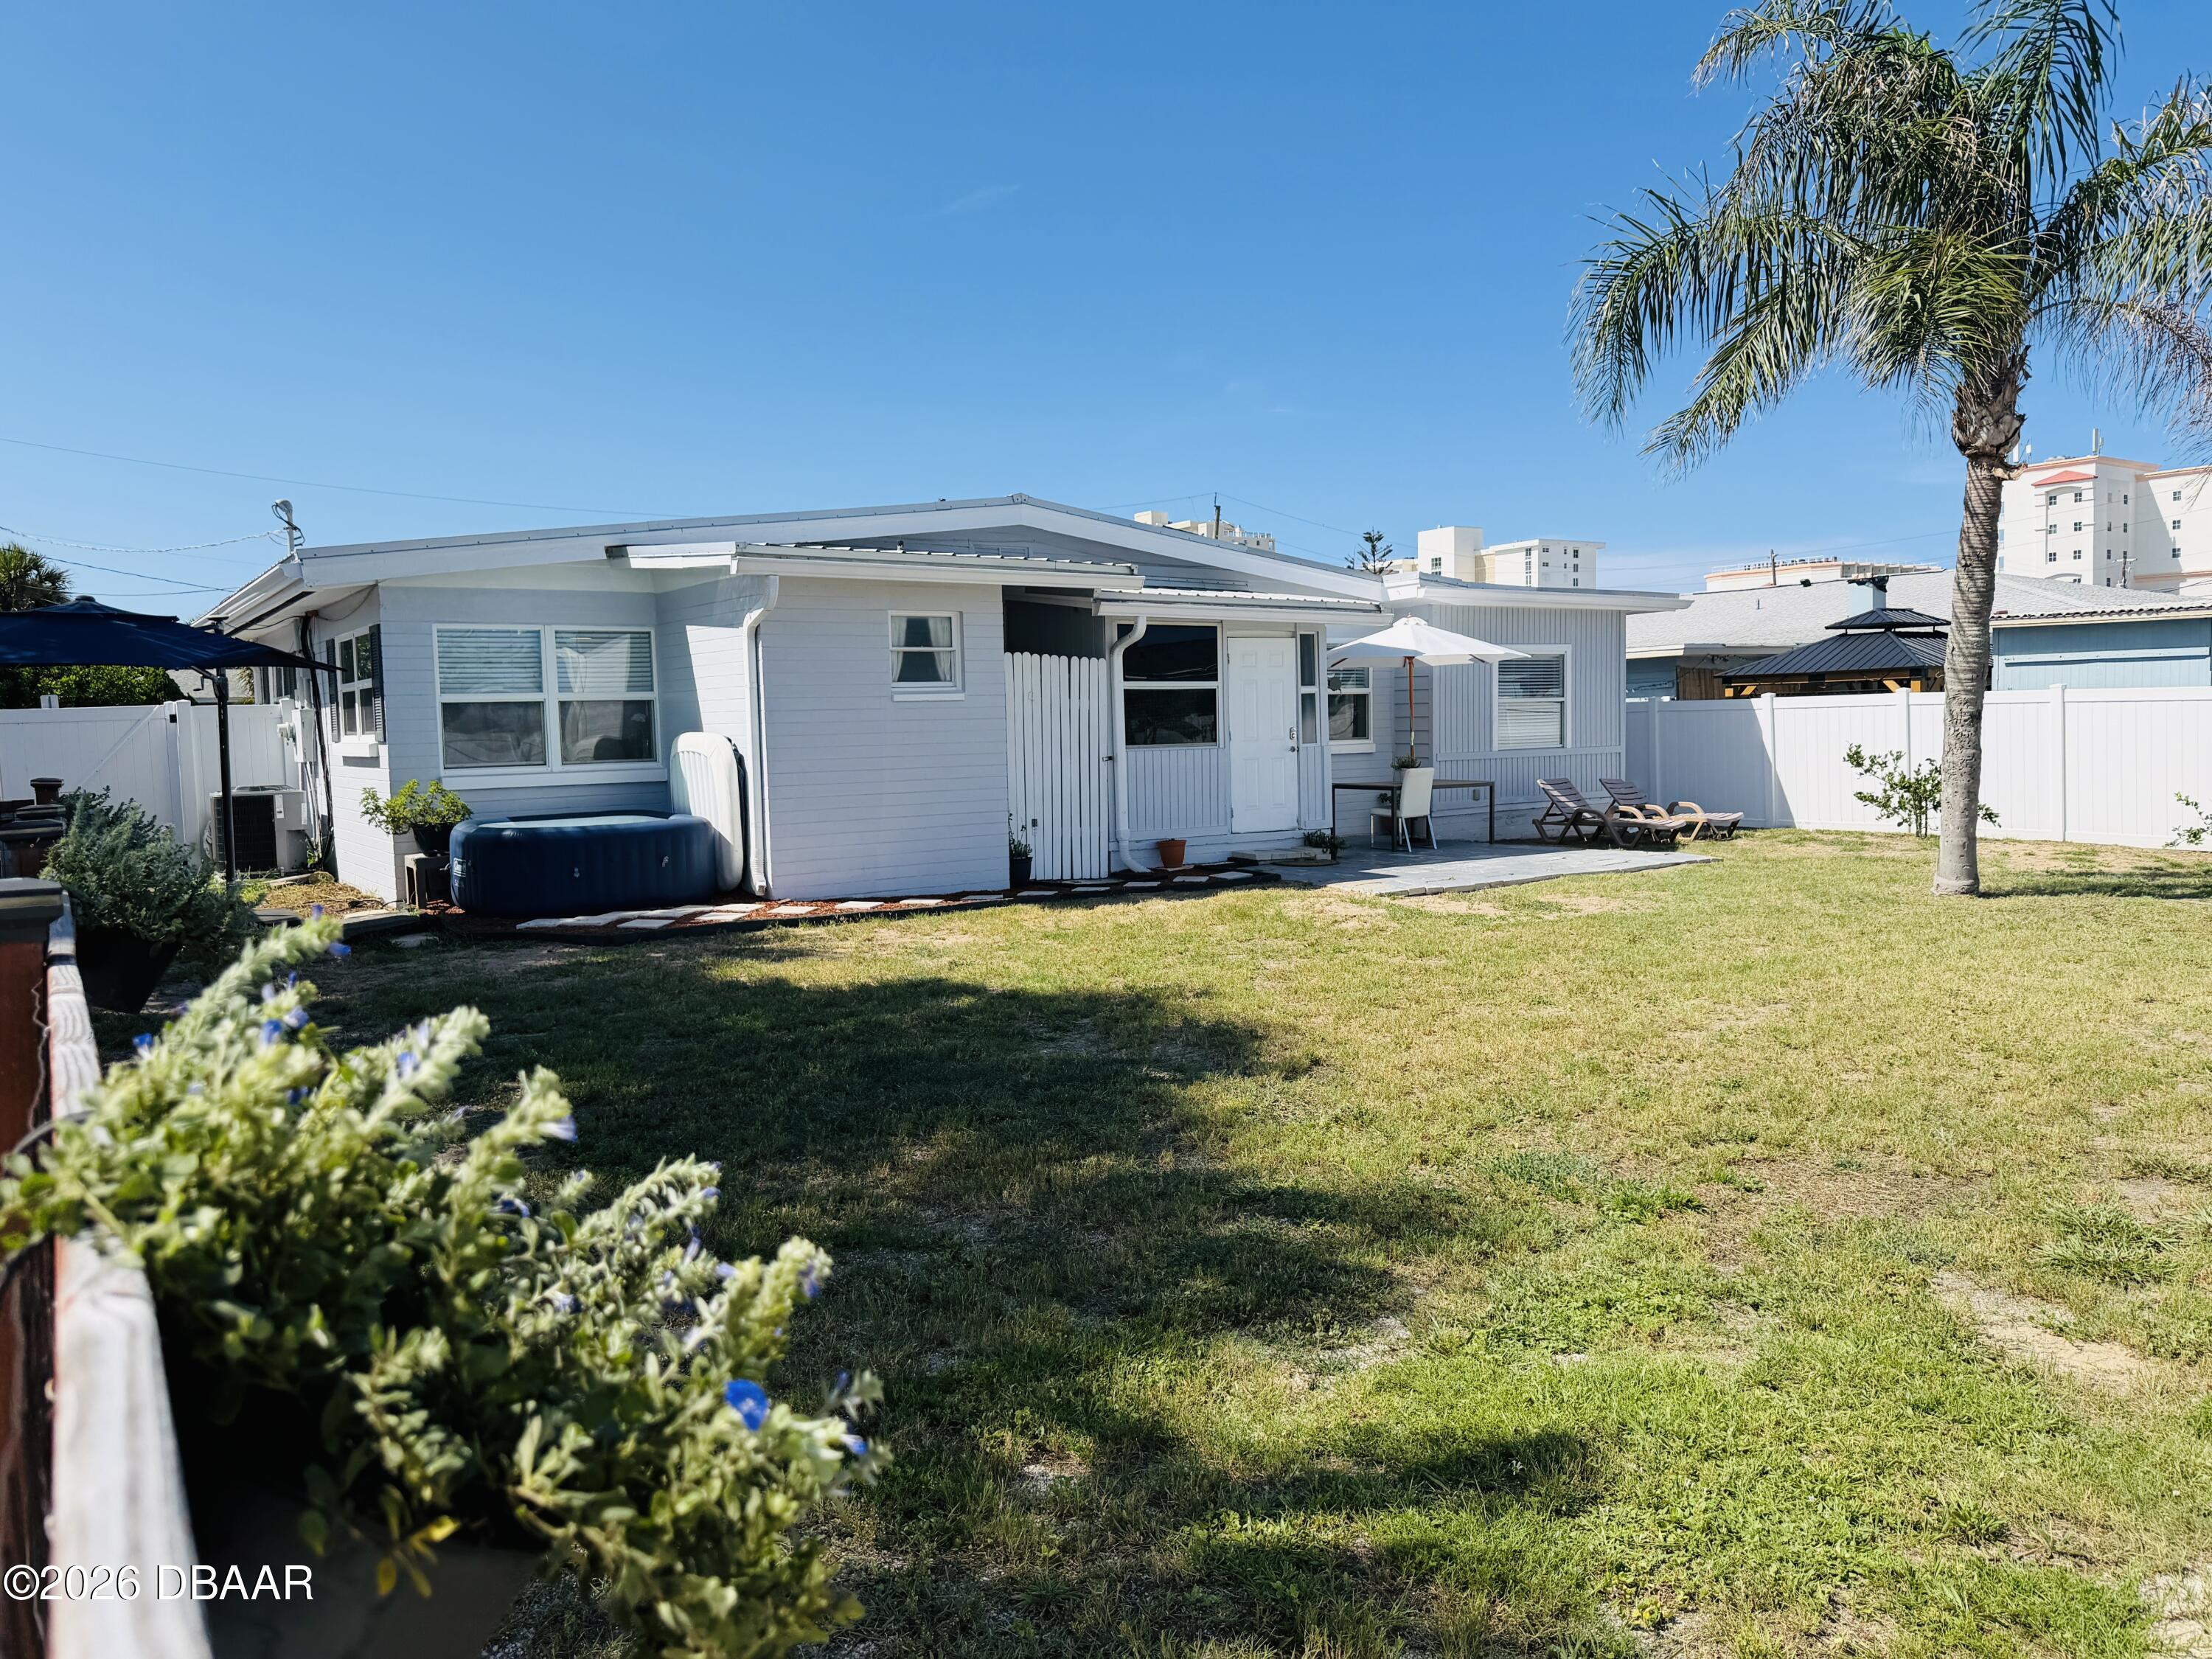
White house and grassy backyard with a palm tree, patio seating, and hot tub.
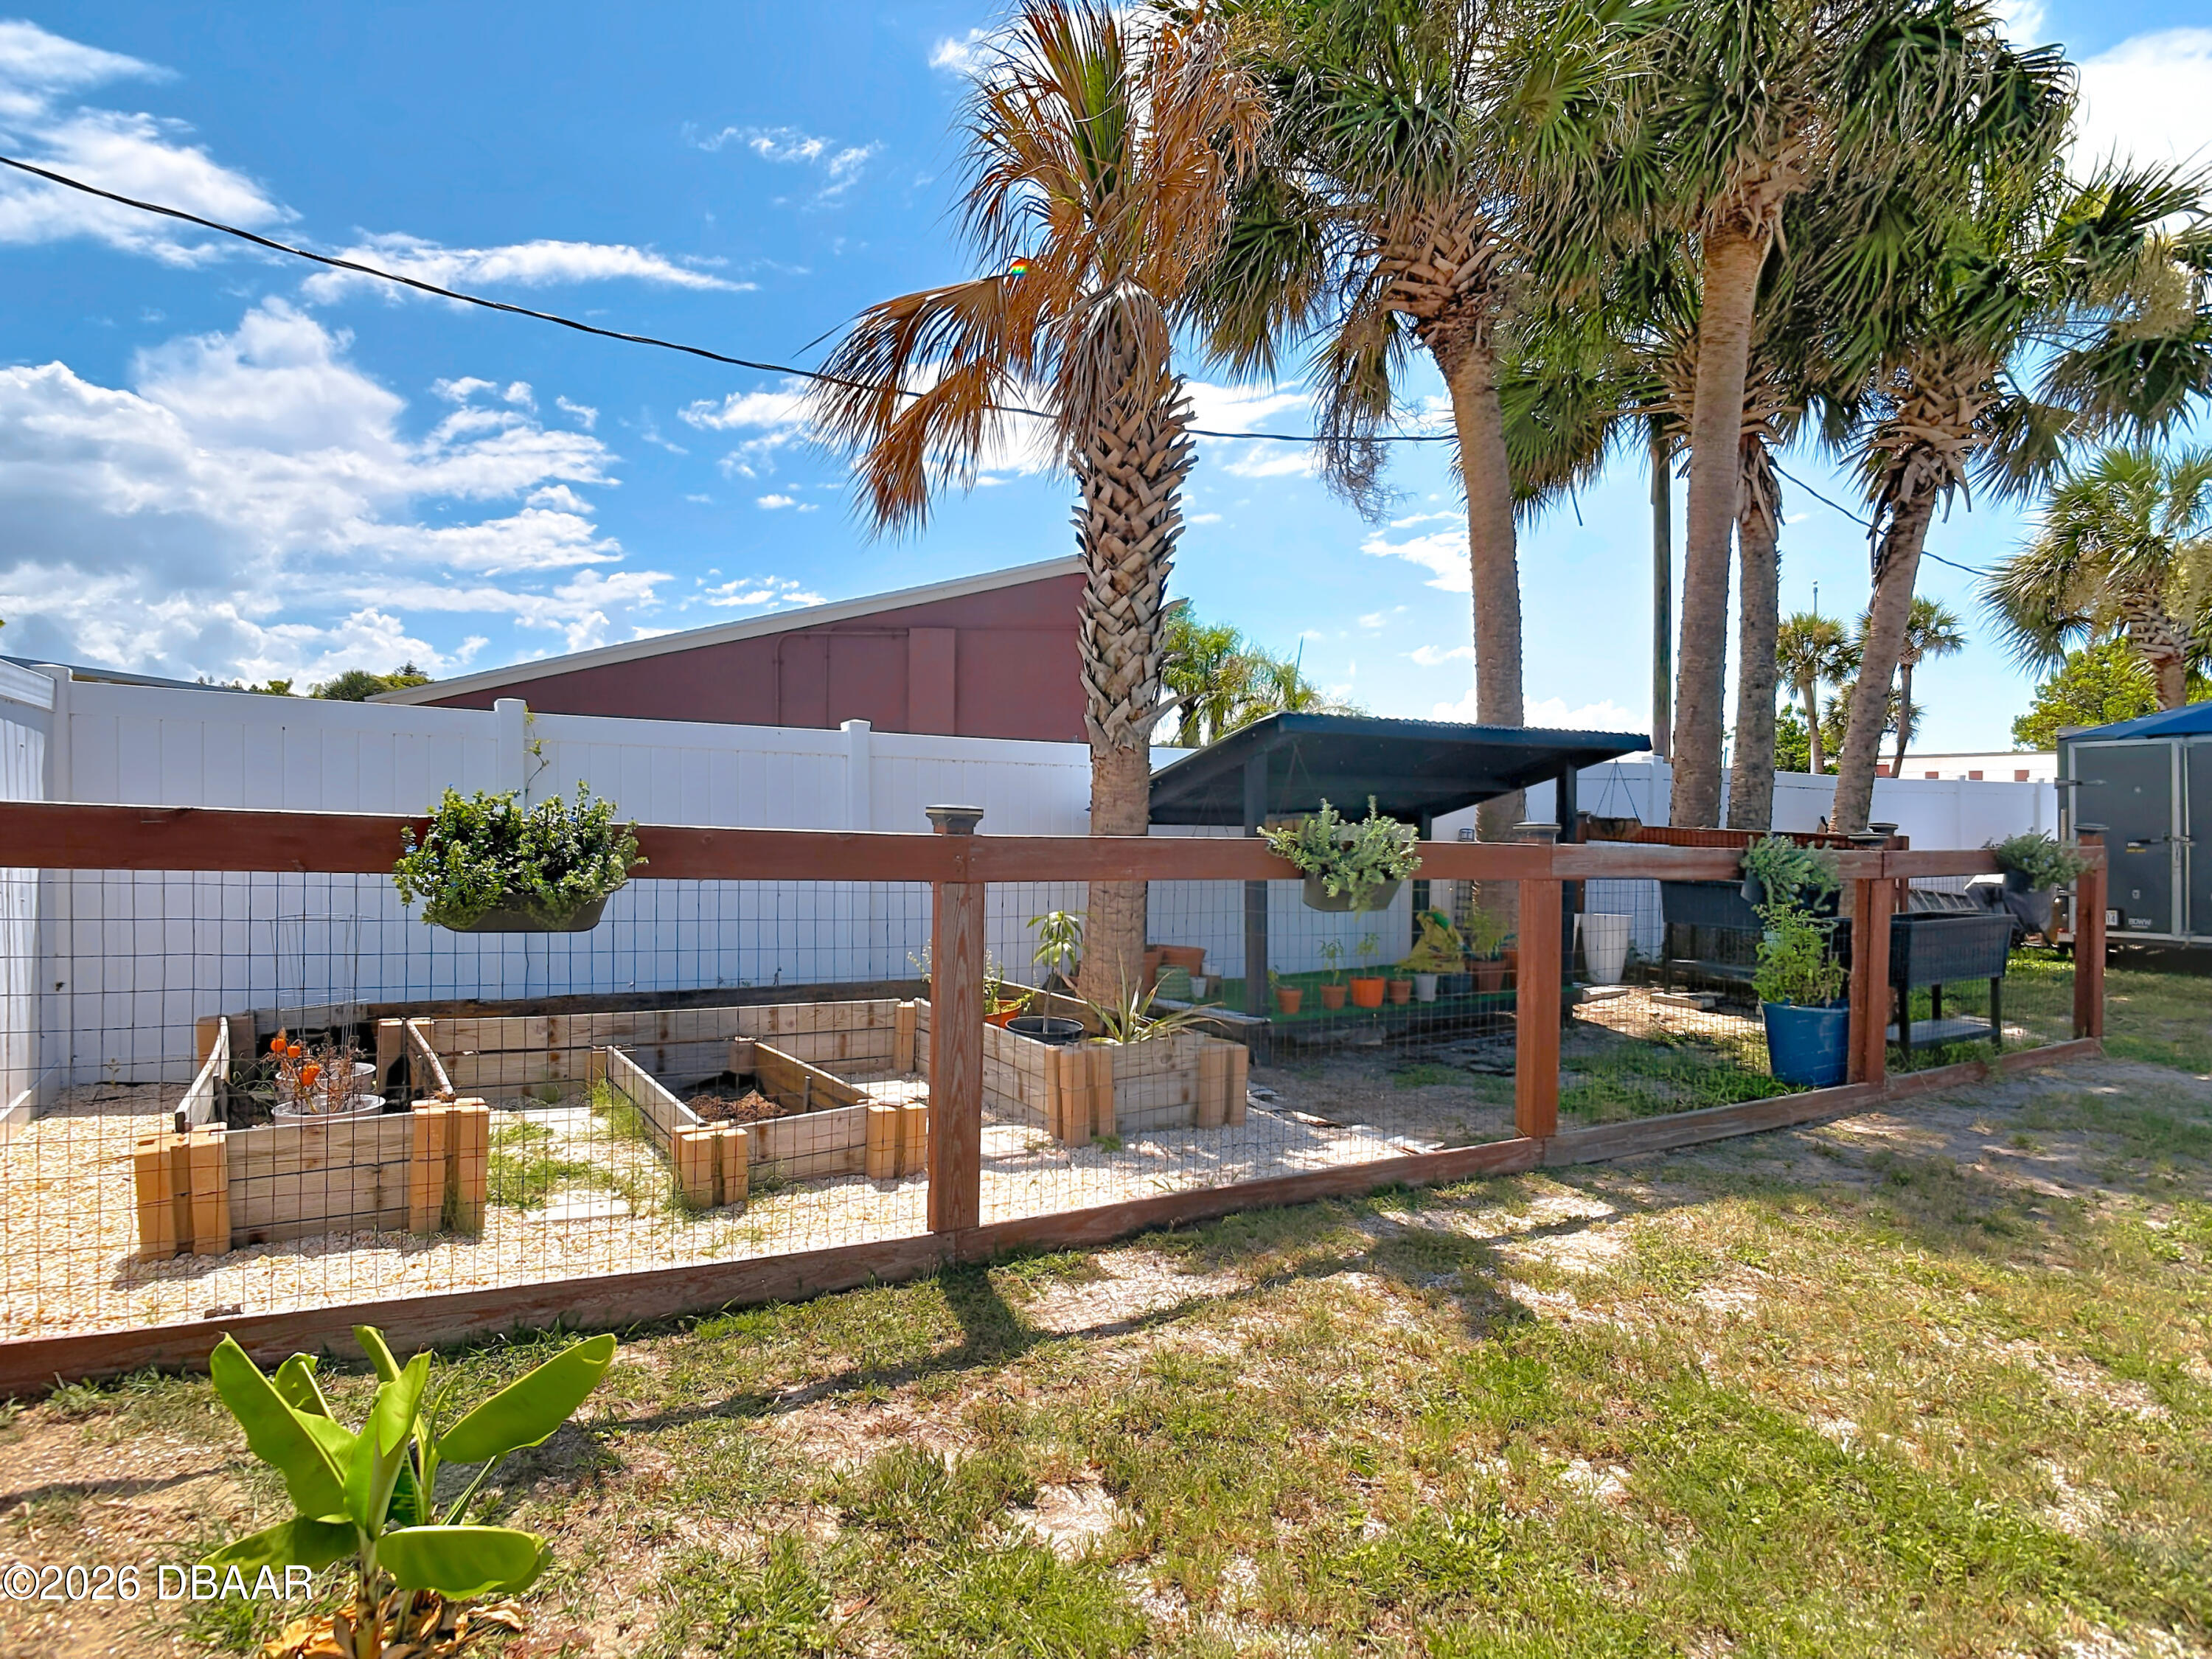
Fenced backyard garden with raised beds, palm trees, and a covered shelter.
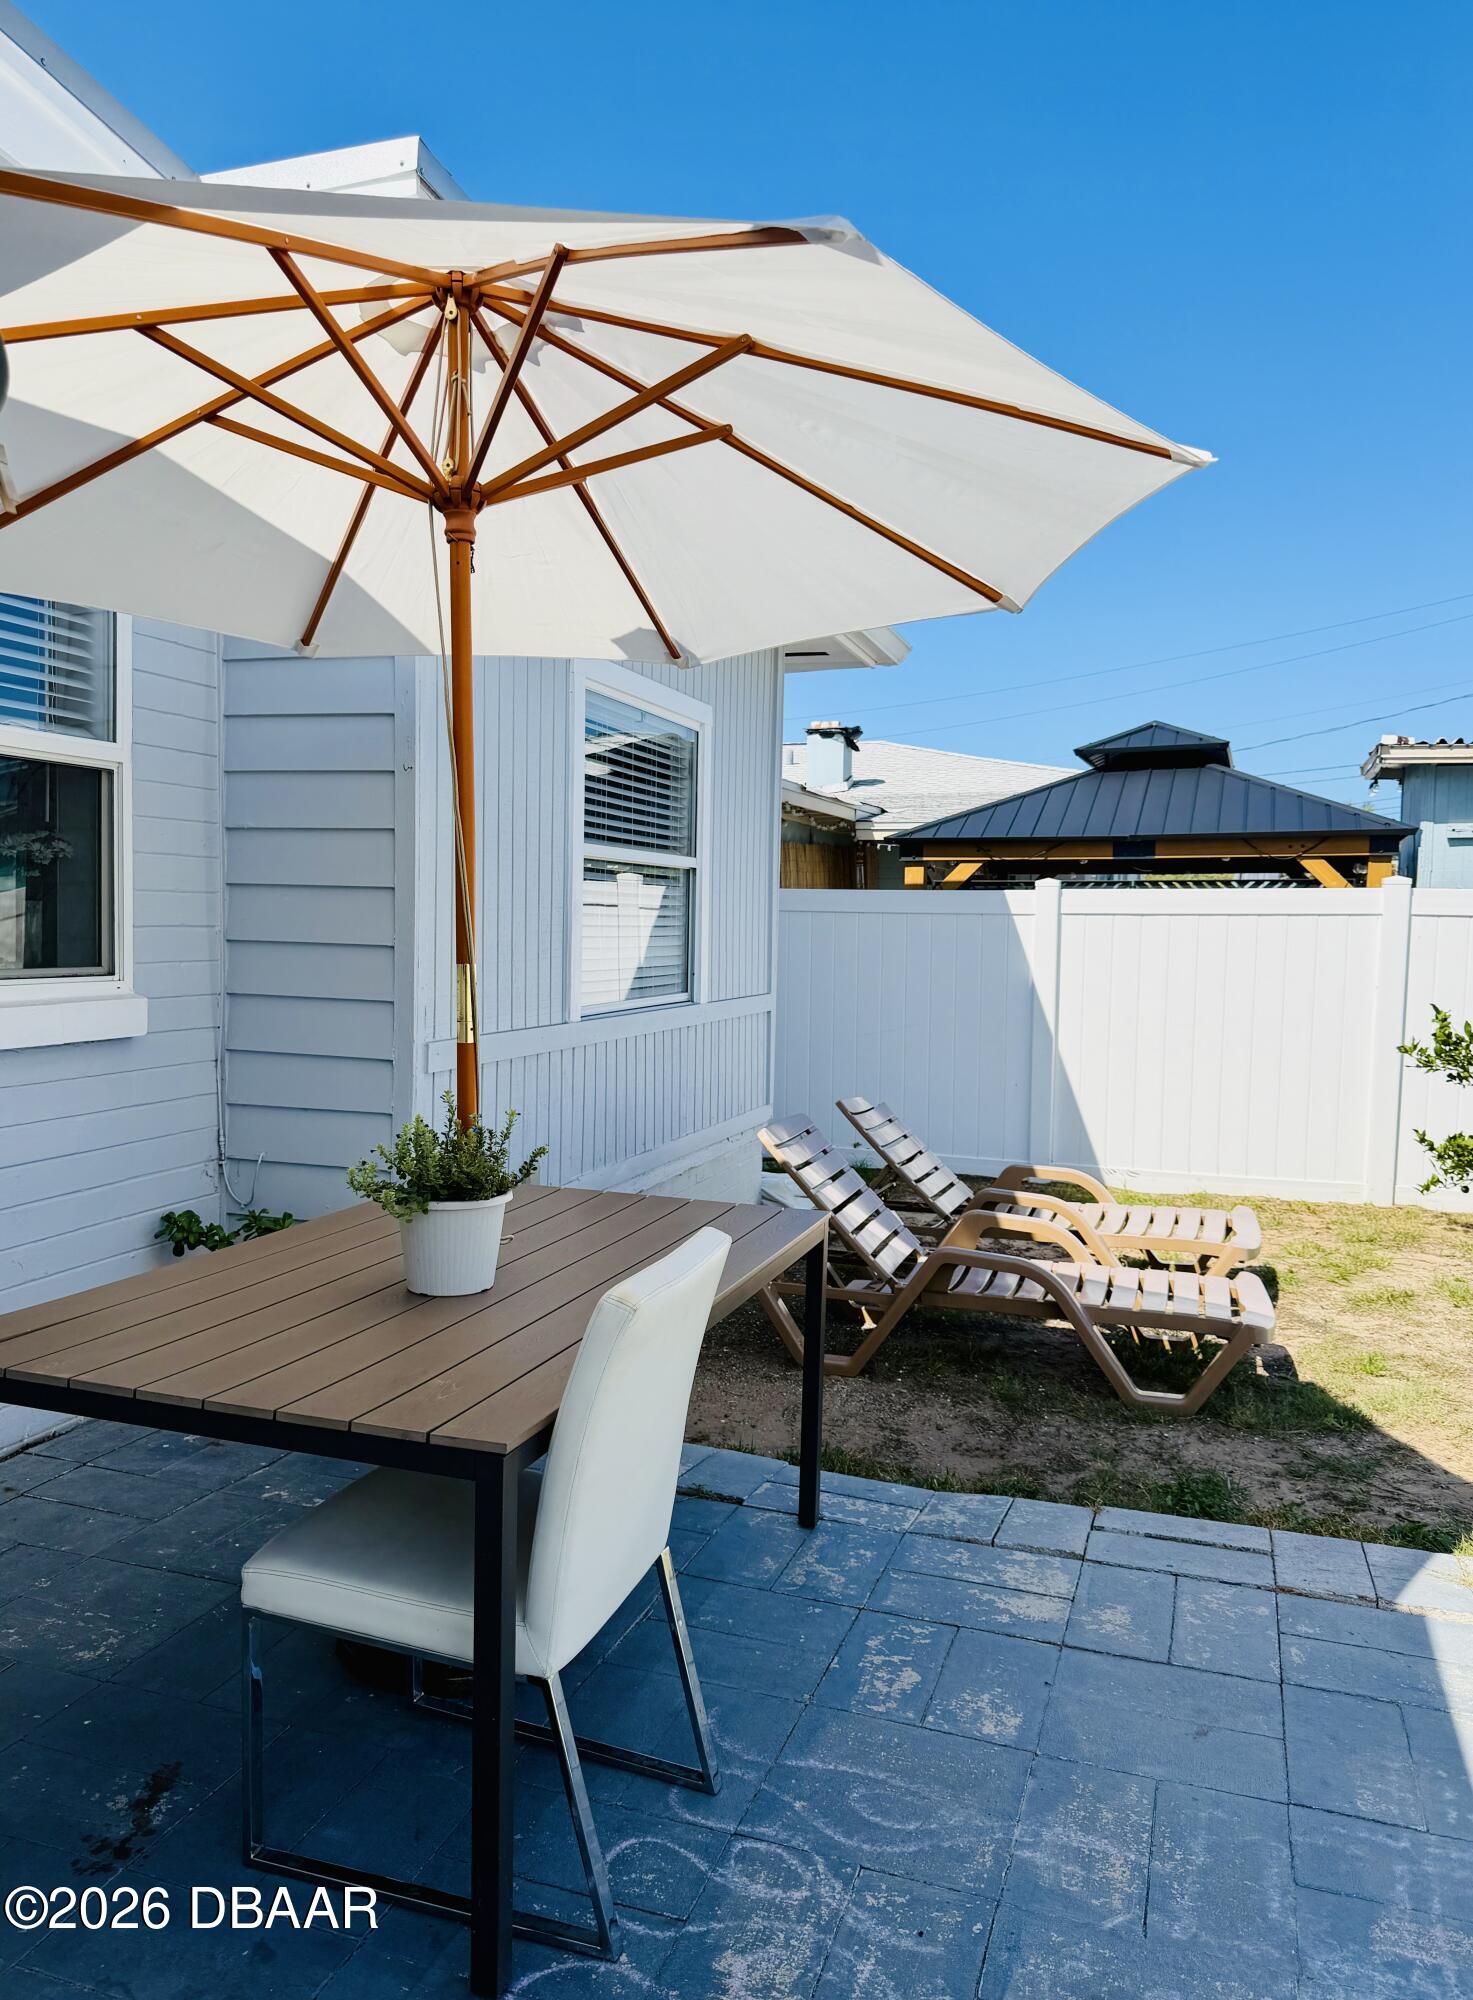
Backyard patio with a large white umbrella, dining table, lounge chairs, and paved terrace.
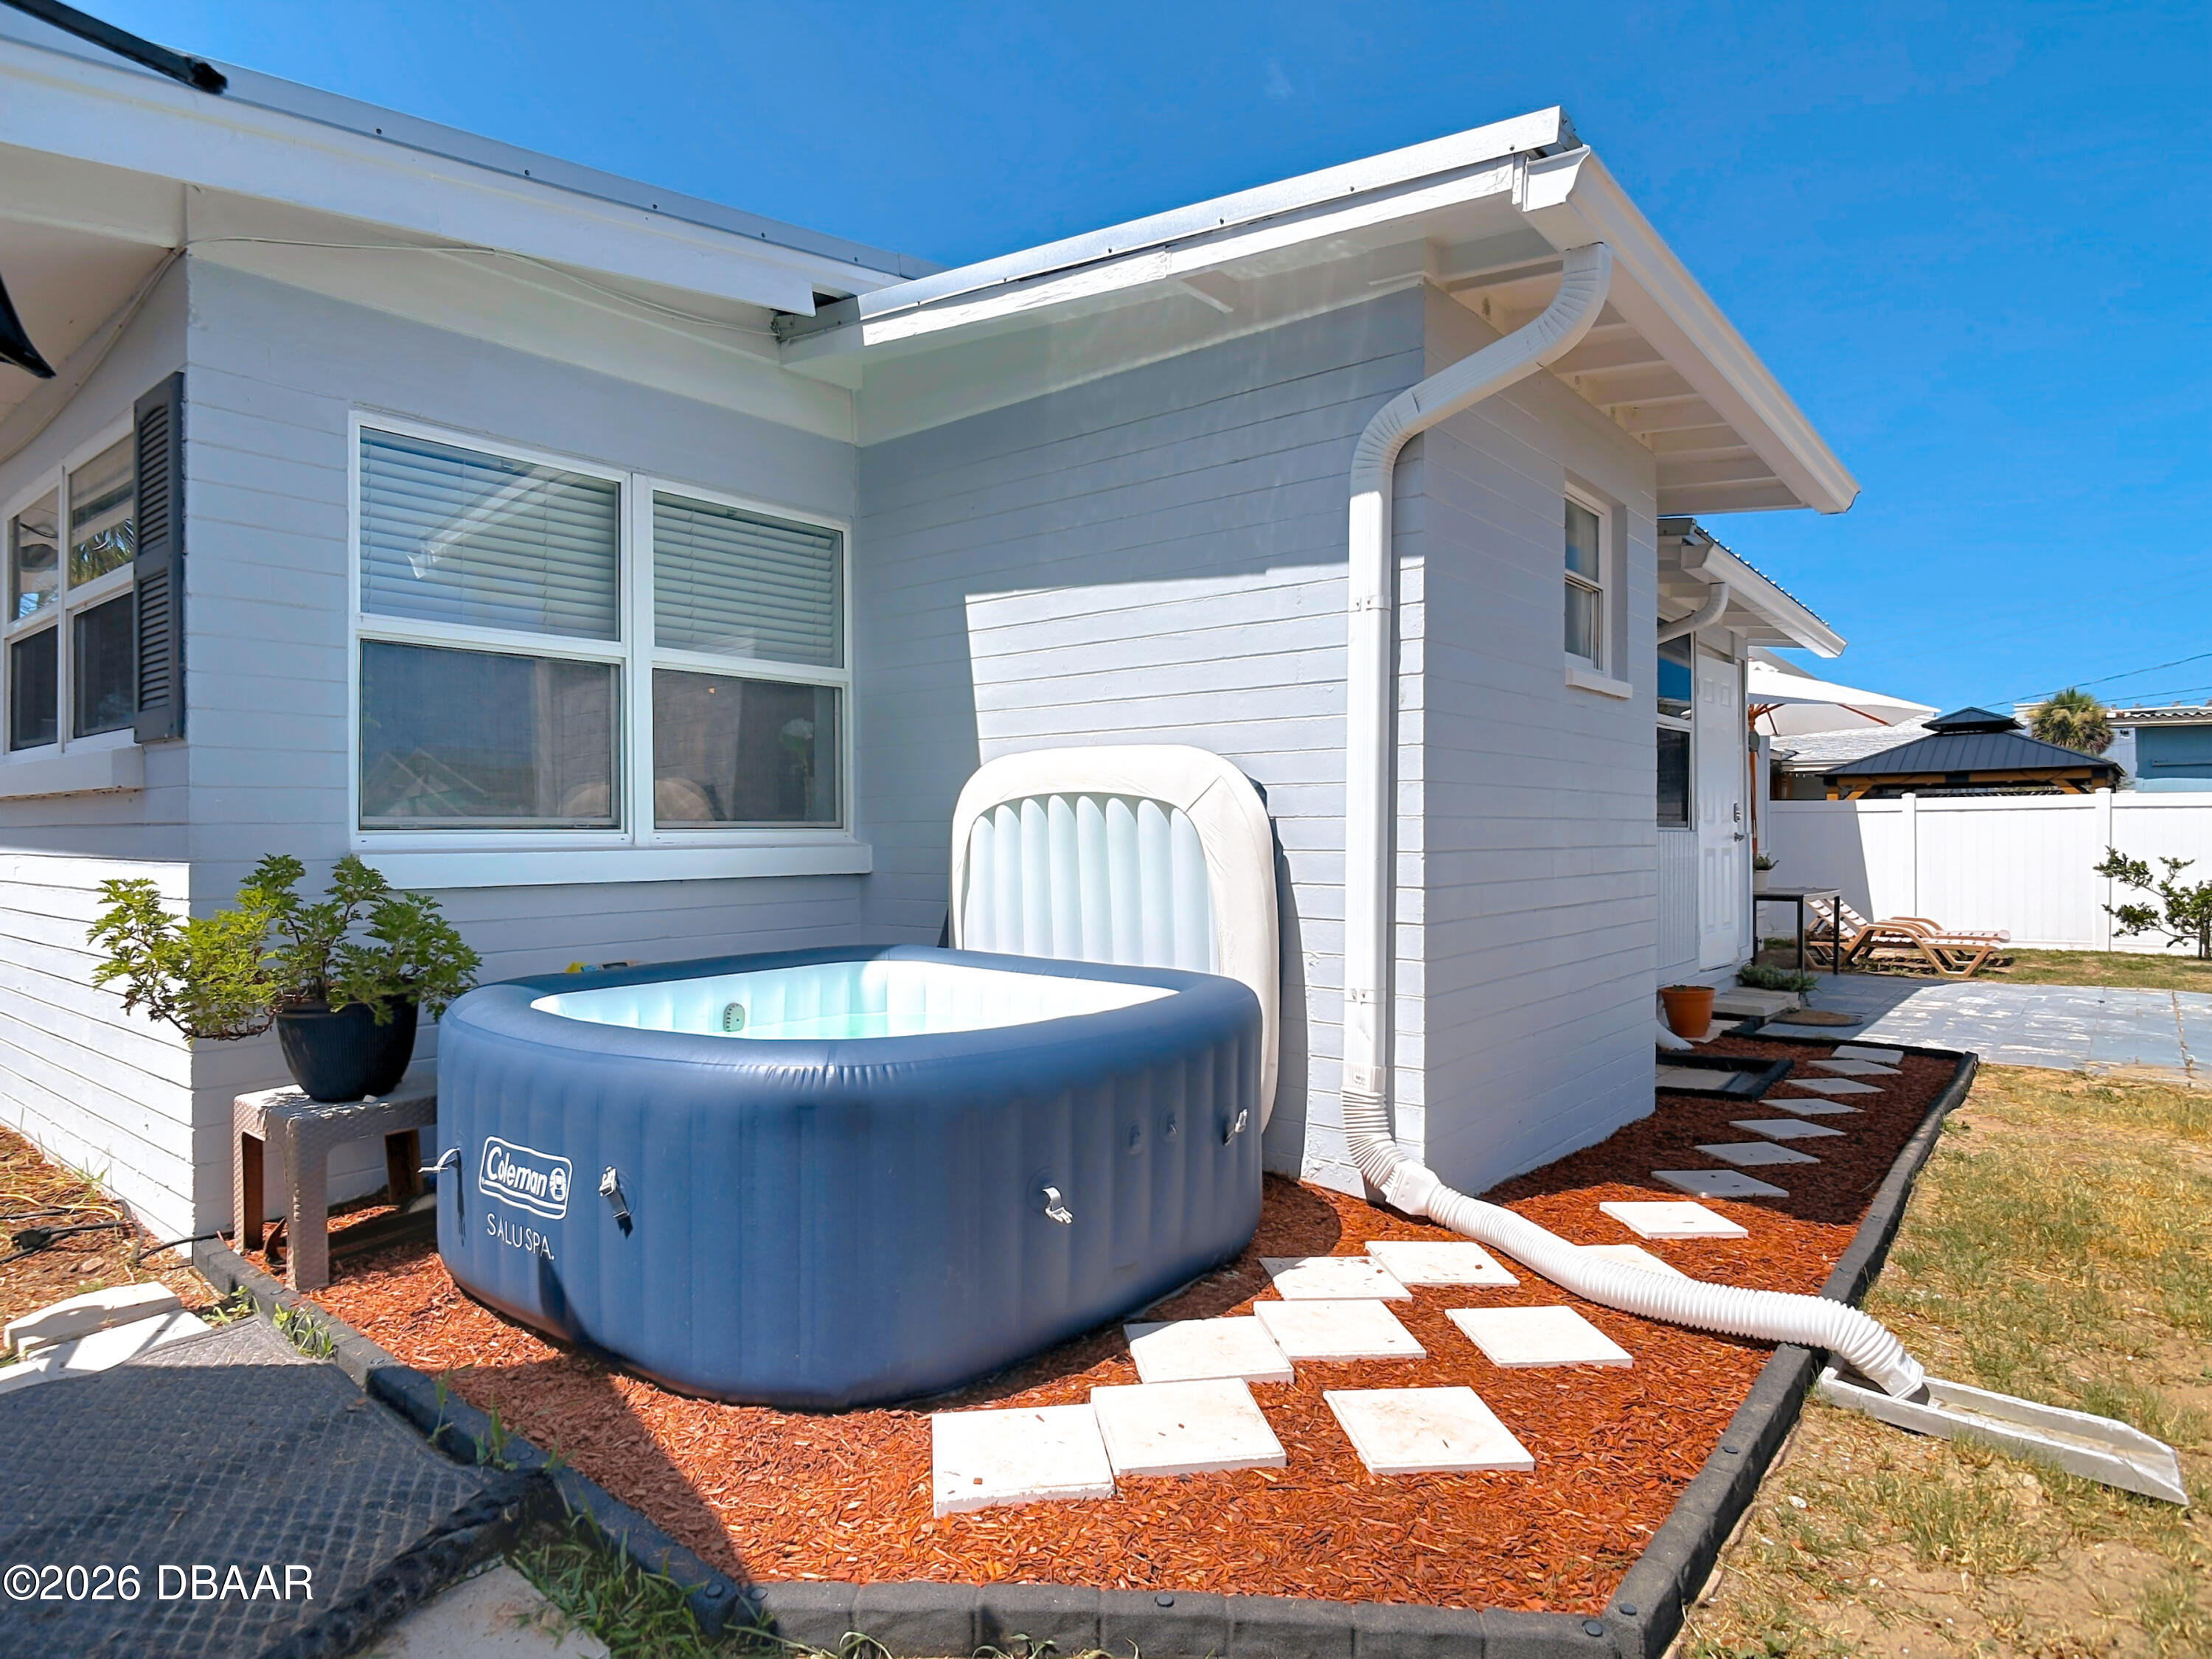
Light blue house beside a blue inflatable hot tub in a mulched yard with a stepping-stone path.
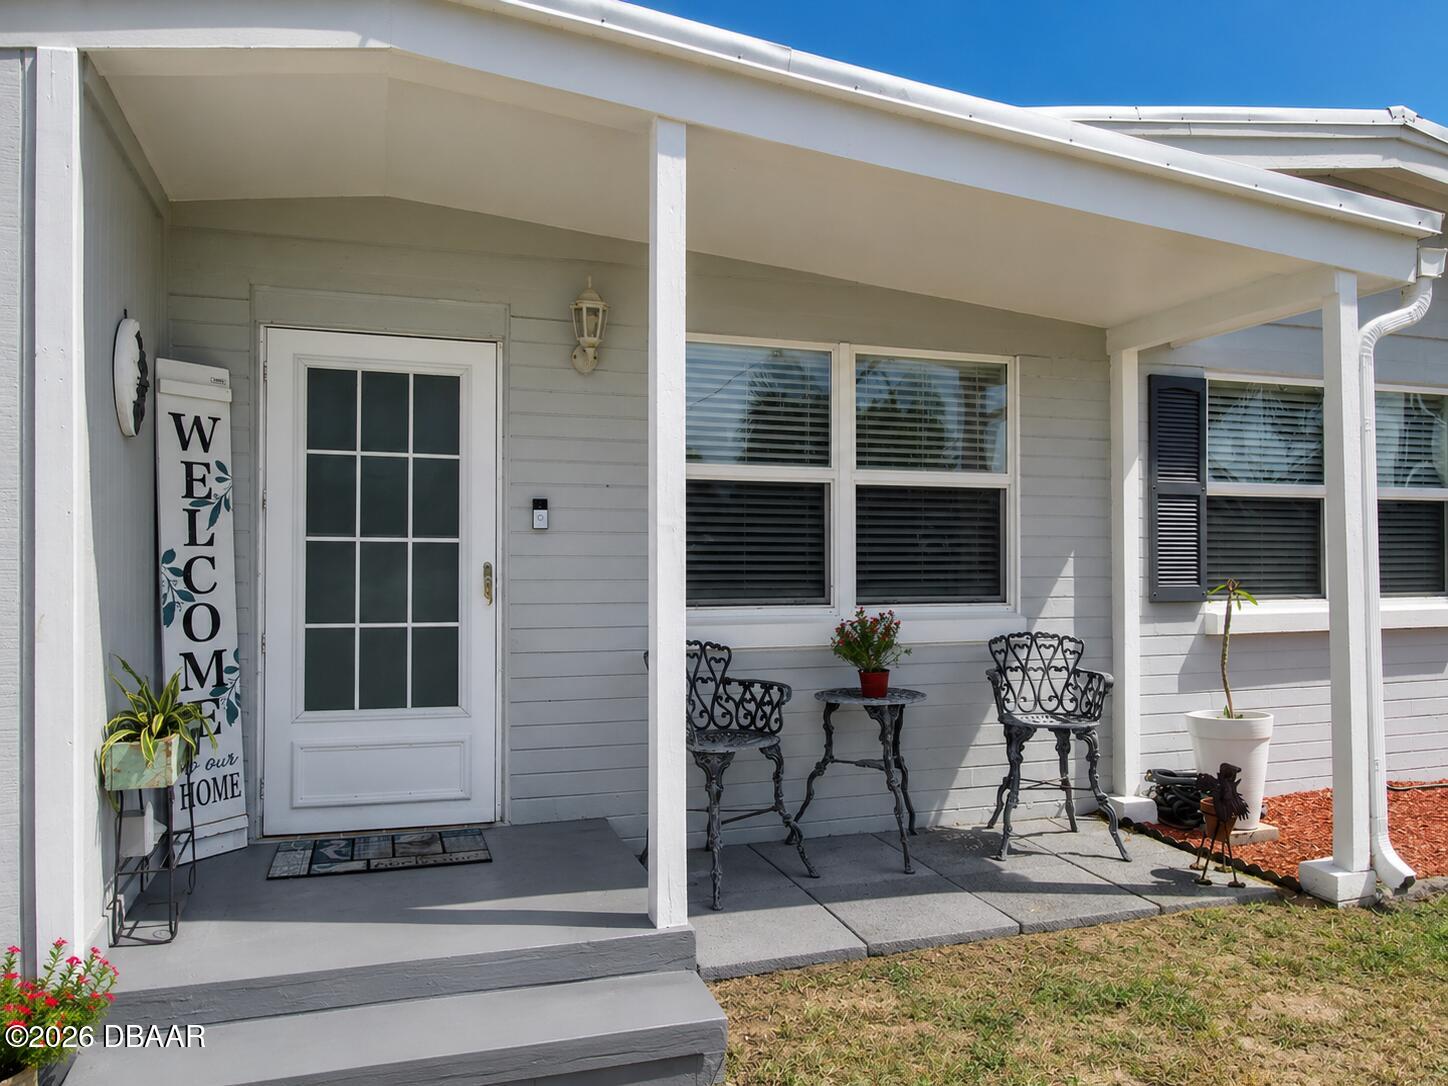
Light gray home with a covered porch, black metal seating, potted plants, and a glass-paneled front door.
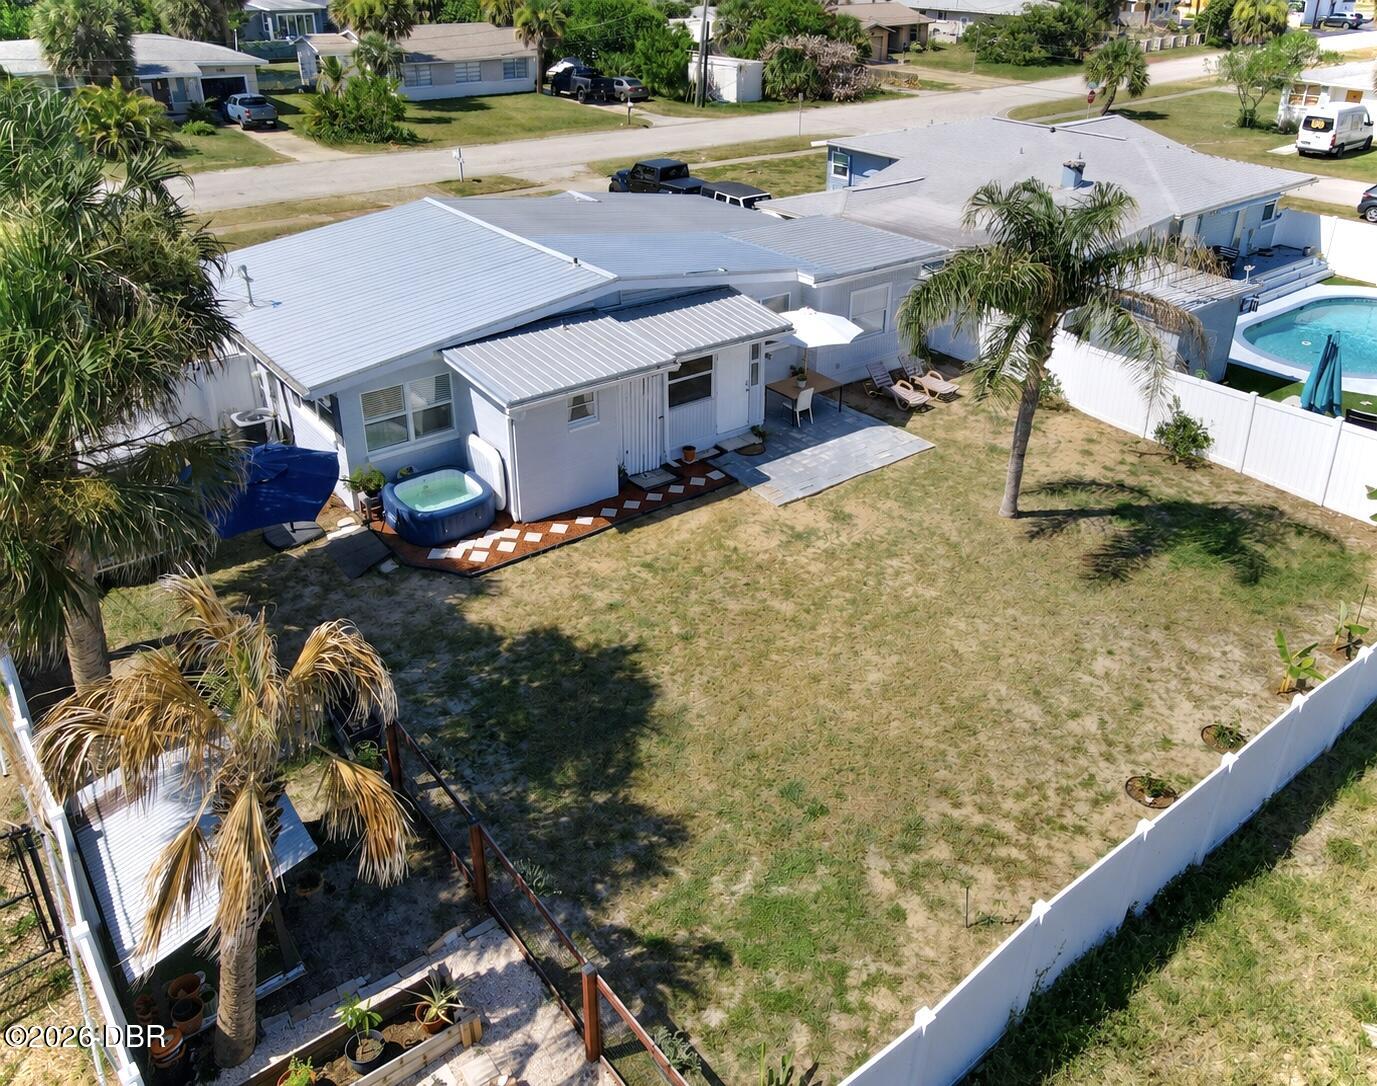
Aerial view of a single-story home with a fenced yard, swimming pool, and hot tub.
Aerial view of coastal homes, beachfront buildings, and ocean in Ormond Beach.
Ocean waves at sunset reflect across the wet shoreline, with a seabird near the waterline.
Floor plan showing room layouts and dimensions, including three bedrooms, two bathrooms, and a garage.
SEE ALL PHOTOS
Single-story light-gray home with a white garage door, covered porch, and green front lawn.
Aerial coastal neighborhood; marked home near the beach and a backyard pool.
Staged living room with blue sectional sofa, wood coffee table, and adjoining dining area.
Living room with a blue-gray sectional sofa, light wood floors, and a television on a dark console.
Living and dining area with pale wood floors, dark blue media cabinet, and starburst chandelier.
Dining room with a glossy white table, wooden bench, and starburst chandelier beside the kitchen.
Kitchen with light wood cabinetry, tiled backsplash, and stainless steel refrigerator and oven.
Kitchen with honey-colored cabinets, beige tile backsplash, stainless steel refrigerator and range.
Kitchen with warm wood cabinets, tiled backsplash, and a white door opening to a covered outdoor area.
Dining area with a white table and chairs, starburst chandelier, and glazed door to a covered porch.
Bedroom with a low platform bed, white patterned bedding, bright windows, and a potted palm.
Bedroom with a white dresser and large mirror beside a bed with a white quilt.
Nursery with a dark wood crib, a rocking chair with stuffed animals, and a large window with blinds.
Bedroom with dark wood dressers, white paneled doors, and framed coastal artwork.
Bedroom with a pink playhouse bunk bed, bright window, and children’s play kitchen.
Bedroom with pink curtains and rug, a dark cubby shelf with storage bins, and floral wall art.
Home office with a white computer desk and patterned armchair beside a curtained window.
Home office with a white desk, two monitors, gray curtains, and colorful framed artwork.
Floor plan showing three bedrooms, two bathrooms, living and dining rooms, kitchen, laundry room, and garage.
Bathroom with a white vanity, oval mirror, and tiled bathtub beneath a curtained window.
Bathroom vanity with a marble-look counter, round mirror, and sea turtle decorations on purple walls.
Bathroom with tan tiled shower, white curtain, and pedestal sink beneath a mirror.
Bathroom with tan tile walls, pedestal sink, toilet, framed mirror, and shower curtain.
Laundry room entry with a wood-beam ceiling, curtained window, tiled floor, and 24-hour sign.
Tiled laundry room with a self-service sign, exposed plumbing, and a window into the kitchen.
White house and grassy backyard with a palm tree, patio seating, and hot tub.
Fenced backyard garden with raised beds, palm trees, and a covered shelter.
Backyard patio with a large white umbrella, dining table, lounge chairs, and paved terrace.
Light blue house beside a blue inflatable hot tub in a mulched yard with a stepping-stone path.
Light gray home with a covered porch, black metal seating, potted plants, and a glass-paneled front door.
Aerial view of a single-story home with a fenced yard, swimming pool, and hot tub.
Aerial view of coastal homes, beachfront buildings, and ocean in Ormond Beach.
Ocean waves at sunset reflect across the wet shoreline, with a seabird near the waterline.
Floor plan showing room layouts and dimensions, including three bedrooms, two bathrooms, and a garage.
For Sale

204 Osceola Avenue

204 Osceola Avenue, Ormond Beach, FL 32176

$374,999
$374,999

204 Osceola Avenue

4 Beds 2 Baths 1,200 Sq.Ft. 9,147.6 Sq.Ft.

Description

Welcome to this bright, beautifully maintained, move-in ready 4-BEDROOM, 2-BATH HOME that feels like home the moment you walk in -- on a quiet street with no through traffic, just steps from the sand, across the bridge. Major upgrades are already done, including a metal roof (2021), new HVAC and ductwork (2023), and new flooring, trim, and appliances (2025). Picture morning walks or bike rides to the beach, soaking in sunrise over the Atlantic. Tucked between the ocean and the Halifax River, you're perfectly positioned for riverside parks, boating, fishing, kayaking, sunset views, and waterfront dining nearby, plus minutes from East Granada Boulevard's shops, grocery, cafes, boutiques, and medical offices. The spacious, fully fenced backyard features a double gate with room to park a boat, camper, or RV, plus a fenced garden area for herbs and vegetables -- all with NO HOA. Perfect for full-time residents, snowbirds, or investors alike, this beachside gem checks every box.

Share Property

Location

204 Osceola Avenue, Ormond Beach, FL 32176

Status

For Sale

Features & Amenities

Interior

  • total bedrooms4
  • Total bathrooms2
  • full bathrooms2
  • Laundry room Electric Dryer Hookup, In Unit, Washer Hookup
  • Flooring Tile
  • APPLIANCES Refrigerator, Electric Range
  • other interior Features Ceiling Fan(s), Open Floorplan, Split Bedrooms

Area & Lot

  • Status For Sale
  • Living Area1,200 Sq.Ft.
  • Total Area1,690 Sq.Ft.
  • Lot Area9,147.6 Sq.Ft.
  • MLS® ID1228401
  • TypeResidential
  • YEAR BUILT1968
  • NeighborhoodOrmond Beach
  • Architecture StylesRanch
  • Elementary SchoolBeachside
  • Middle SchoolOrmond Beach
  • High SchoolSeabreeze

Exterior

  • STORIES1
  • Garage Space1.0
  • water SourcePublic
  • utilitiesCable Available, Electricity Connected, Sewer Connected, Water Connected
  • roofMetal
  • lot featuresCul-De-Sac, Sprinklers In Front
  • parkingAdditional Parking, Attached, Garage, Garage Door Opener, RV Access/Parking
  • HEAT TYPECentral
  • AIR CONDITIONINGCentral Air
  • sewerPublic Sewer
  • SubstructureSlab

Financial

  • Sales Price$374,999
  • Real Estate Tax $3,784/yr
Aerial coastal neighborhood; marked home near the beach and a backyard pool.

Schedule a Showing

We would love to show you our beautiful property. Please select your preferred date and time below. An agent will be in touch shortly to confirm your appointment.

Schedule a Showing

We would love to show you our beautiful property. Please select your preferred date and time below. An agent will be in touch shortly to confirm your appointment.

Thank you for your interest in 204 Osceola Avenue, Ormond Beach, FL 32176. We are reviewing your request and will be in touch shortly!

Mortgage Calculator

Estimate your monthly mortgage payment, including the principal and interest, property taxes, and HOA. Adjust the values to generate a more accurate rate.

All estimates are provided for informational purposes only. Actual amounts may vary.
$0,000 Your Payment 20 15 65
$0,000 Your Payment

Ormond Beach

Explore

Start Your Real Estate Journey with

Buying or selling a home? Align Right Realty Horizons is here to guide you every step of the way. Let’s turn your real estate goals into reality—together. Contact us today to get started.

Follow Us on Instagram